4356 E Carriage Way, Gilbert, AZ 85297
- $650,000
- 3
- BD
- 3
- BA
- 2,485
- SqFt




- Sold Price
- $650,000
- List Price
- $665,000
- Closing Date
- Jul 17, 2025
- Days on Market
- 77
- Status
- CLOSED
- MLS#
- 6850034
- City
- Gilbert
- Bedrooms
- 3
- Bathrooms
- 3
- Living SQFT
- 2,485
- Lot Size
- 10,688
- Subdivision
- Power Ranch Neighborhood 1
- Year Built
- 2001
- Type
- Single Family Residence
Property Description
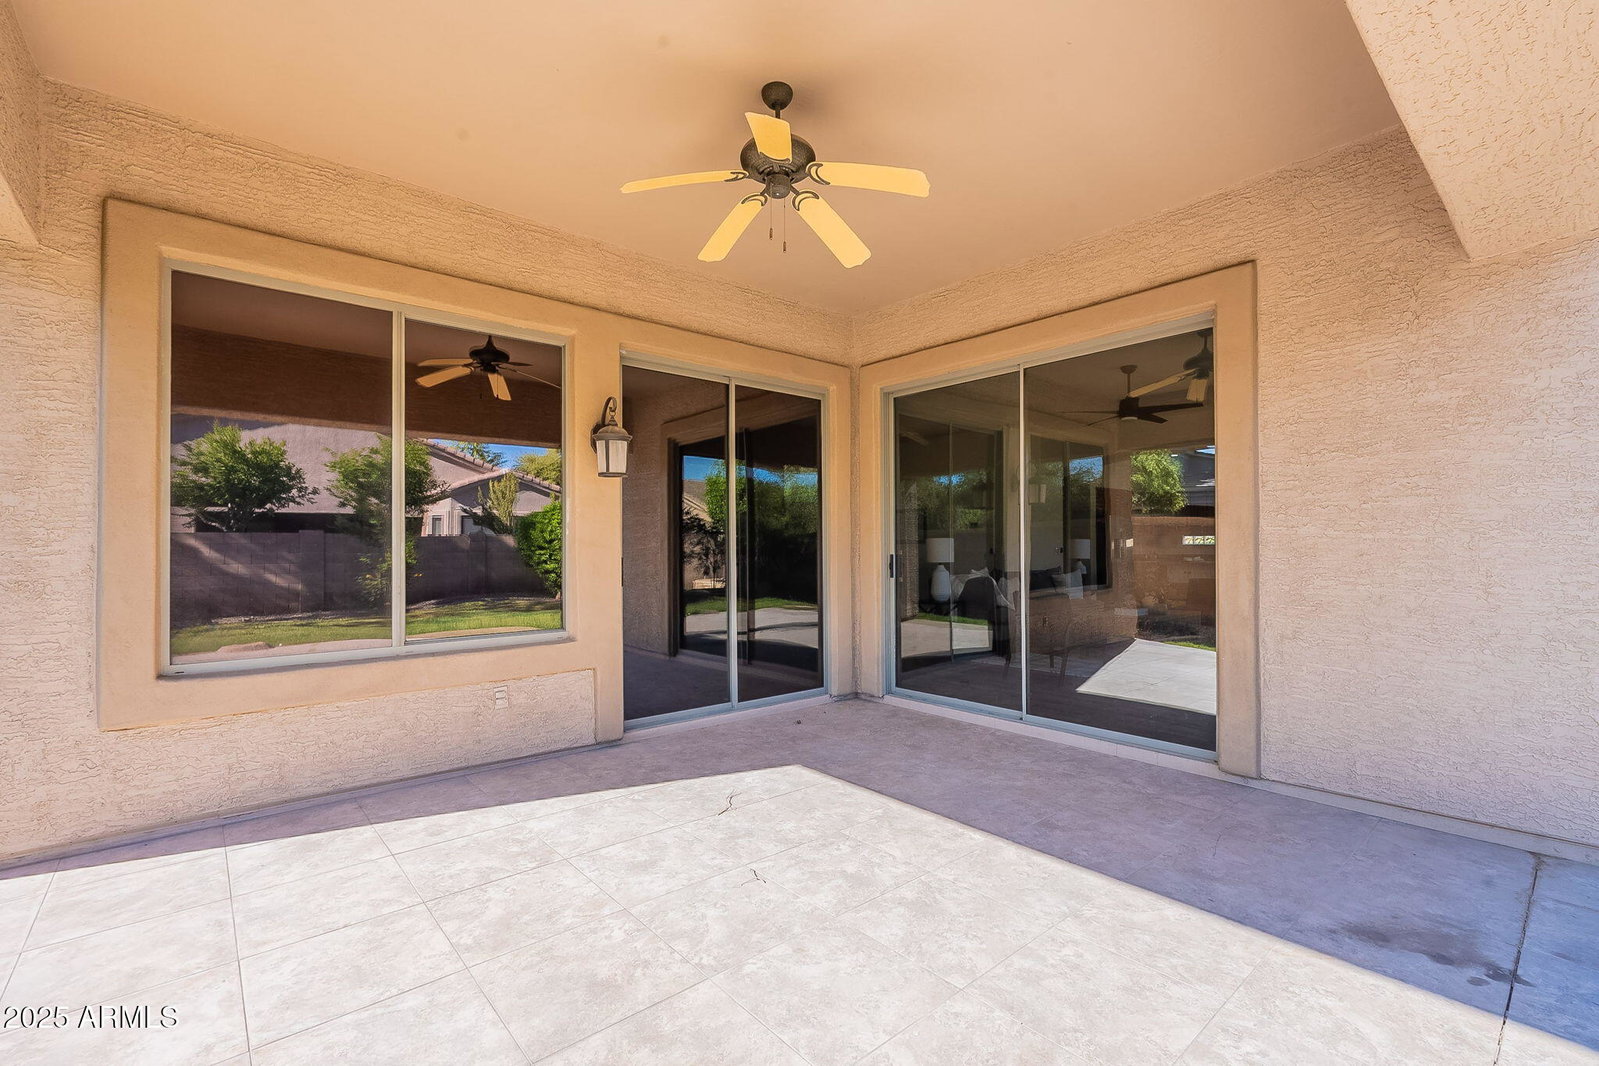
Welcome to this spacious and stylish 3-bedroom + den, 2.5-bathroom home, complete with a 3-car garage, private pool, and spa—perfect for both relaxing and entertaining! Located in the highly sought-after Power Ranch community, this beautifully updated home blends comfort, functionality, and resort-style living Recent upgrades include: New luxury vinyl plank flooring and plush carpet, Fresh interior paint and updated baseboards, Modern hardware and ceiling fans, Stainless steel appliances, Brand new roof and AC for added peace of mind. At the heart of the home, you'll find a generous kitchen featuring a center island—ideal for cooking, hosting, or gathering with friends and family. Beyond the home itself, Power Ranch offers an unbeatable lifestyle with access to parks, lakes, recreation centers, sports courts, and a heated community pool at The Ranch House. Whether you're into soccer, basketball, tennis, or simply enjoying the great outdoors, there's something here for everyone. Conveniently located near top-rated schools, shopping, dining, and major freeways, this home truly has it all. Don't miss your chance to own in one of the East Valley's premier communities
/u.realgeeks.media/scottsdaleazrealtor/compasslogo_black-01.png)
Additional Information
- Elementary School
- Power Ranch Elementary
- High School
- Higley High School
- Middle School
- Sossaman Middle School
- School District
- Higley Unified School District
- Acres
- 0.25
- Architecture
- Ranch
- Assoc Fee Includes
- Maintenance Grounds
- Hoa Fee
- $348
- Hoa Fee Frequency
- Quarterly
- Hoa
- Yes
- Hoa Name
- Power Ranch
- Builder Name
- Meritage Homes
- Community Features
- Lake, Community Spa, Community Pool, Playground, Biking/Walking Path
- Construction
- Stucco, Wood Frame, Painted
- Cooling
- Central Air, Ceiling Fan(s)
- Fencing
- Block
- Fireplace
- None
- Flooring
- Carpet, Vinyl
- Garage Spaces
- 3
- Heating
- Natural Gas
- Living Area
- 2,485
- Lot Size
- 10,688
- New Financing
- Cash, Conventional, VA Loan
- Lot Features
- Sprinklers In Rear, Sprinklers In Front, Desert Front
- Roofing
- Tile
- Sewer
- Public Sewer
- Spa
- Private
- Stories
- 1
- Style
- Ranch
- Subdivision
- Power Ranch Neighborhood 1
- Taxes
- $2,490
- Tax Year
- 2024
- Water
- City Water
Mortgage Calculator
Listing courtesy of Keller Williams Realty East Valley. Selling Office: Realty ONE Group.
All information should be verified by the recipient and none is guaranteed as accurate by ARMLS. Copyright 2026 Arizona Regional Multiple Listing Service, Inc. All rights reserved.