5353 S Sorrell --, Mesa, AZ 85212
- $775,000
- 5
- BD
- 3
- BA
- 2,964
- SqFt




- Sold Price
- $775,000
- List Price
- $775,000
- Closing Date
- Jul 31, 2025
- Days on Market
- 88
- Status
- CLOSED
- MLS#
- 6845116
- City
- Mesa
- Bedrooms
- 5
- Bathrooms
- 3
- Living SQFT
- 2,964
- Lot Size
- 8,906
- Subdivision
- Cadence At Gateway
- Year Built
- 2019
- Type
- Single Family Residence
Property Description
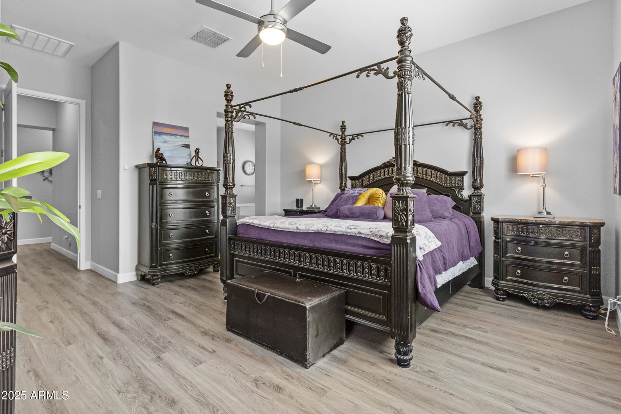
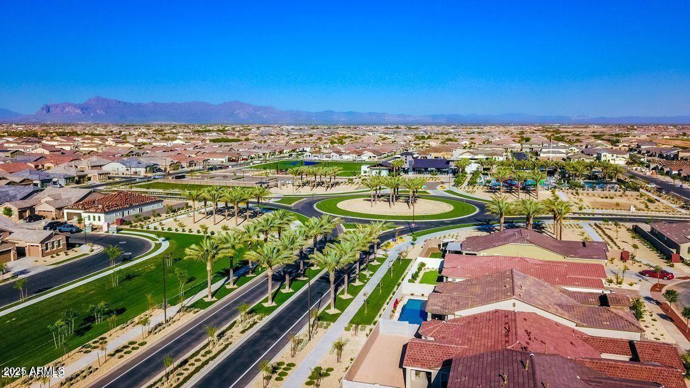
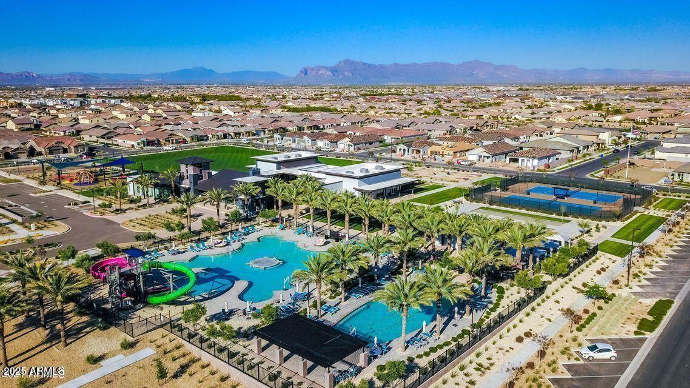
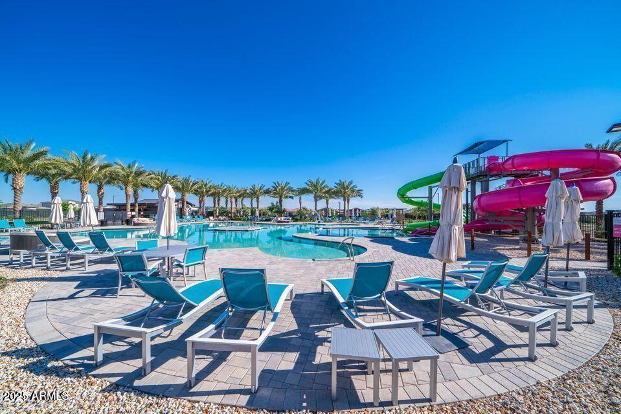
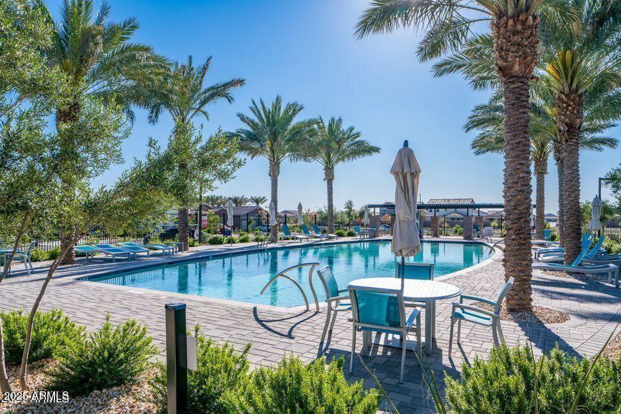
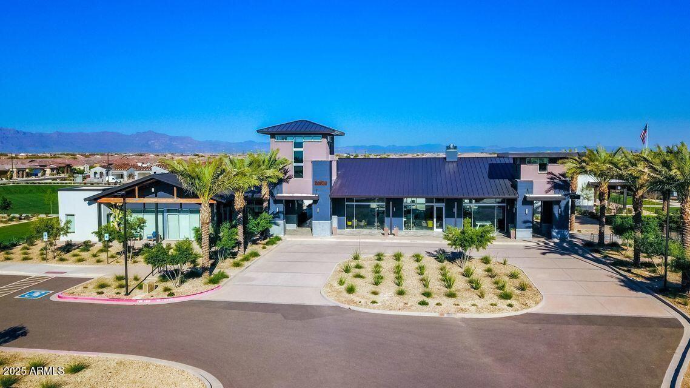
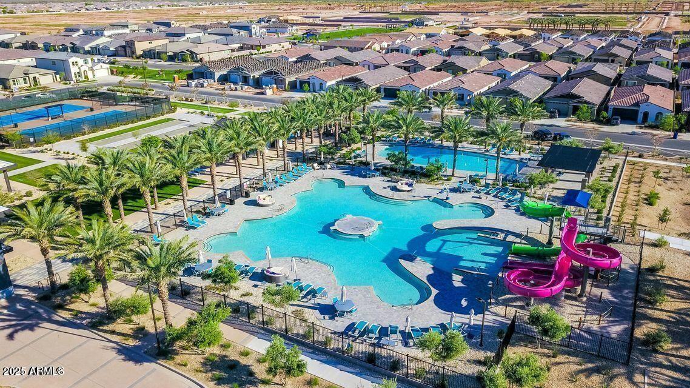
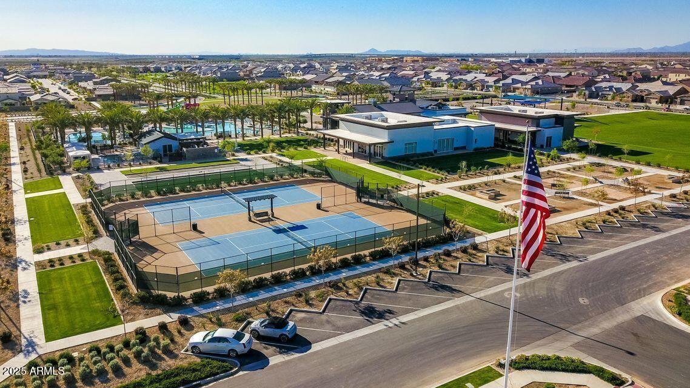
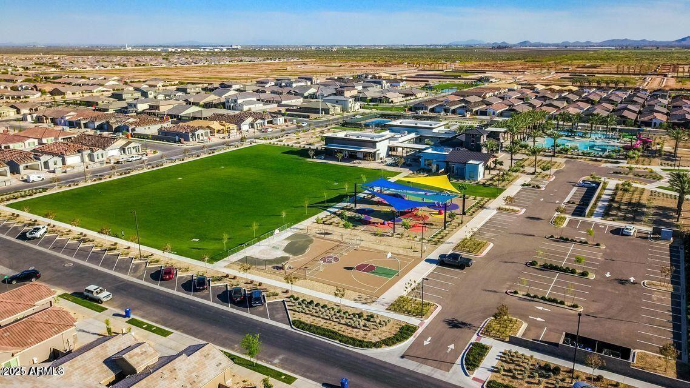
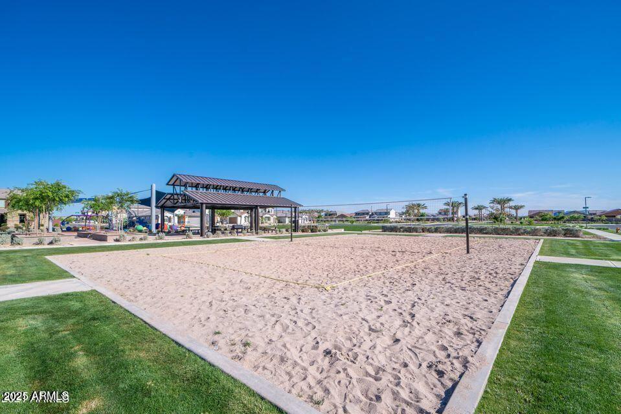
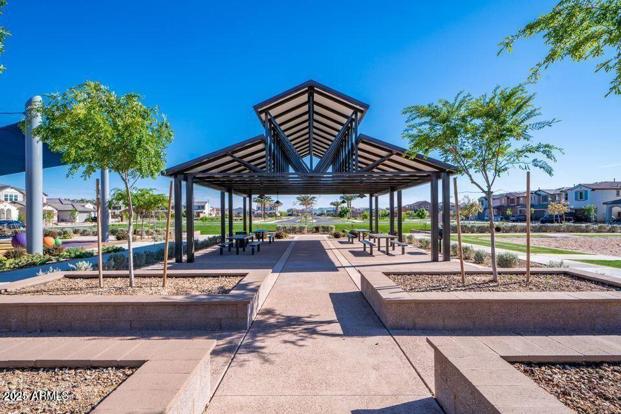
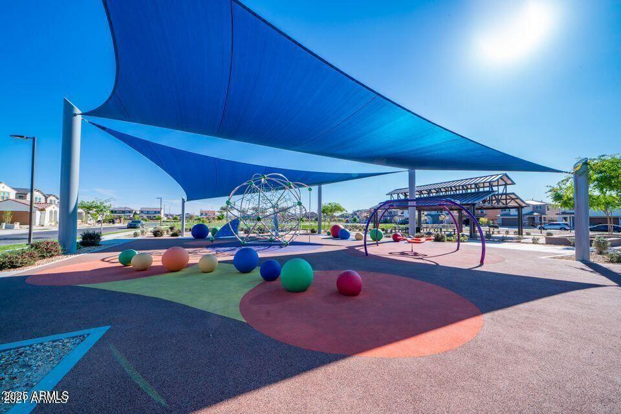
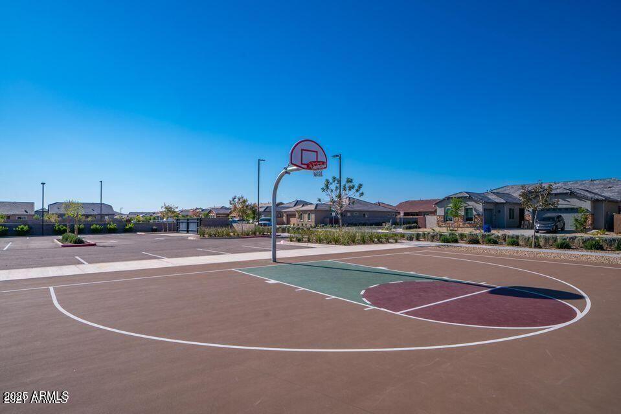
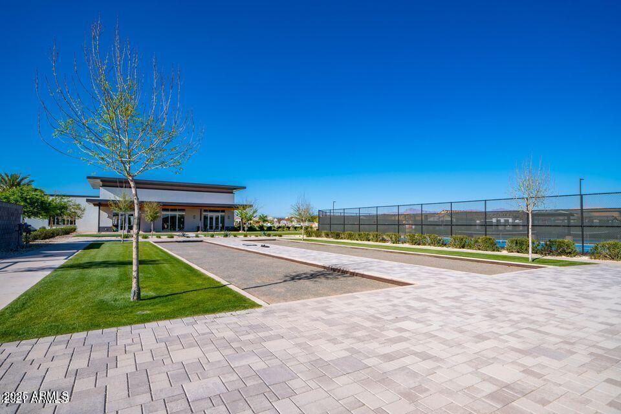
Rare Lennar Evolution Next Gen home featuring 5 bedrooms and 3 baths and 3 car garage with almost 3000 square feet of living space. This Lennar Next Gen is like having 2 homes in one. The main part of the home features 3 bedrooms with a split master floorplan, a 2 car garage, an upgraded kitchen featuring gas range and stainless appliances. The Next Gen unit features an additional 2 full bedrooms, one bath with shower, a living room and full kitchen with fridge, gas range, microwave, and dishwasher, and its own laundry room with stackable washer and dryer. Also access to a single car garage. Both kitchens feature granite. The entire home has all new flooring and interior paint. There are ceiling fans and upgraded light fixtures throughout.. As you walk in the front door, you are welcomed by an entryway leading you directly into the spacious living-room/kitchen combination. The large living space features large windows, allowing for ample natural lighting. The gourmet kitchen is finished with granite countertops, ample counter and cabinet space, a large center island, custom lighting, walk-in pantry, stainless steel appliances; including a gas range, and breakfast nook perfect for formal or casual dining. The sliding glass door off the dining space allows plenty of natural light and views of the backyard! The owner's bedroom features a large window, as well as entry to the backyard patio, keeping the room naturally lit. The spacious en-suite bathroom is complete with substantial walk-in closet, double vanity sinks, and separate shower and soak-in tub! On the other side of the home you will find two secondary bedrooms, as well as an additional full bathroom. Each bedroom offers ample closet space, plenty of natural lighting and ceiling fans. The NextGen guest suite is unique in that it is complete with TWO bedrooms, a full bathroom, living area, kitchen space, laundry area, a separate front entrance, as well as a single car garage with entrance! This space has all the same upgrades as the main house including tile, gas range, upgraded cabinets, and granite countertops. This suite is perfect for in-laws, guests, a home office or even as a rental space! Two homes for the price of one! The backyard is complete with a covered patio, extended pavers, and a small grass area perfect for pets or kids to play! The 6 person caldera spa is already installed and ready for use! This home is surrounded by single-level homes, adding a touch of privacy! The two car garage has shelving plus an electrical vehicle charging port. The location in the community features quiet street with little traffic, and east facing backyard keeping afternoon heat out of the home! Some or all furnishings could stay; negotiated separately! Just steps from the neighborhood amenities; including the pools (with water slides), gym, tennis courts, basketball courts, and much more!! Make this your new home!
/u.realgeeks.media/scottsdaleazrealtor/compasslogo_black-01.png)
Additional Information
- Elementary School
- Silver Valley Elementary
- High School
- Eastmark High School
- Middle School
- Eastmark High School
- Acres
- 0.20
- Assoc Fee Includes
- Maintenance Grounds
- Hoa Fee
- $209
- Hoa Fee Frequency
- Monthly
- Hoa
- Yes
- Hoa Name
- Cadence
- Builder Name
- Lennar
- Community Features
- Community Spa, Community Spa Htd, Concierge, Tennis Court(s), Playground, Biking/Walking Path, Clubhouse, Fitness Center
- Construction
- Wood Frame, Painted, Stucco
- Cooling
- Ceiling Fan(s), Central Air
- Fencing
- Block
- Flooring
- Carpet, Tile
- Garage Spaces
- 3
- Heating
- Natural Gas
- Laundry
- Inside
- Living Area
- 2,964
- Lot Size
- 8,906
- Model
- Evolution
- New Financing
- Cash, VA Loan, Conventional
- Other Rooms
- Family Room
- Parking Features
- Garage Door Opener
- Lot Features
- East/West Exposure, Desert Front, Desert Back, Synthetic Grass Back
- Roofing
- Tile
- Spa
- Private, Above Ground, Heated
- Stories
- 1
- Subdivision
- Cadence At Gateway
- Taxes
- $3,872
- Tax Year
- 2023
- Water
- Public
Mortgage Calculator
Listing courtesy of HomeSmart. Selling Office: The Maricopa Real Estate Company.
All information should be verified by the recipient and none is guaranteed as accurate by ARMLS. Copyright 2026 Arizona Regional Multiple Listing Service, Inc. All rights reserved.