4630 E Hazeltine Way, Chandler, AZ 85249
- $650,000
- 5
- BD
- 3
- BA
- 3,098
- SqFt




- Sold Price
- $650,000
- List Price
- $674,900
- Closing Date
- Jun 02, 2025
- Days on Market
- 63
- Status
- CLOSED
- MLS#
- 6844257
- City
- Chandler
- Bedrooms
- 5
- Bathrooms
- 3
- Living SQFT
- 3,098
- Lot Size
- 7,247
- Subdivision
- Sun Groves Parcel 19 20 And 22
- Year Built
- 2005
- Type
- Single Family Residence
Property Description
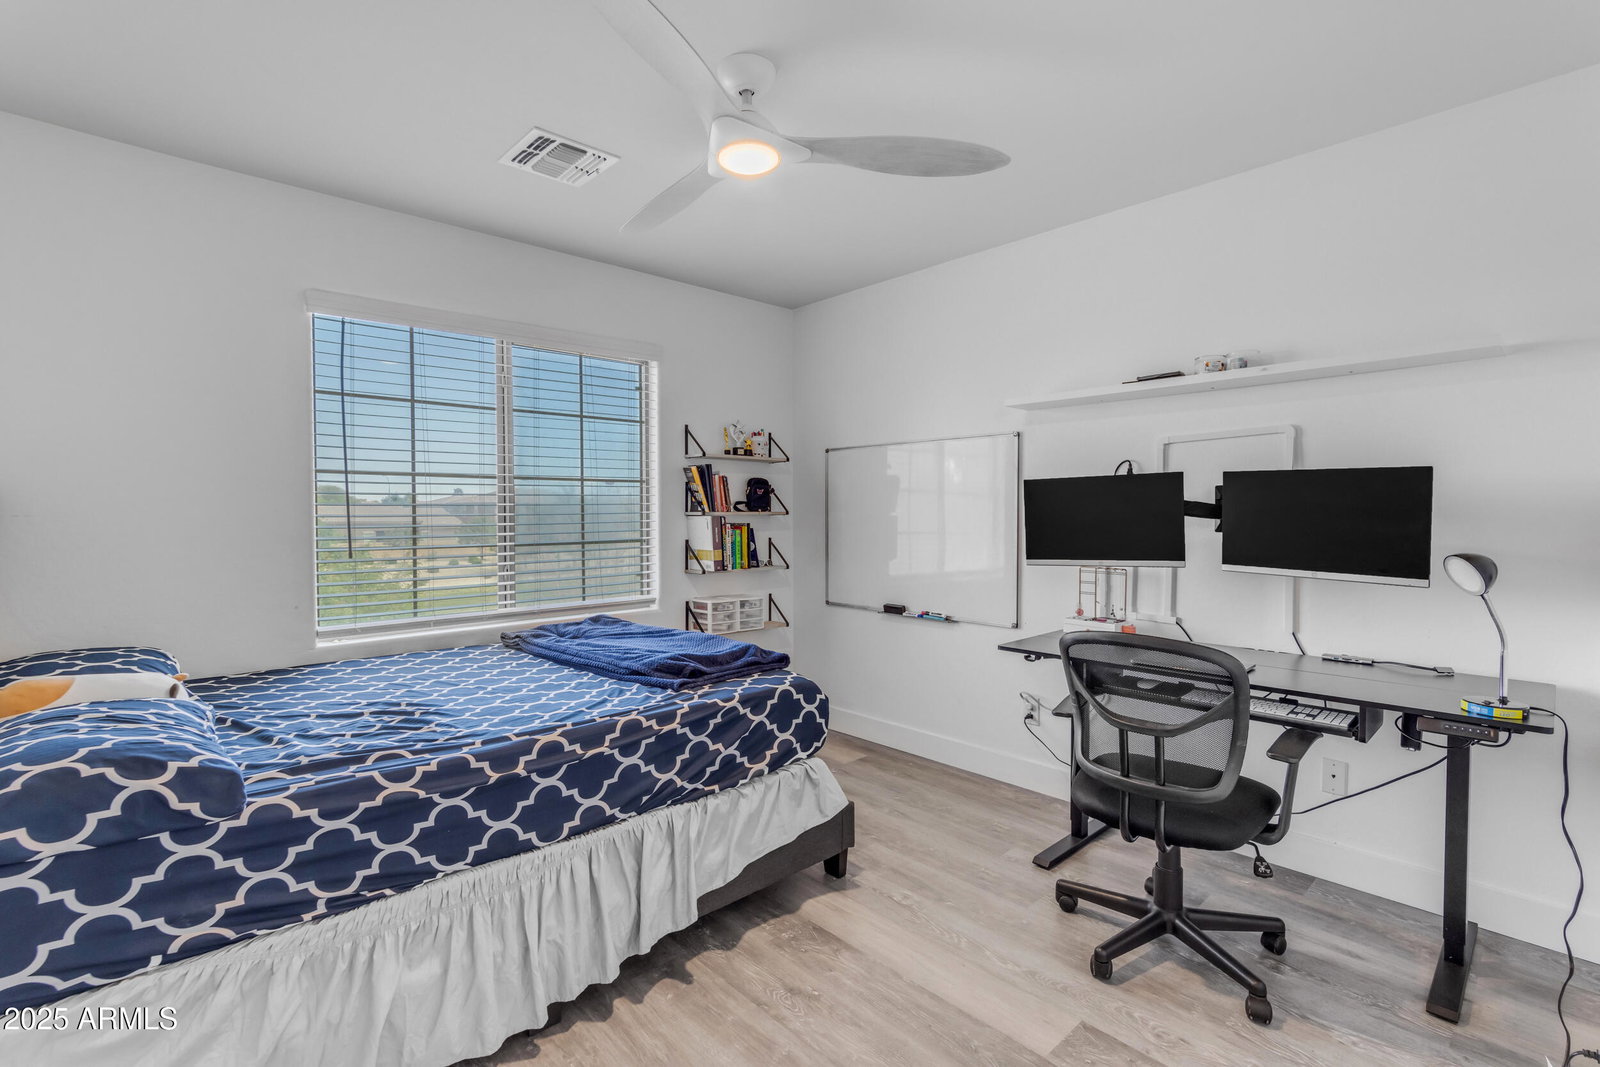
Welcome to this beautifully updated 5-bedroom, 3-bath home in the sought-after Sun Groves community! This spacious home features a versatile floor plan with a large great room, an open eat-in kitchen with a center island, and freshly painted cabinets for a modern touch. A loft upstairs provides an additional living area, perfect for a media room or flex space. The master suite is a private retreat, complete with a luxurious master bath featuring a separate soaking tub and shower. A downstairs bedroom offers the perfect setup for guests or a home office. Step inside and enjoy the elegance of new luxury vinyl wood-grain flooring, adding warmth and style throughout the home. The upgrades continue outside, where you'll find a backyard paradise designed for relaxation and entertaining. Take a dip in the sparkling lap pool, surrounded by travertine decking for a high-end resort feel. Gather under the ramada with a cozy fire pit, cook up a feast at the built-in BBQ, and enjoy Arizona evenings on the extended covered patio. Best of all, this home backs up to the greenbelt, offering extra privacy and serene views. Home offer smart system, light, fire smoke alarms and EV Charging port. Don't let this one get away.
/u.realgeeks.media/scottsdaleazrealtor/compasslogo_black-01.png)
Additional Information
- Elementary School
- Navarrete Elementary
- High School
- Basha High School
- Middle School
- Willie & Coy Payne Jr. High
- Acres
- 0.17
- Architecture
- Santa Barbara/Tuscan
- Assoc Fee Includes
- Maintenance Grounds
- Hoa Fee
- $195
- Hoa Fee Frequency
- Quarterly
- Hoa
- Yes
- Hoa Name
- Sun Groves
- Builder Name
- Morrison Homes
- Community
- Sun Groves
- Community Features
- Playground, Biking/Walking Path
- Construction
- Wood Frame, Painted, Stucco
- Cooling
- Ceiling Fan(s), Central Air, Programmable Thmstat
- Exterior Features
- Built-in Barbecue
- Fencing
- Block
- Fireplace
- Family Room, Gas, Fire Pit
- Flooring
- Vinyl
- Garage Spaces
- 3
- Heating
- Natural Gas
- Laundry
- Washer Hookup, Inside
- Living Area
- 3,098
- Lot Size
- 7,247
- New Financing
- Cash, VA Loan, Conventional
- Other Rooms
- Family Room, Great Room, Loft
- Parking Features
- Tandem, Garage Door Opener, Direct Access, Electric Vehicle Charging Station(s)
- Lot Features
- North/South Exposure, Desert Back, Sprinklers In Front, Sprinklers In Rear, Grass Front, Auto Timer H2O Front, Auto Timer H2O Back
- Roofing
- Tile
- Pool
- Yes
- Spa
- None
- Stories
- 2
- Style
- Santa Barbara/Tuscan
- Subdivision
- Sun Groves Parcel 19 20 And 22
- Taxes
- $2,429
- Tax Year
- 2024
- Water
- Public
Mortgage Calculator
Listing courtesy of Weichert, Realtors - Courtney Valleywide. Selling Office: Non-MLS Office.
All information should be verified by the recipient and none is guaranteed as accurate by ARMLS. Copyright 2026 Arizona Regional Multiple Listing Service, Inc. All rights reserved.