1091 E Desert Inn Drive, Chandler, AZ 85249
- $494,900
- 2
- BD
- 2
- BA
- 1,744
- SqFt








- Sold Price
- $494,900
- List Price
- $499,900
- Closing Date
- May 19, 2025
- Days on Market
- 51
- Status
- CLOSED
- MLS#
- 6843281
- City
- Chandler
- Bedrooms
- 2
- Bathrooms
- 2
- Living SQFT
- 1,744
- Lot Size
- 9,731
- Subdivision
- Springfield Block 1
- Year Built
- 1998
- Type
- Single Family Residence
Property Description
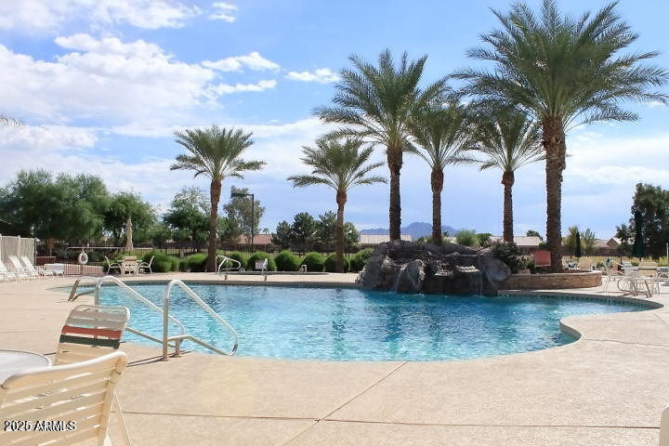
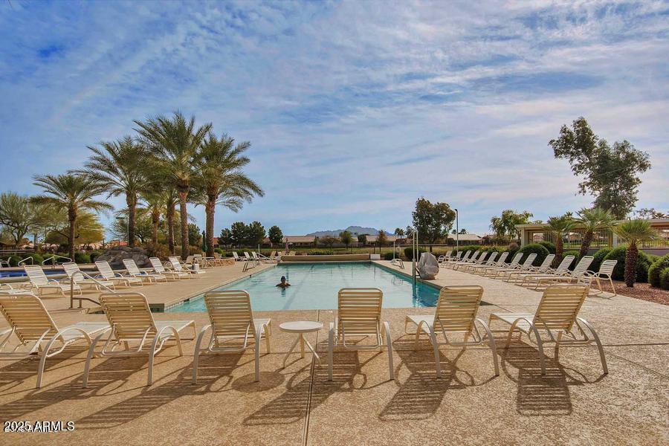
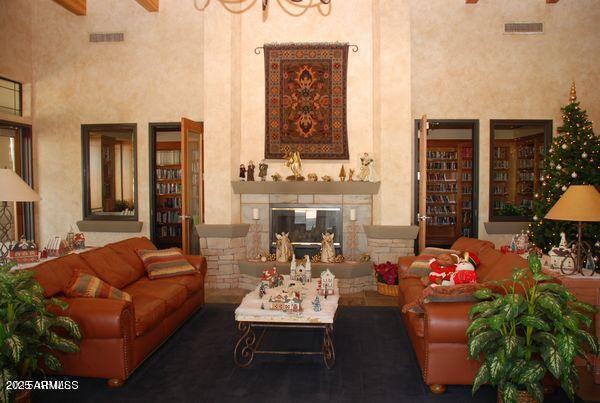
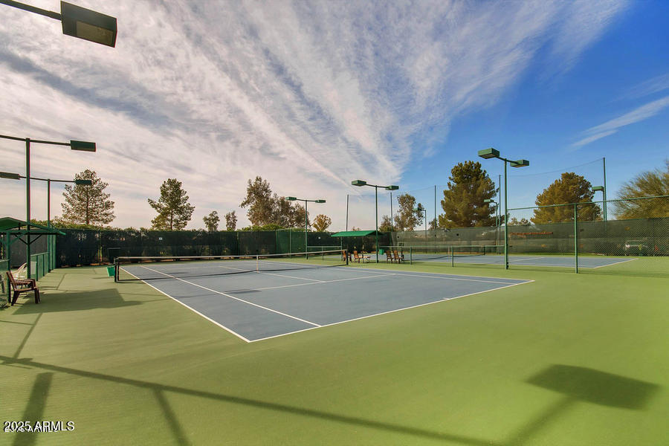
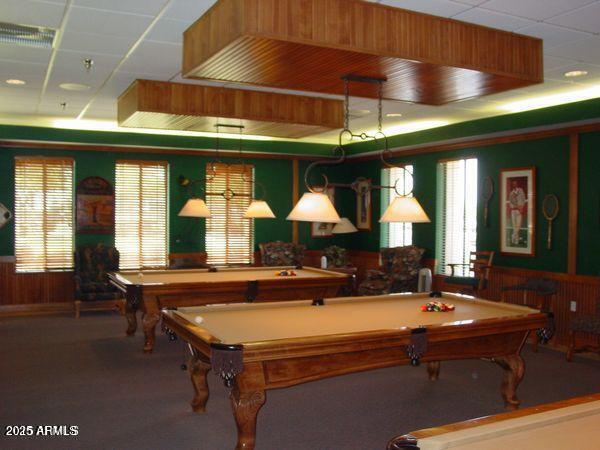
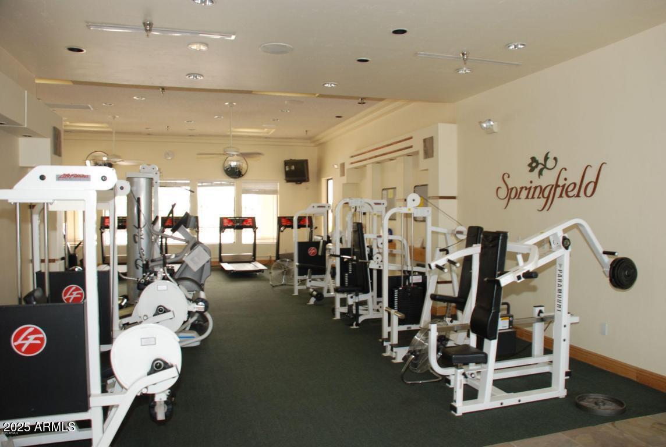
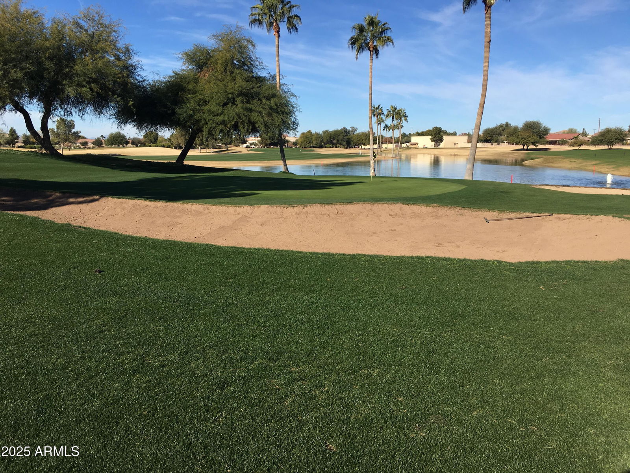
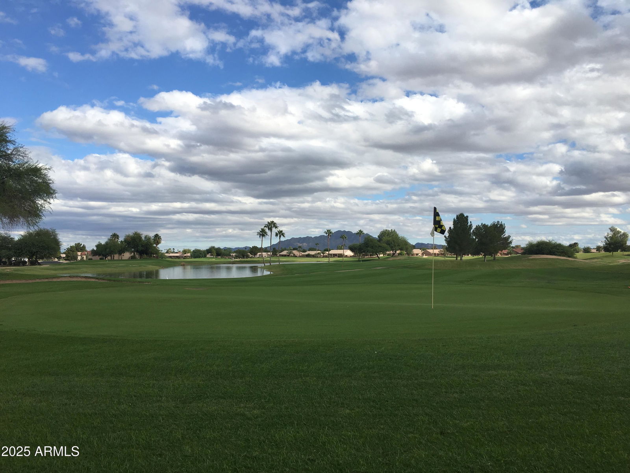
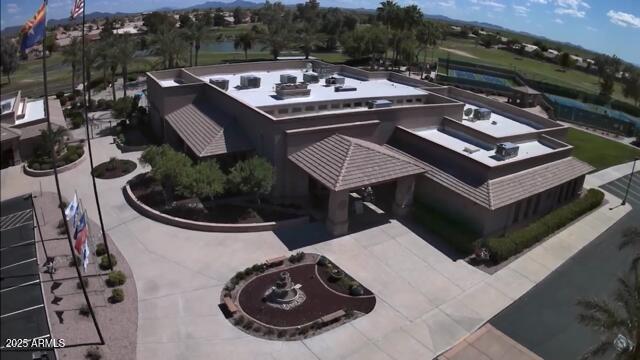
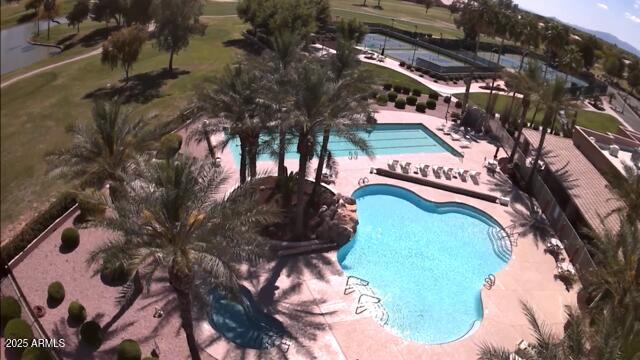
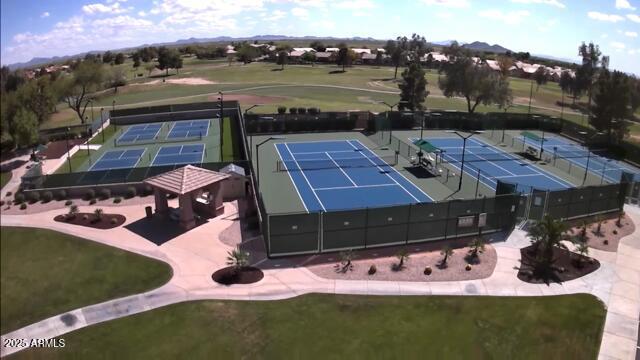
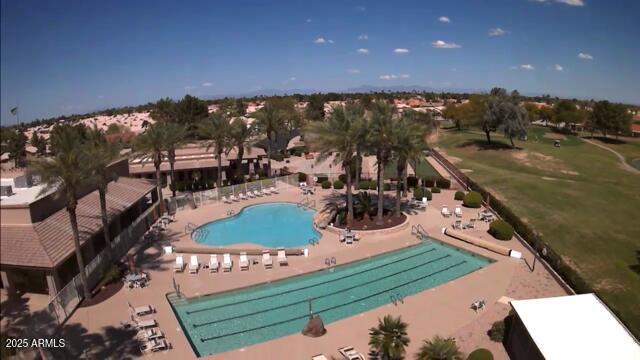
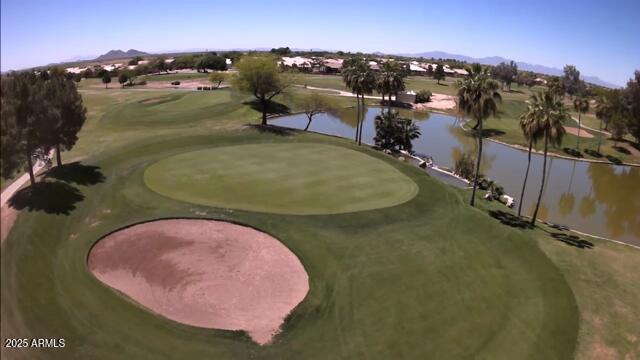
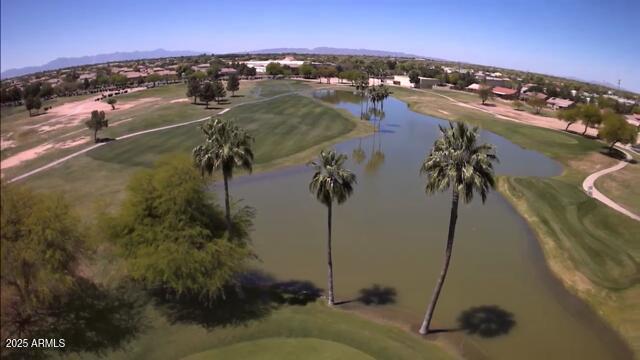
Discover this beautifully updated home in the highly sought-after gated active adult community of Springfield. Inside, you'll find a spacious, open layout with upgrades throughout. The kitchen is a chef's dream, featuring stunning granite countertops, gas stove, breakfast bar, and a large pantry. There's a flex space which can be used as a formal dining area, den or more living space. Both baths have been updated & have double sinks. 2nd bedroom features a murphy bed with built in storage & pull down work space & walk in closet. Step outside to your resort-style backyard, perfect for entertaining. Expansive covered patio (pergola & full cover), outdoor kitchen with bar seating, tranquil fountain, and view of the 18th green . The travertine tile and additional patio areas create a seamless flow for outdoor living. Even the garage is a standout... 2 car garage plus a 1/2 car garage, pull down attic steps, and custom built-in cabinetry for added storage. This home truly has it all! Springfield offers a guard-gated resort-style living with a golf course, clubhouse, pickleball, tennis, billiards, pools, & spa, workout facility, restaurant/bar & more.
/u.realgeeks.media/scottsdaleazrealtor/compasslogo_black-01.png)
Additional Information
- Elementary School
- Adult
- High School
- Adult
- Middle School
- Adult
- Acres
- 0.22
- Assoc Fee Includes
- Maintenance Grounds
- Hoa Fee
- $1,068
- Hoa Fee Frequency
- Semi-Annually
- Hoa
- Yes
- Hoa Name
- Springfield
- Builder Name
- Pulte
- Community
- Springfield
- Community Features
- Lake, Guarded Entry, Community Spa, Community Spa Htd, Gated, Golf, Tennis Court(s), Biking/Walking Path, Clubhouse, Fitness Center, Pickleball
- Construction
- Wood Frame, Painted
- Cooling
- Ceiling Fan(s), Central Air
- Exterior Features
- Built-in Barbecue
- Fencing
- Block, Partial
- Flooring
- Carpet, Tile
- Garage Spaces
- 2
- Heating
- Natural Gas
- Laundry
- Inside
- Living Area
- 1,744
- Lot Size
- 9,731
- Model
- Sierra
- New Financing
- Cash, VA Loan, FHA, Conventional
- Other Rooms
- Great Room
- Parking Features
- Golf Cart Garage, Garage Door Opener, Attch'd Gar Cabinets, Direct Access
- Lot Features
- Corner Lot, North/South Exposure, Desert Front, Desert Back, Sprinklers In Front, Sprinklers In Rear, Auto Timer H2O Front, Auto Timer H2O Back
- Roofing
- Tile
- Spa
- None
- Stories
- 1
- Subdivision
- Springfield Block 1
- Taxes
- $2,261
- Tax Year
- 2024
- Water
- Public
- Age Restricted
- Yes
Mortgage Calculator
Listing courtesy of Realty ONE Group. Selling Office: Realty ONE Group.
All information should be verified by the recipient and none is guaranteed as accurate by ARMLS. Copyright 2026 Arizona Regional Multiple Listing Service, Inc. All rights reserved.