6698 E Brilliant Sky Drive, Scottsdale, AZ 85266
- $1,550,000
- 3
- BD
- 4
- BA
- 2,593
- SqFt



- Sold Price
- $1,550,000
- List Price
- $1,550,000
- Closing Date
- Apr 04, 2025
- Days on Market
- 0
- Status
- CLOSED
- MLS#
- 6843047
- City
- Scottsdale
- Bedrooms
- 3
- Bathrooms
- 4
- Living SQFT
- 2,593
- Lot Size
- 8,040
- Subdivision
- Terravita
- Year Built
- 1996
- Type
- Single Family Residence
Property Description
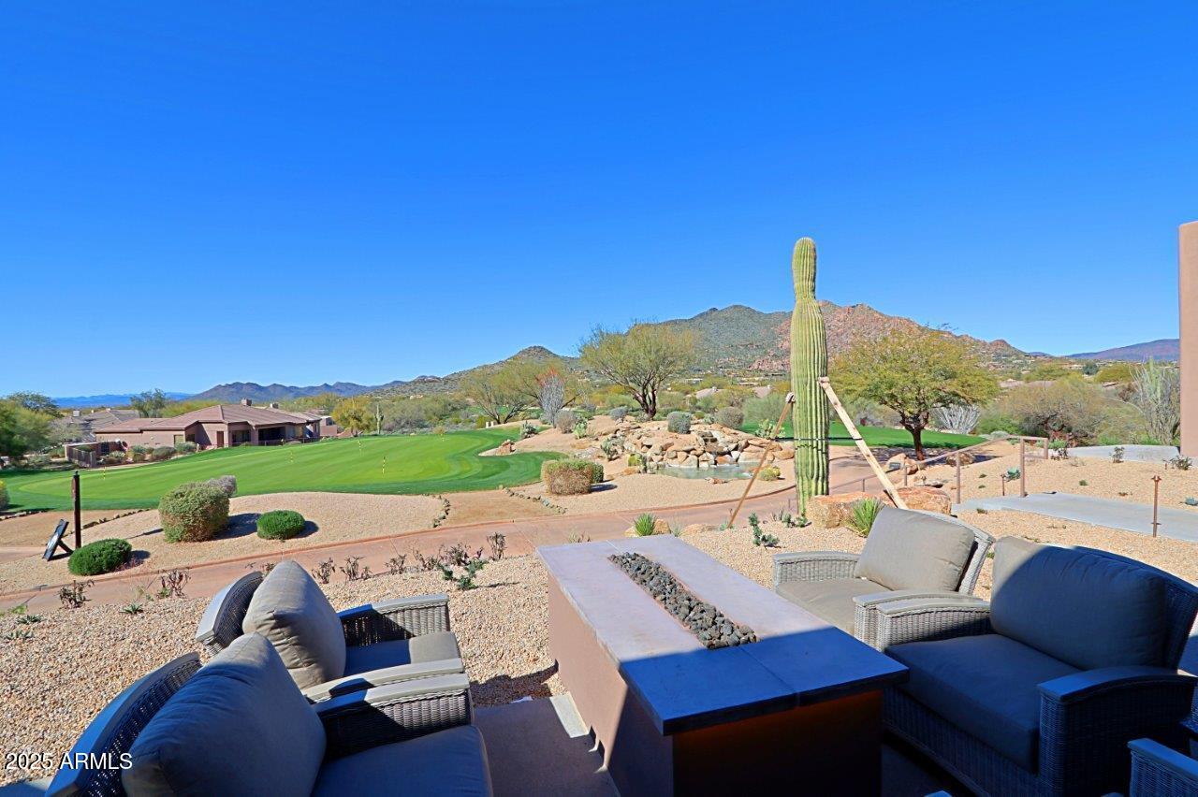
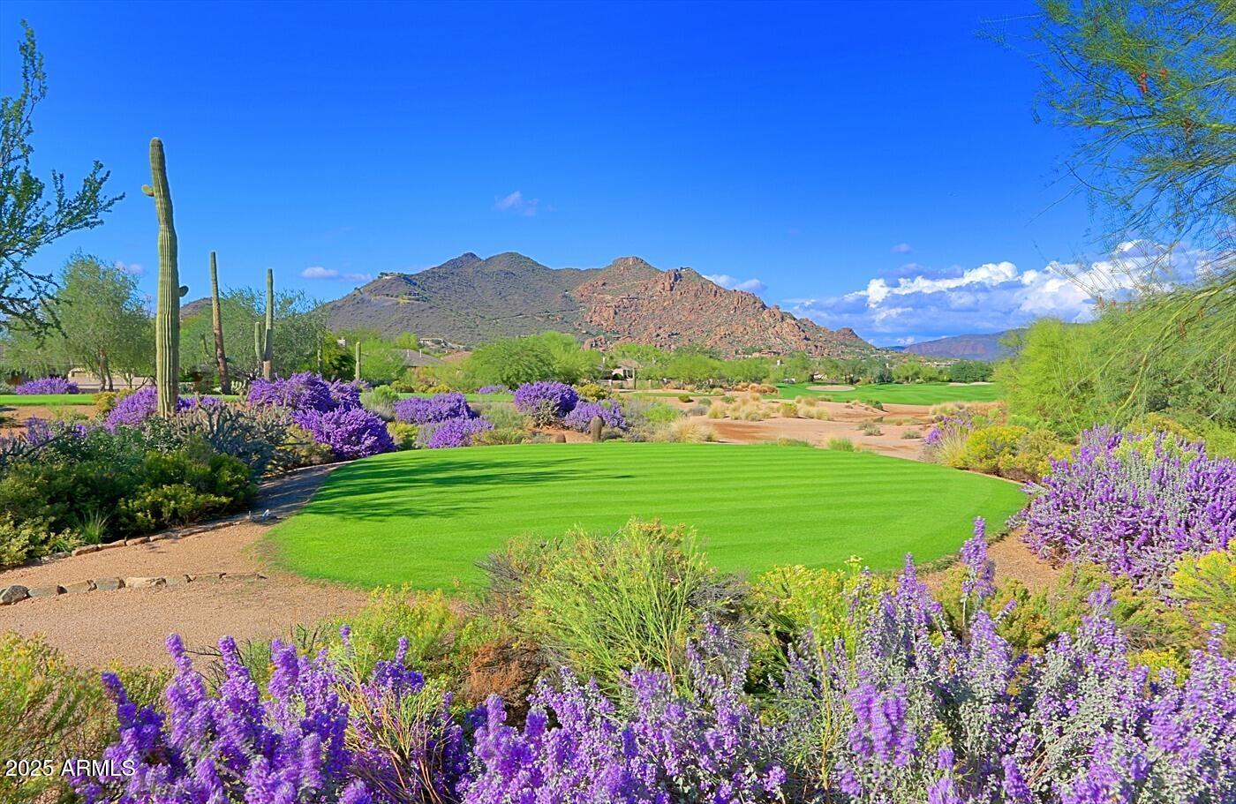
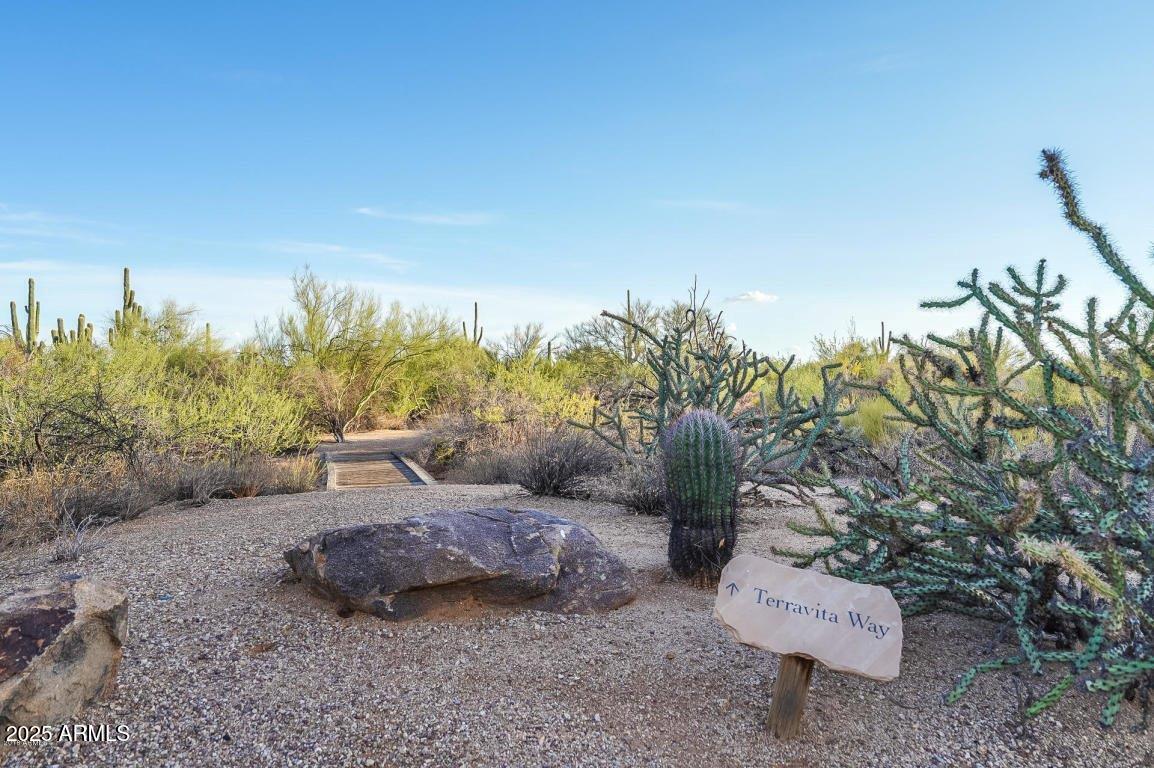
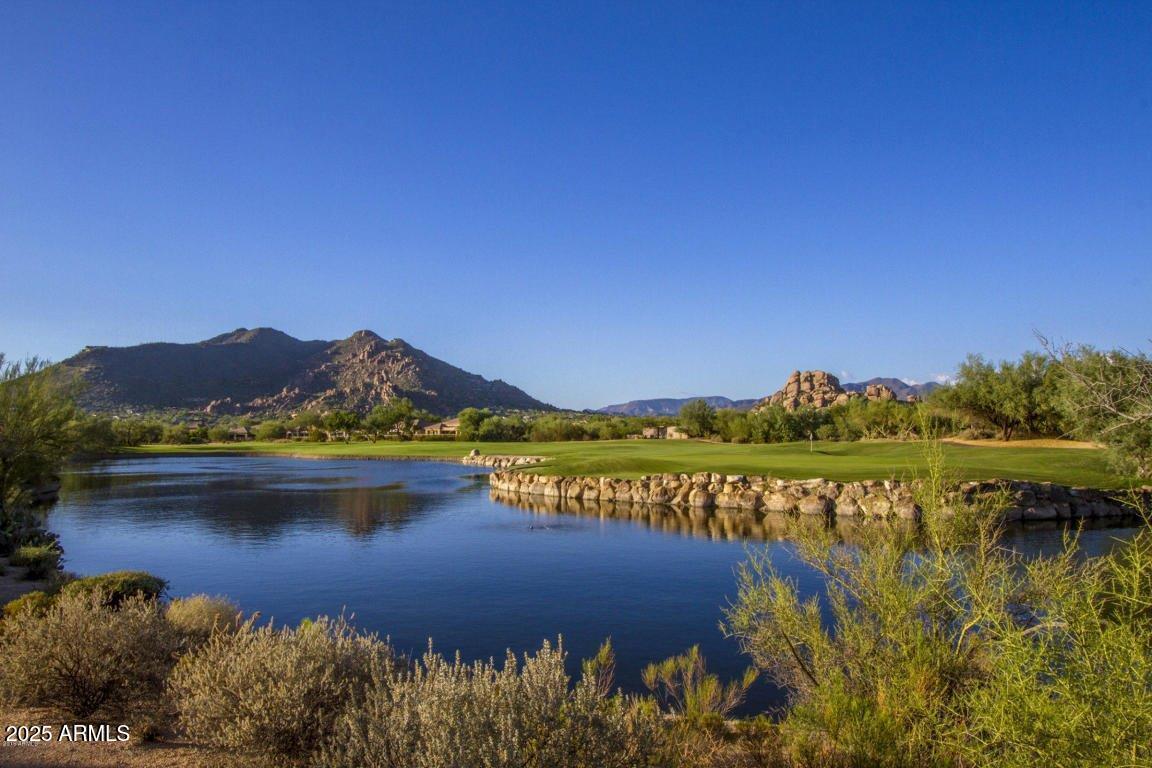
A TERRAVITA SOUGHT-AFTER STELLA MODEL! BEAUTIFUL MOUNTAIN VIEWS! Two primary bedroom suites with bathrooms, office/den, two car garage plus golf cart garage, pool, spa, water features, lovely landscaping! Home has it all!! Paved walkway to casita and home entrance. Home opens to living room with incredible views - mountains, Arizona beauty! Stacked stone fireplace wall. Flooring tile and wood. Built-in beverage area with above floating shelving. Den/office off entrance with built-in desk and cabinetry and wood flooring. Powder room with pedestal sink. Living room opens to kitchen with extended seating island including sink and dishwasher. Stainless steel appliances: built-in wall ovens, refrigerator, gas range with vent hood. Great light cabinetry. Great room off kitchen with door to patio and windows taking in the amazing views. Spacious primary bedroom suite - again with views. Door to patio. Bathroom with double sink vanity, walk-in shower. Second bedroom suite with bathroom and single sink vanity with walk-in shower. Casita has niche for displaying items, linear closet, seating area, single vanity sink bathroom and tub/shower combination. Laundry- lots of cabinetry and access to garage. Backyard: Paradise! Pool, spa with water features, conversation fireplace seating area, built-in grill, covered patio. Corner with retainer wall - matured and well maintained landscaping. Paved side yard! What a treasure!
/u.realgeeks.media/scottsdaleazrealtor/compasslogo_black-01.png)
Additional Information
- Elementary School
- Black Mountain Elementary School
- High School
- Cactus Shadows High School
- Middle School
- Sonoran Trails Middle School
- Acres
- 0.18
- Architecture
- Ranch
- Assoc Fee Includes
- Maintenance Grounds, Street Maint
- Hoa Fee
- $305
- Hoa Fee Frequency
- Monthly
- Hoa
- Yes
- Hoa Name
- TCC
- Builder Name
- Del Webb
- Community
- Terravita
- Community Features
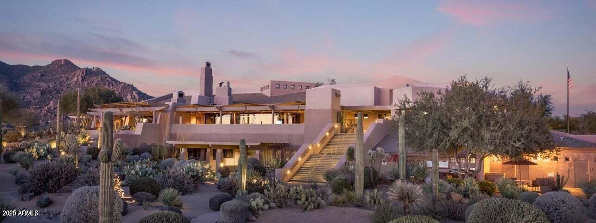
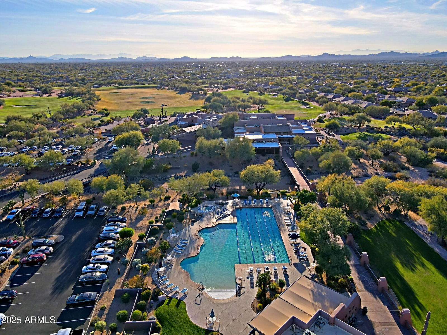
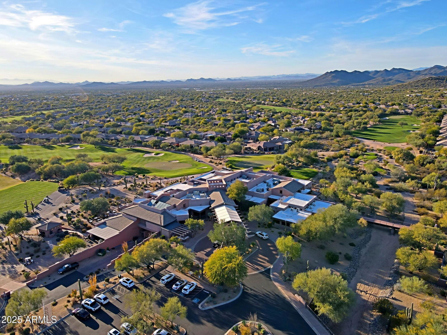
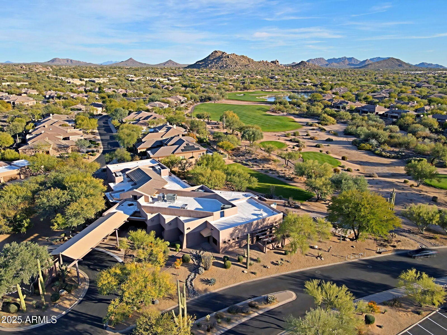
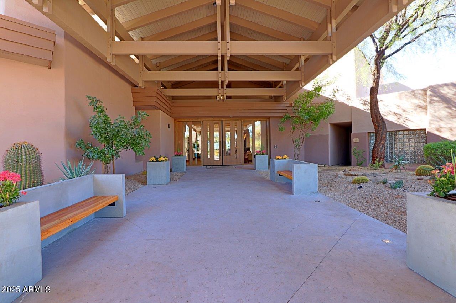
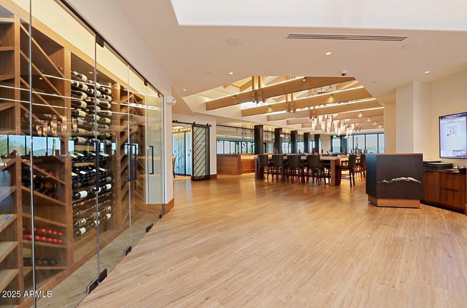
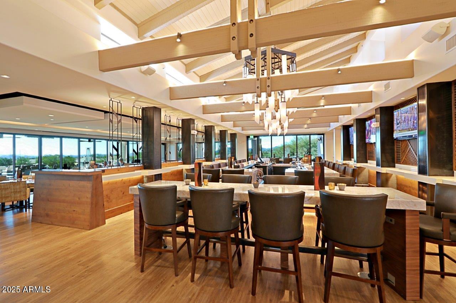
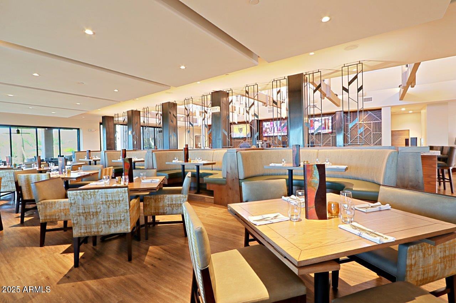
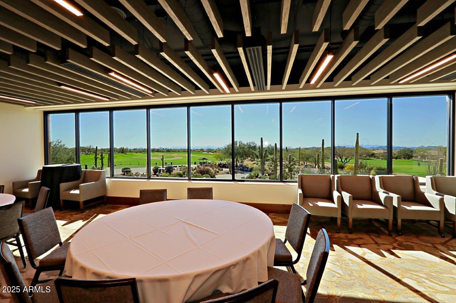
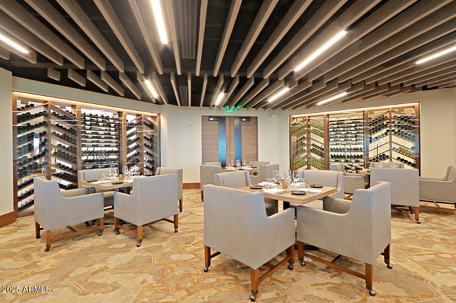
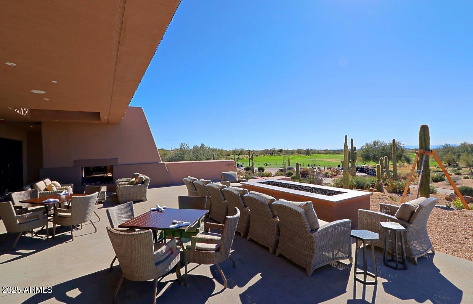
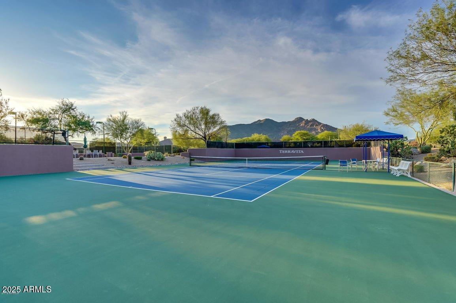
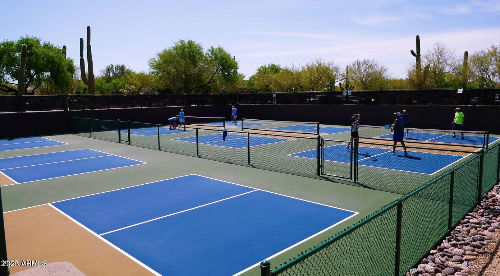
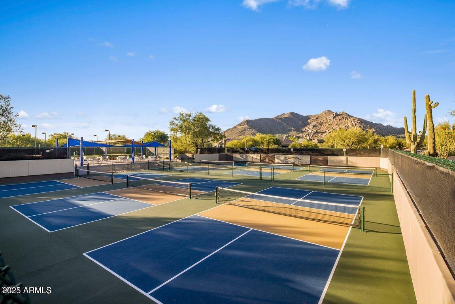
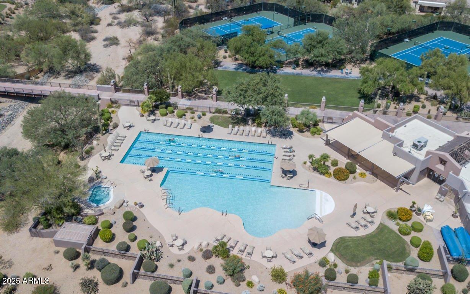
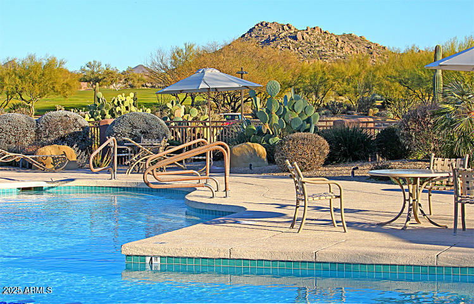
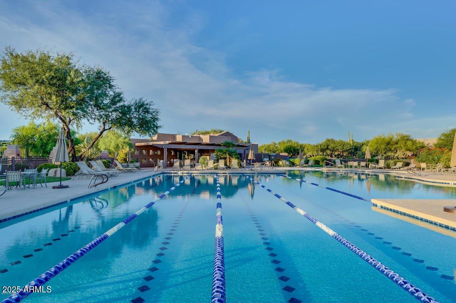
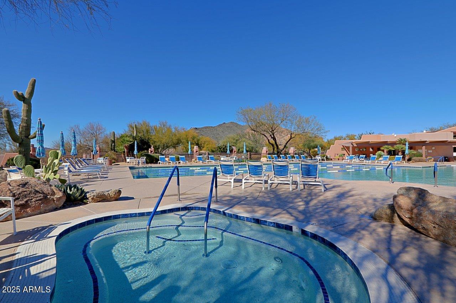
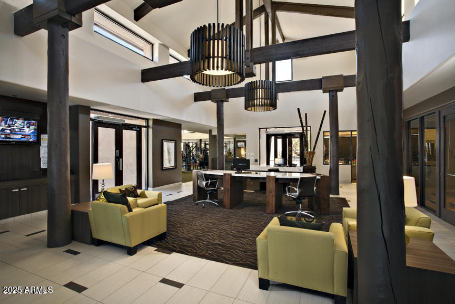
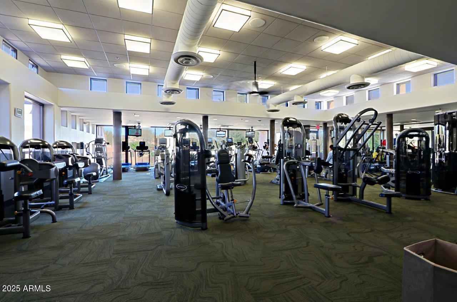
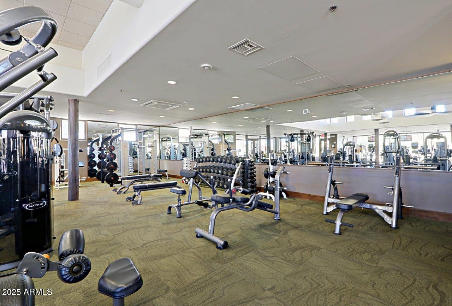
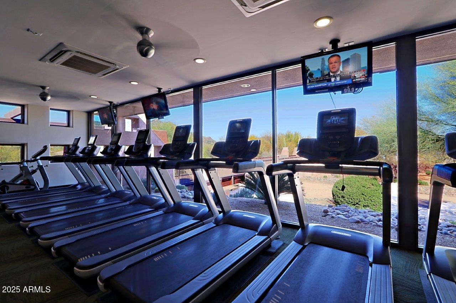

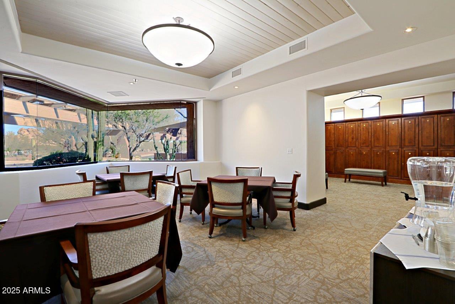
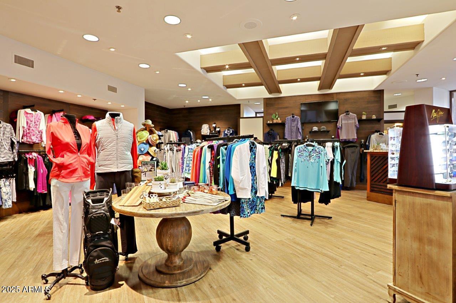
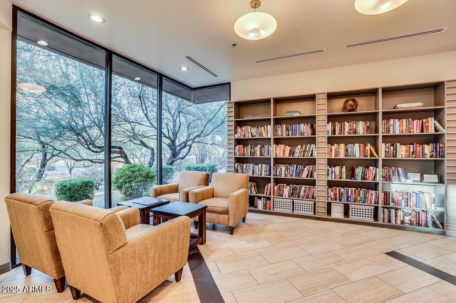
- Guarded Entry, Community Spa Htd, Concierge, Gated, Golf, Tennis Court(s), Biking/Walking Path, Clubhouse, Fitness Center, Pickleball
- Construction
- Wood Frame, Painted, Stucco
- Cooling
- Ceiling Fan(s), Central Air, Programmable Thmstat
- Exterior Features
- Private Yard, Built-in Barbecue
- Fencing
- Wrought Iron, Block
- Fireplace
- Living Room, Gas, Fire Pit
- Flooring
- Carpet, Tile, Wood
- Garage Spaces
- 3
- Guest House SqFt
- 251
- Heating
- Natural Gas
- Laundry
- Inside
- Living Area
- 2,593
- Lot Size
- 8,040
- Model
- Stella +Casita
- New Financing
- Cash, VA Loan, Conventional
- Other Rooms
- Family Room, Great Room, Guest Qtrs-Sep Entrn
- Parking Features
- Golf Cart Garage, Garage Door Opener, Attch'd Gar Cabinets, Direct Access
- Lot Features
- On Golf Course, North/South Exposure, Adjacent to Wash, Borders Common Area, Desert Front, Desert Back, Sprinklers In Front, Sprinklers In Rear, Auto Timer H2O Front, Auto Timer H2O Back
- Roofing
- Built-Up, Tile
- Sewer
- Sewer-In & Connected
- Pool
- Yes
- Spa
- Private, Heated
- Stories
- 1
- Style
- Ranch
- Subdivision
- Terravita
- Taxes
- $4,057
- Tax Year
- 2024
- Water
- Public
Courtesy of Sonoran Properties Associates. 480-437-9100 Selling Office: Sonoran Properties Associates.
Copyright 2026 Arizona Regional Multiple Listing Service, All rights reserved. The data relating to real estate for sale on this website comes in part from the Arizona Regional Multiple Listing Service. All information deemed reliable but not guaranteed and should be independently verified. All properties are subject to prior sale, change or withdrawal. Neither listing broker(s) nor Arizona Regional Multiple Listing Service shall be responsible for any typographical errors, misinformation, misprints and shall be held totally harmless.