12128 W Dale Lane, Peoria, AZ 85383
- $655,000
- 4
- BD
- 4
- BA
- 2,843
- SqFt
- Sold Price
- $655,000
- List Price
- $660,000
- Closing Date
- Apr 29, 2025
- Days on Market
- 10
- Status
- CLOSED
- MLS#
- 6842376
- City
- Peoria
- Bedrooms
- 4
- Bathrooms
- 4
- Living SQFT
- 2,843
- Lot Size
- 5,951
- Subdivision
- Vistancia Parcel A21 & A22
- Year Built
- 2016
- Type
- Single Family Residence
Property Description
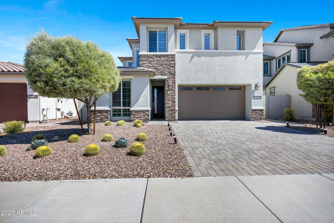
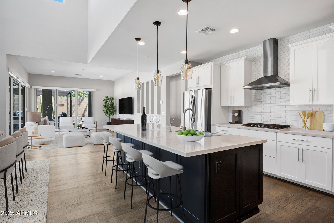
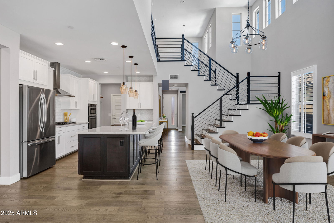
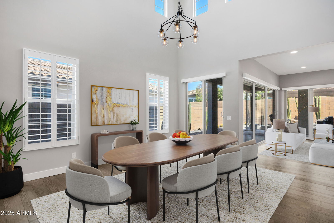
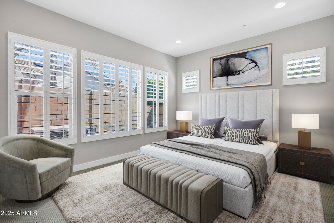
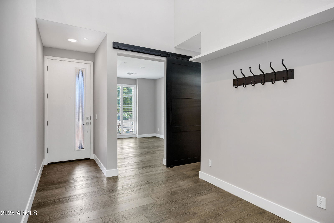
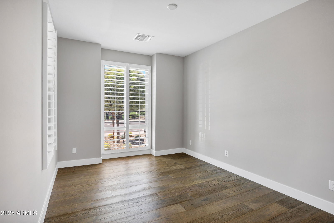

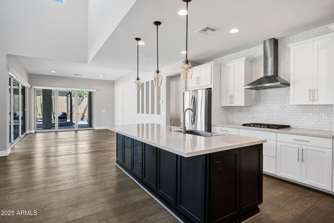
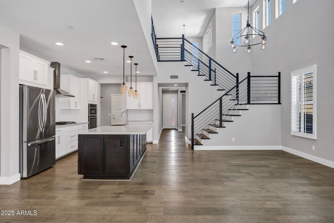

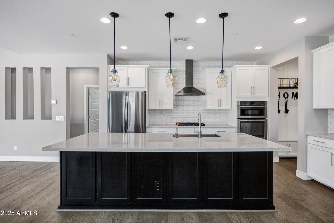
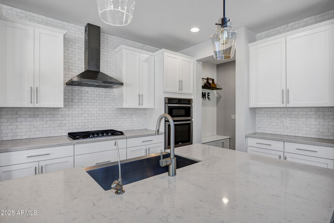
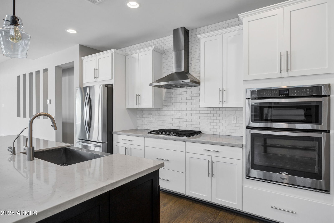
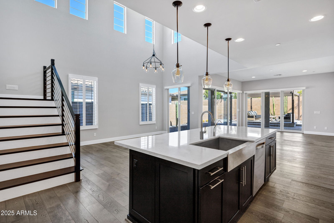
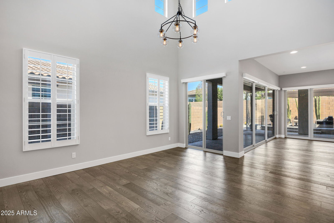
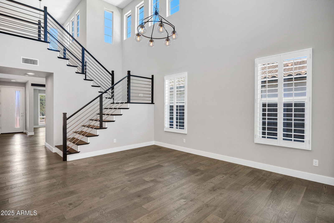
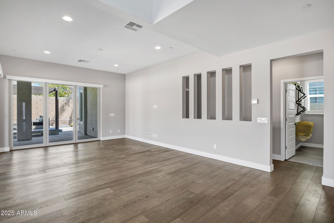
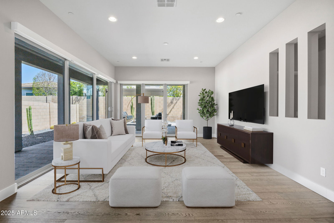
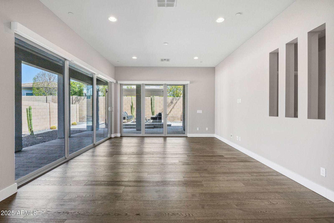
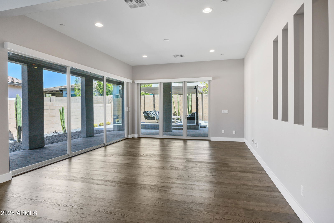
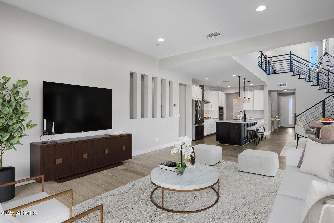
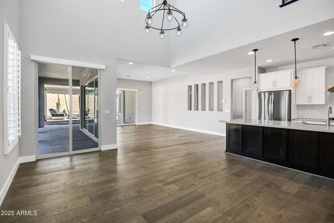
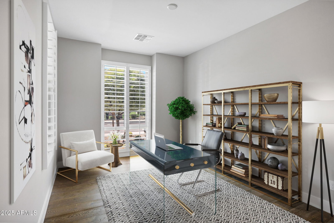
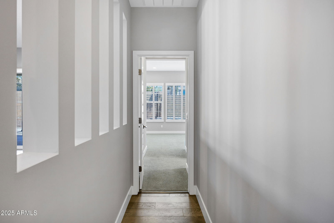
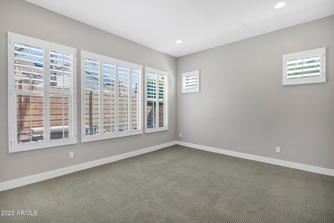

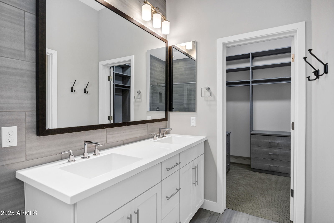
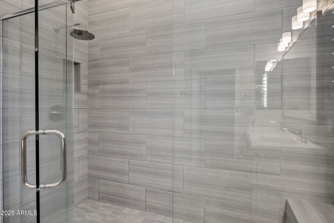
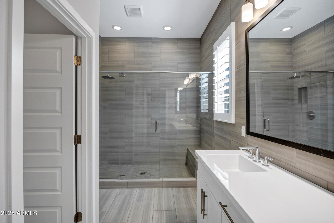

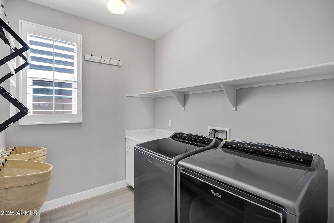
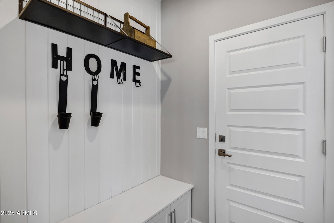
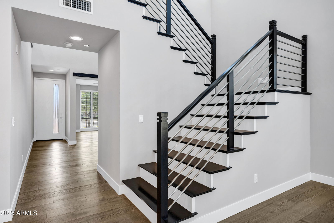
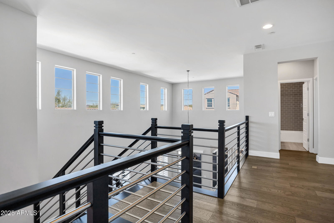

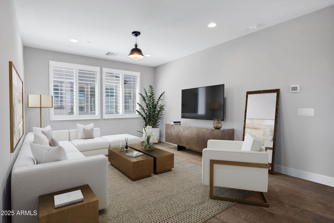
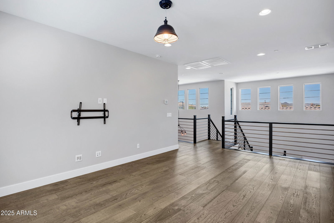
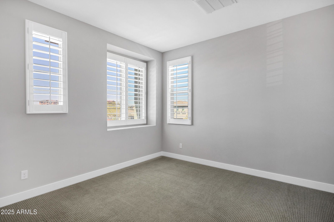
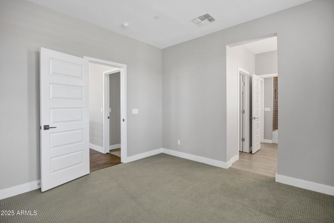

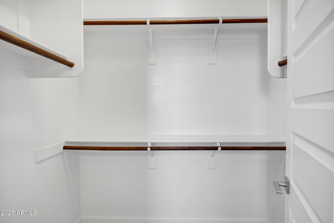
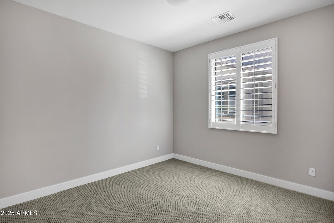
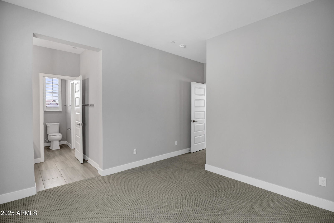

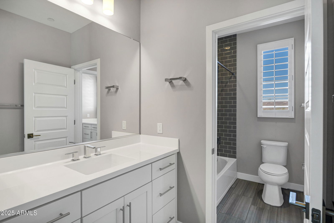
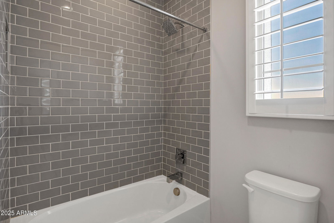
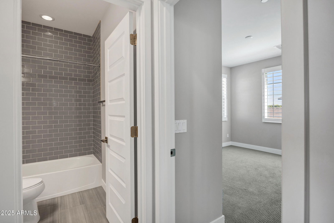
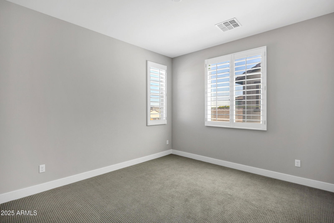
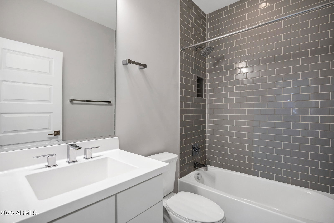

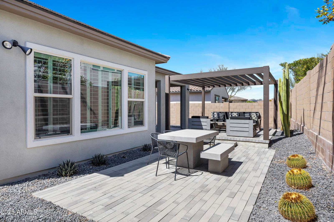

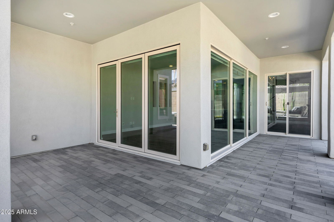
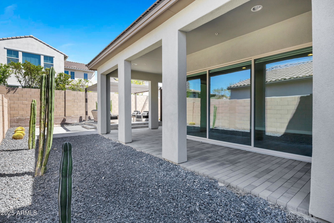

Stunning move-in ready home showcasing pride of ownership! Modern contemporary design featuring island kitchen, quartz countertops, pendant lighting, stainless appliances, gas cooktop, and stylish tile backsplash. Family room offers tri-fold patio door and remote blinds. Primary bedroom conveniently located on main level with oversized walk-in shower and custom closet built-ins. Impressive staircase with espresso and metal railing leading upstairs to the loft and other bedrooms. 4 bedrooms plus den/office, 3½ baths, large main-level laundry. Upgraded hardwood flooring, plush bedroom carpet, designer bath tile, and shutters throughout. Backyard retreat includes pergola and paver patio for entertaining. Fresh paint, 3-car tandem garage, paver driveway—this home has it all! This beautifully updated home boasts an open floor plan with soaring vaulted ceilings, creating an airy and spacious atmosphere. Featuring hardwood flooring throughout, the sleek and modern staircase with espresso and metal railings adds a touch of sophistication. The entire home has been freshly painted in Sherwin Williams' Ice on the Rocks, complemented by 5-inch baseboards repainted in Simply White, providing a clean and contemporary look. Enjoy seamless indoor-outdoor living with an upgraded trifold sliding door, perfect for entertaining. A spacious loft and a 3-car garage complete the expansive layout. Chef's Kitchen This gourmet kitchen is a true standout, offering stainless steel appliances, including a Whirlpool combination wall-mounted microwave/oven with convection cooking and a brand-new counter-depth Samsung French Door Refrigerator. A Whirlpool dishwasher ensures ease of cleanup, while the white Sonoma painted maple shaker-style cabinets with crown molding and satin nickel hardware provide both style and function. The Silestone quartz countertops and large island with seating offer ample space for meal prep and casual dining. Additional features include a dual trash and recycle pull-out drawer, a beautifully designed backsplash, and a walk-in pantry. Reverse osmosis filtration ensures the highest water quality. Master Suite Retreat The master bedroom offers a tranquil space with an executive-height vanity and a walk-in closet customized by California Closets. The luxurious walk-in shower with a tile backsplash is a spa-like feature, and upgraded carpet and padding enhance the comfort and warmth of the room. Convenient Laundry & Office/Den The laundry room comes complete with a washer and dryer, adding convenience to daily tasks. A modern barn door separates the office/den area, creating a stylish and functional space that can be tailored to your needs. Additional Features Throughout the home, you'll find custom white wood shutters and remote-operated shades in the living room, offering both privacy and natural light control. Every detail has been thoughtfully designed to create a move-in-ready, modern living experience. This home is an ideal choice for those seeking style, comfort, and functionality, with all the high-end features to suit today's lifestyle. Exceptional Curb Appeal & Exterior Upgrades This home showcases a striking modern desert elevation, complemented by an extended driveway featuring durable concrete pavers. The entire exterior, including the stucco, eaves, and fascia, has been meticulously repaired and freshly repainted, providing a pristine and inviting first impression. The garage door has also been newly painted and serviced, ensuring both aesthetic appeal and functionality. Private, Low-Maintenance Backyard Oasis The backyard is an entertainer's dream, featuring concrete pavers throughout for a sleek, uniform look. A spacious covered patio and large pergola with integrated lighting create the perfect setting for outdoor relaxation and gatherings. The low-maintenance desert landscaping adds a touch of beauty without the upkeep, offering both style and convenience.
/u.realgeeks.media/scottsdaleazrealtor/compasslogo_black-01.png)
Additional Information
- Elementary School
- Vistancia Elementary School
- High School
- Liberty High School
- Middle School
- Vistancia Elementary School
- Acres
- 0.14
- Assoc Fee Includes
- Maintenance Grounds
- Hoa Fee
- $351
- Hoa Fee Frequency
- Quarterly
- Hoa
- Yes
- Hoa Name
- Vistancia Village A
- Builder Name
- Ashton Woods Homes
- Community Features
- Community Spa, Golf, Tennis Court(s), Playground, Biking/Walking Path, Clubhouse
- Construction
- Wood Frame, Painted, Stucco
- Cooling
- Central Air, Programmable Thmstat
- Fencing
- Block
- Flooring
- Carpet, Tile, Wood
- Garage Spaces
- 3
- Heating
- Natural Gas
- Laundry
- Inside, Gas Dryer Hookup
- Living Area
- 2,843
- Lot Size
- 5,951
- New Financing
- Cash, VA Loan, FHA, Conventional, 1031 Exchange
- Other Rooms
- Great Room, Loft
- Parking Features
- Garage Door Opener, Direct Access
- Lot Features
- North/South Exposure, Desert Front, Desert Back, Sprinklers In Front, Sprinklers In Rear, Auto Timer H2O Front, Auto Timer H2O Back
- Roofing
- Tile
- Spa
- None
- Stories
- 2
- Subdivision
- Vistancia Parcel A21 & A22
- Taxes
- $2,714
- Tax Year
- 2024
- Water
- Public
Courtesy of RE/MAX Professionals. 602-352-3600 Selling Office: Redfin Corporation.
Copyright 2026 Arizona Regional Multiple Listing Service, All rights reserved. The data relating to real estate for sale on this website comes in part from the Arizona Regional Multiple Listing Service. All information deemed reliable but not guaranteed and should be independently verified. All properties are subject to prior sale, change or withdrawal. Neither listing broker(s) nor Arizona Regional Multiple Listing Service shall be responsible for any typographical errors, misinformation, misprints and shall be held totally harmless.