8154 E Jaeger Street, Mesa, AZ 85207
- $970,000
- 3
- BD
- 3
- BA
- 2,406
- SqFt




- Sold Price
- $970,000
- List Price
- $1,120,000
- Closing Date
- May 13, 2025
- Days on Market
- 22
- Status
- CLOSED
- MLS#
- 6840842
- City
- Mesa
- Bedrooms
- 3
- Bathrooms
- 3
- Living SQFT
- 2,406
- Lot Size
- 9,401
- Subdivision
- Monteluna
- Year Built
- 2022
- Type
- Single Family Residence
Property Description
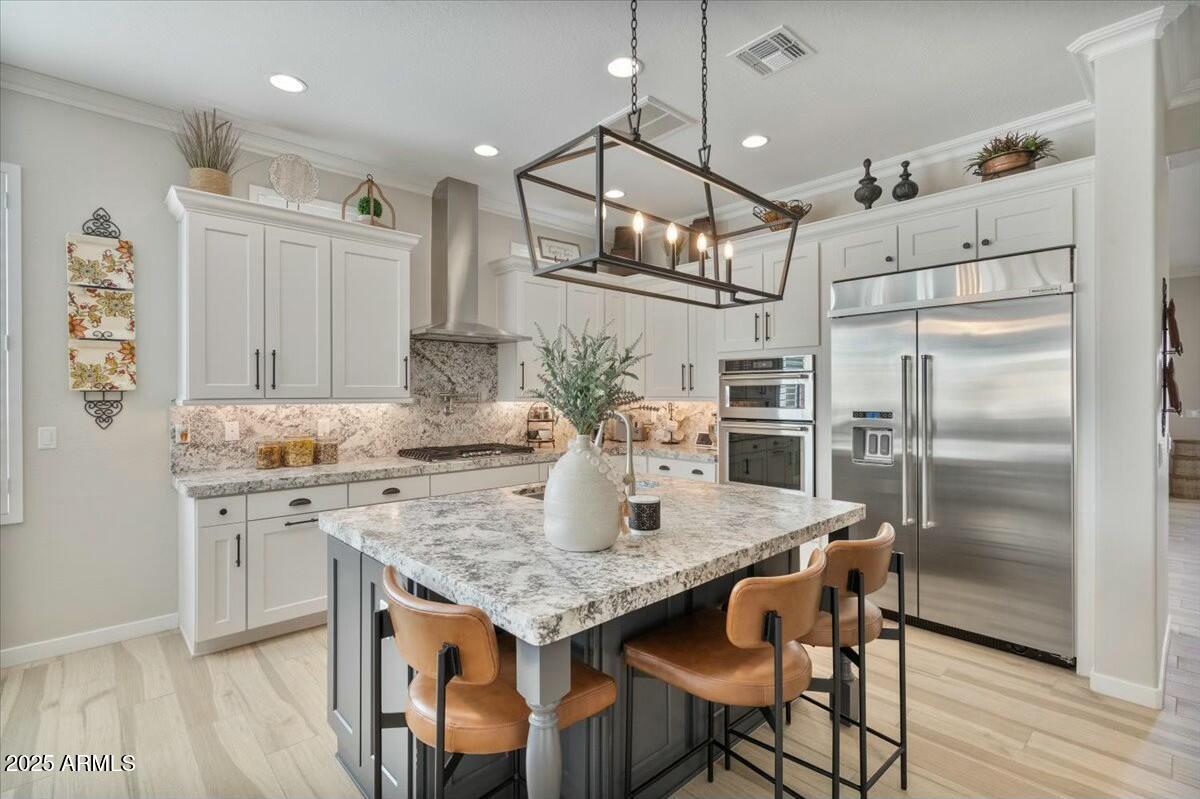
✨ This is a must-see home! From the moment you step through the grand entrance with an elegant etched glass front door, you'll be in awe of the impeccable beauty and immaculate maintenance of this stunning 3-bedroom + den, 3-bathroom home in a highly sought-after gated Mesa community. Designed for both elegance and functionality, this home features brand-new tile flooring throughout (NO carpet!), plantation shutters on every window, crown molding, neutral paint, upgraded hardware, ceiling fans, and recessed lighting. The gourmet kitchen is a chef's dream, offering leathered granite countertops, upgraded stainless steel appliances, a brand-new KitchenAid refrigerator, ample cabinet space, a reverse osmosis system, and an expansive kitchen island perfect for entertaining. Custom barn door leads to a spacious walk-in pantry, adding charm and convenience. The open-concept living area is warm and inviting, with a custom wood valance, electric sunshades, surround sound throughout also in garage, full wall of glass doors that seamlessly open to the backyard oasis. Step outside to a stunning $70K custom pergola, complete with a built-in gas BBQ, leathered granite bar seating for 8+, and electric drop-down awning shades for added comfort. The low-maintenance yard features artificial turf, travertine pathways, and a gated pet area with dog door access. A brand-new 8X12 Tuff Shed provides extra storage, and there's even backyard access to the garage! The primary suite is a private retreat, featuring double sinks, an oversized walk-in shower, and a spacious walk-in closet. The guest bedrooms are thoughtfully designed, with the front bedroom featuring upgraded decorative windows for a charming casita feel. Laundry room equipped with sink and upper & lower cabinets. The den offers the perfect space for a home office, gym, or additional guest area. This needs to be seen in person to fully wrap your mind around this home. 108 homes in the community with NO TWO STORIES. Priced to move!! Come and take a VIP walk through today!!
/u.realgeeks.media/scottsdaleazrealtor/compasslogo_black-01.png)
Additional Information
- Elementary School
- Zaharis Elementary
- High School
- Red Mountain High School
- Middle School
- Fremont Junior High School
- School District
- Mesa Unified District
- Acres
- 0.22
- Architecture
- Ranch
- Assoc Fee Includes
- Maintenance Grounds, Street Maint
- Hoa Fee
- $189
- Hoa Fee Frequency
- Monthly
- Hoa
- Yes
- Hoa Name
- Monteluna Community
- Builder Name
- Blandford Homes
- Community Features
- Pickleball, Gated, Playground, Biking/Walking Path
- Construction
- Brick Veneer, Stucco, Wood Frame, Painted
- Cooling
- Central Air
- Exterior Features
- Private Street(s), Storage, Built-in Barbecue
- Fencing
- Block
- Fireplace
- None
- Flooring
- Tile
- Garage Spaces
- 5
- Heating
- Natural Gas
- Laundry
- Wshr/Dry HookUp Only
- Living Area
- 2,406
- Lot Size
- 9,401
- New Financing
- Cash, Conventional, VA Loan
- Parking Features
- Tandem Garage, Garage Door Opener, Direct Access
- Lot Features
- Corner Lot, Desert Back, Desert Front, Synthetic Grass Back
- Roofing
- Tile
- Sewer
- Public Sewer
- Spa
- None
- Stories
- 1
- Style
- Ranch
- Subdivision
- Monteluna
- Taxes
- $3,553
- Tax Year
- 2024
- Water
- City Water
Courtesy of Citiea. 480-870-3119 Selling Office: Keller Williams Integrity First.
Copyright 2026 Arizona Regional Multiple Listing Service, All rights reserved. The data relating to real estate for sale on this website comes in part from the Arizona Regional Multiple Listing Service. All information deemed reliable but not guaranteed and should be independently verified. All properties are subject to prior sale, change or withdrawal. Neither listing broker(s) nor Arizona Regional Multiple Listing Service shall be responsible for any typographical errors, misinformation, misprints and shall be held totally harmless.