4329 E Ashler Hills Drive, Cave Creek, AZ 85331
- $939,000
- 4
- BD
- 3
- BA
- 2,435
- SqFt
- Sold Price
- $939,000
- List Price
- $950,000
- Closing Date
- Jun 30, 2025
- Days on Market
- 81
- Status
- CLOSED
- MLS#
- 6839331
- City
- Cave Creek
- Bedrooms
- 4
- Bathrooms
- 3
- Living SQFT
- 2,435
- Lot Size
- 57,401
- Subdivision
- N/A
- Year Built
- 2015
- Type
- Single Family Residence
Property Description
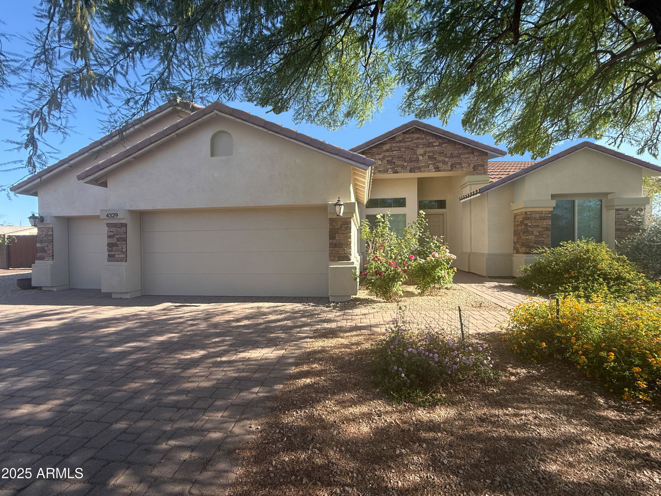
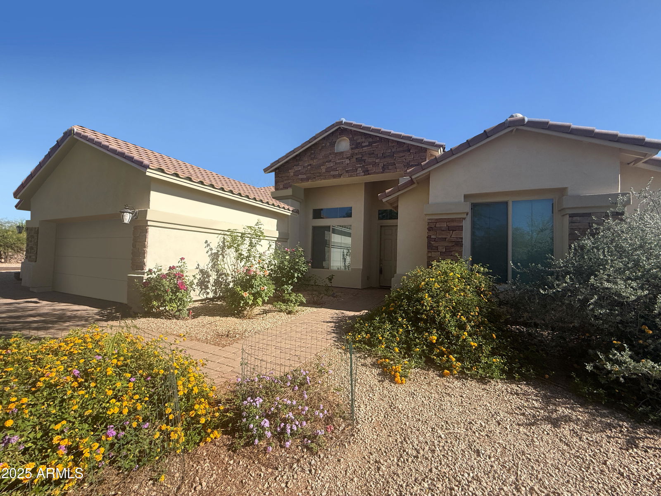
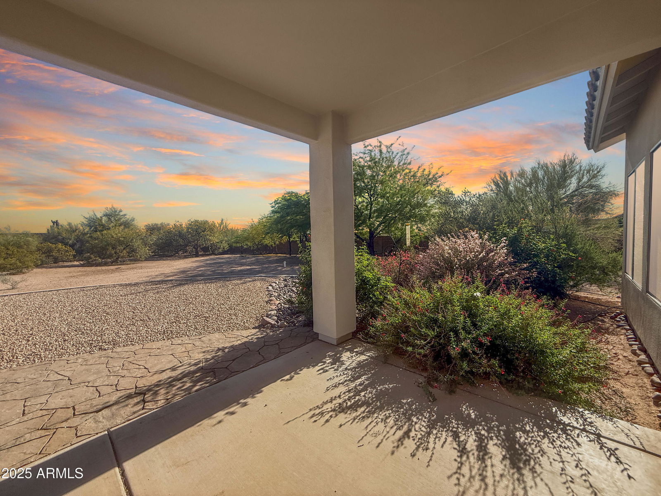
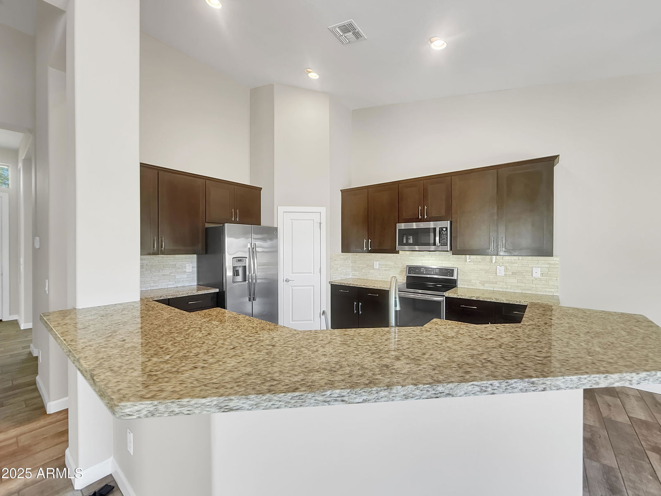
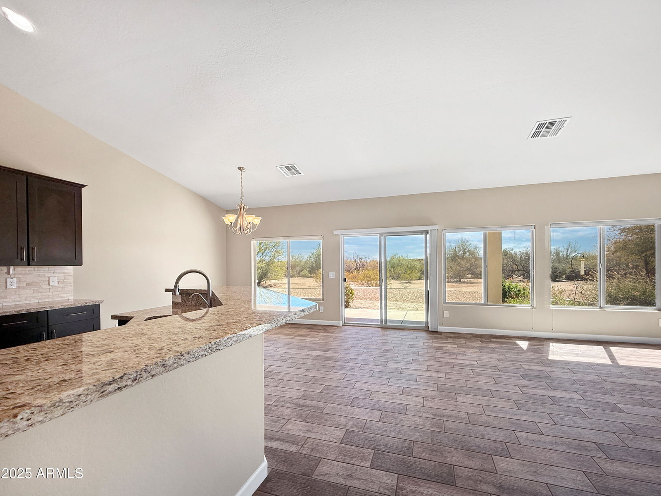
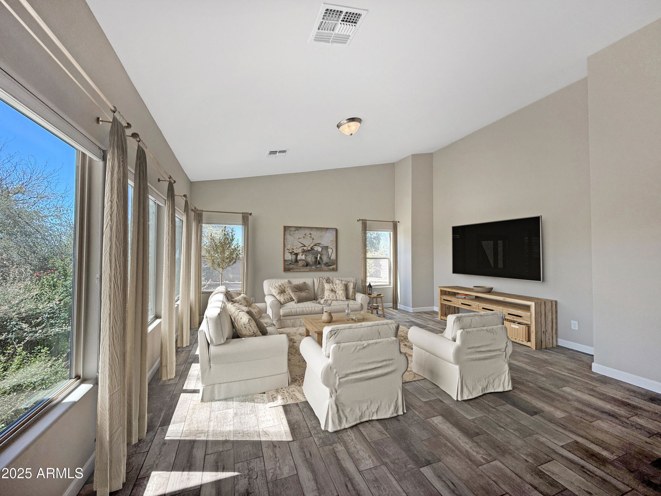

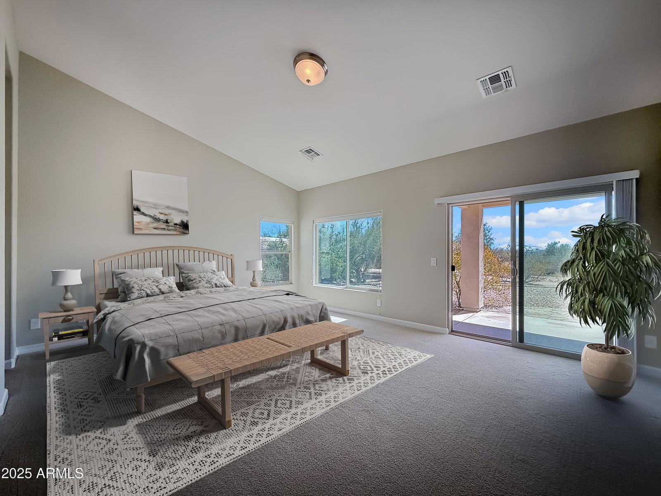
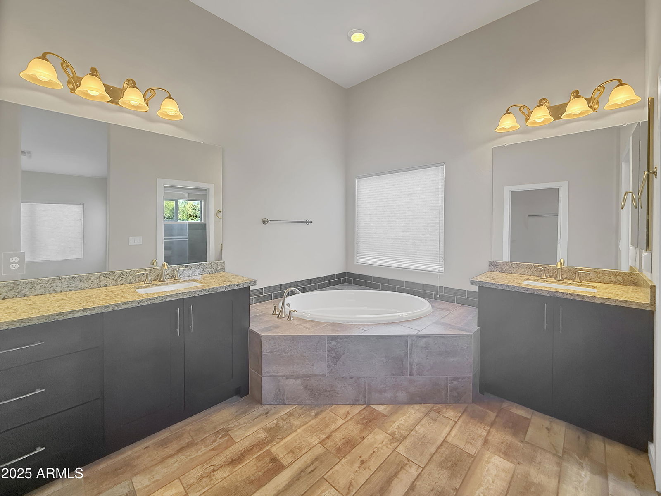
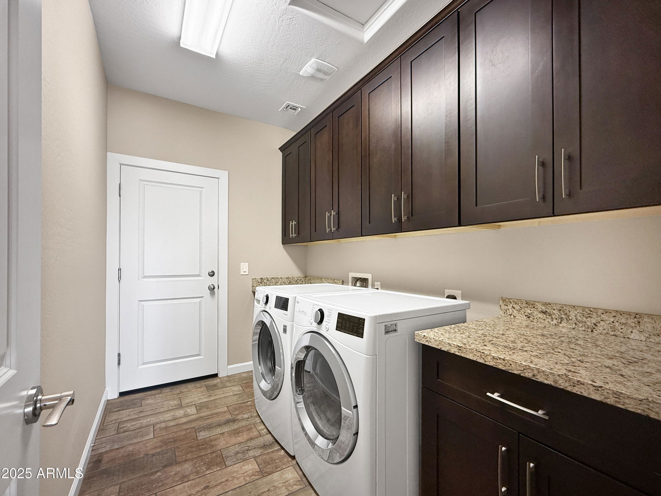

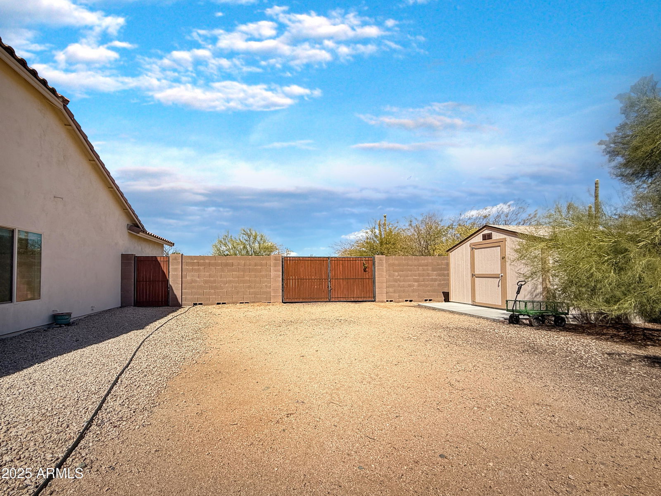
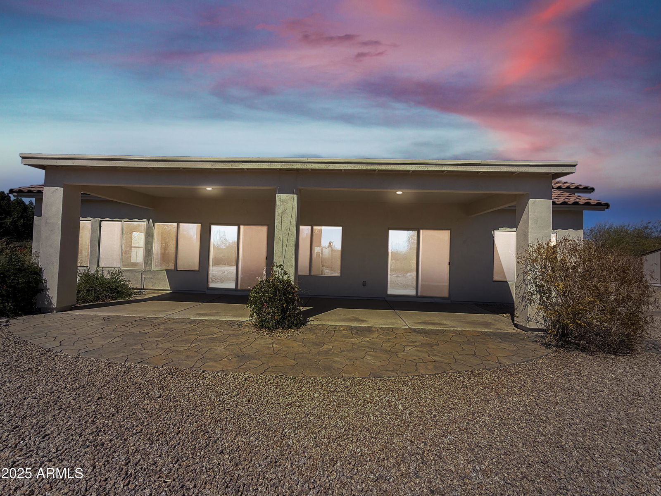
Experience open-space living on over 1 acre in the heart of Cave Creek—NO HOA! This updated ranch-style home features vaulted ceilings, shaker cabinetry, granite countertops, stainless appliances, and wood-look tile throughout. Dual-pane windows, sun screens, and fresh two-tone paint make it move-in ready. The split floor plan includes front bedrooms with a Jack & Jill bath, modern tiled showers, and a spacious laundry room with extra storage. With zero interior steps and plenty of room for horses, RVs, and all your toys, this home offers comfort, functionality, and freedom. Come see for yourself what this property has to offer!
/u.realgeeks.media/scottsdaleazrealtor/compasslogo_black-01.png)
Additional Information
- Elementary School
- Lone Mountain Elementary School
- High School
- Cactus Shadows High School
- Middle School
- Sonoran Trails Middle School
- Acres
- 1.32
- Architecture
- Ranch, Contemporary
- Assoc Fee Includes
- No Fees
- Builder Name
- Morgan Taylor Homes
- Construction
- Wood Frame, Stucco
- Cooling
- Central Air, Programmable Thmstat
- Exterior Features
- Storage
- Fencing
- Wrought Iron, Block
- Flooring
- Carpet, Tile
- Garage Spaces
- 3
- Accessibility Features
- Zero-Grade Entry
- Heating
- Electric
- Horses
- Yes
- Laundry
- Inside
- Living Area
- 2,435
- Lot Size
- 57,401
- New Financing
- Cash, VA Loan, FHA, Conventional
- Other Rooms
- Great Room
- Parking Features
- RV Access/Parking, RV Gated
- Lot Features
- North/South Exposure, Desert Front, Desert Back, Natural Desert Back
- Roofing
- Concrete
- Spa
- None
- Stories
- 1
- Style
- Ranch, Contemporary
- Subdivision
- N/A
- Taxes
- $1,750
- Tax Year
- 2024
- Water
- Public
Mortgage Calculator
Listing courtesy of Citiea. Selling Office: Diligence Realty.
All information should be verified by the recipient and none is guaranteed as accurate by ARMLS. Copyright 2026 Arizona Regional Multiple Listing Service, Inc. All rights reserved.