1209 E Hubbell Street, Phoenix, AZ 85006
- $519,900
- 2
- BD
- 1
- BA
- 1,186
- SqFt
- Sold Price
- $519,900
- List Price
- $519,900
- Closing Date
- Sep 10, 2025
- Days on Market
- 182
- Status
- CLOSED
- MLS#
- 6839303
- City
- Phoenix
- Bedrooms
- 2
- Bathrooms
- 1
- Living SQFT
- 1,186
- Lot Size
- 6,665
- Subdivision
- Hubbell Tract
- Year Built
- 1935
- Type
- Single Family Residence
Property Description
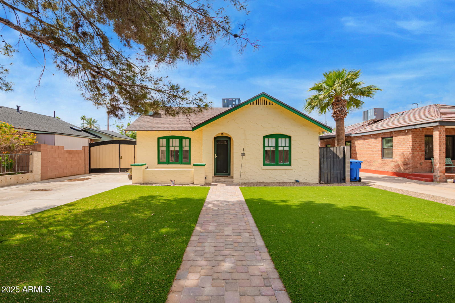
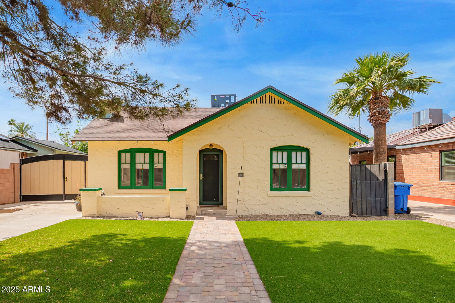
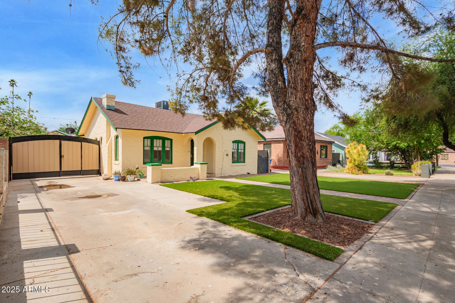
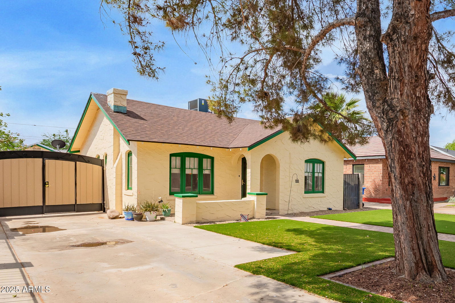
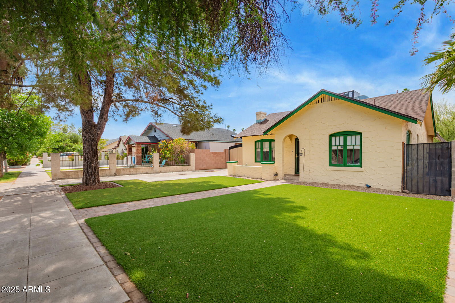
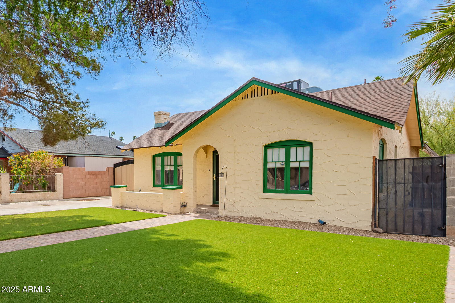


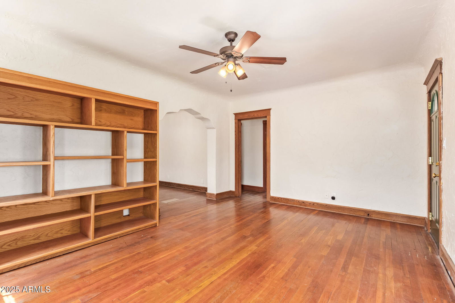
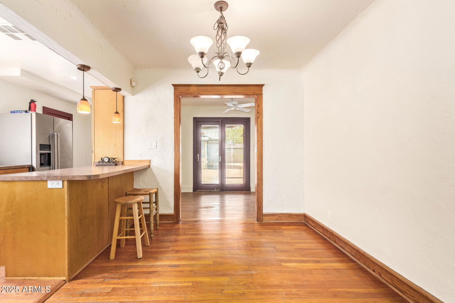
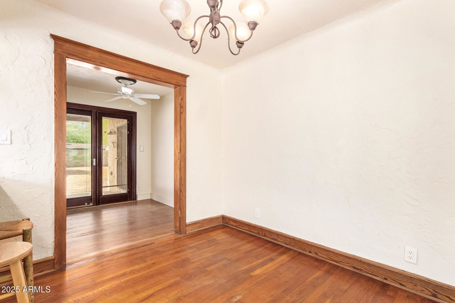
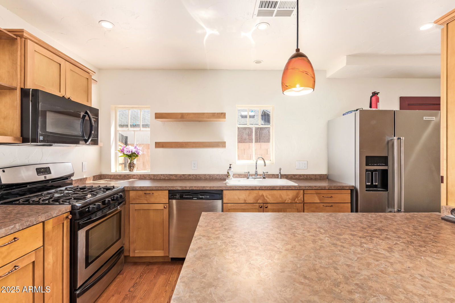
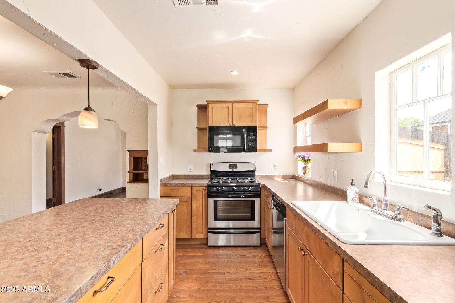
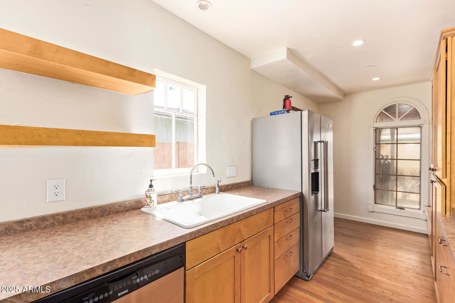
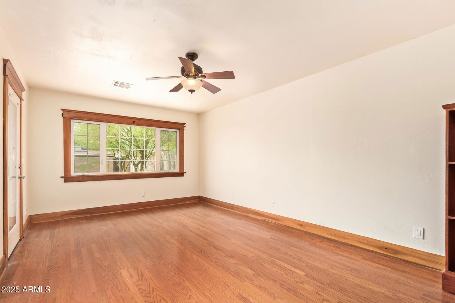
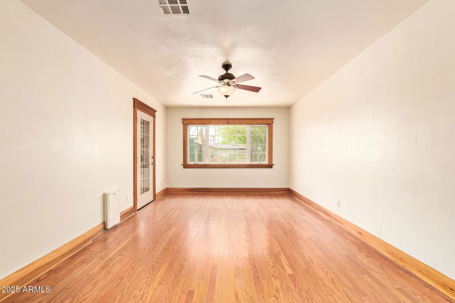
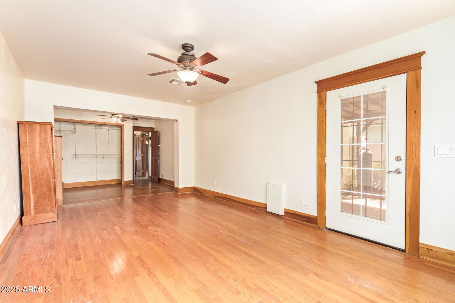
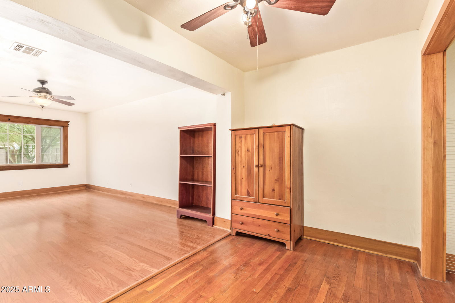


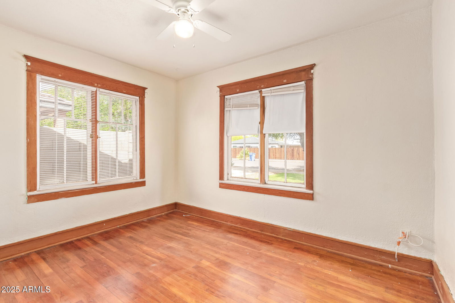
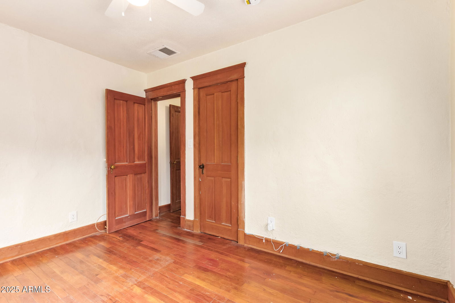
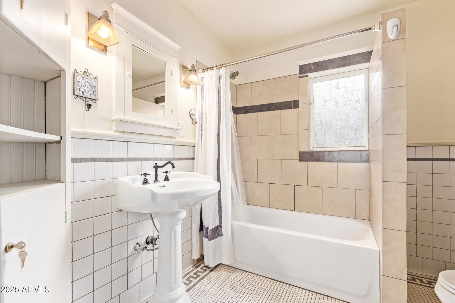
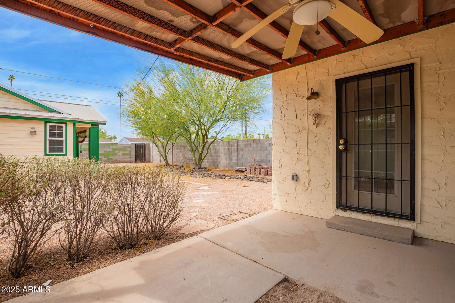
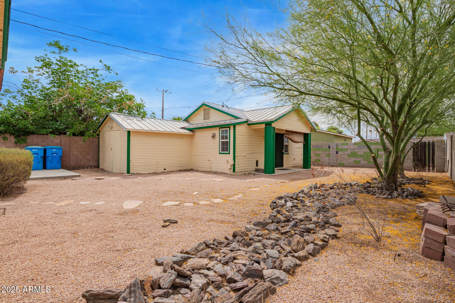
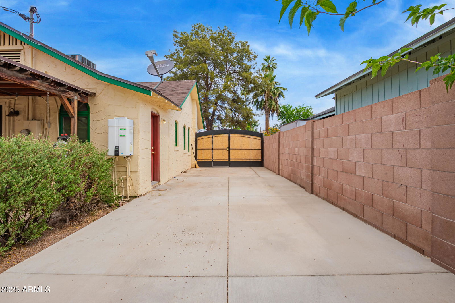
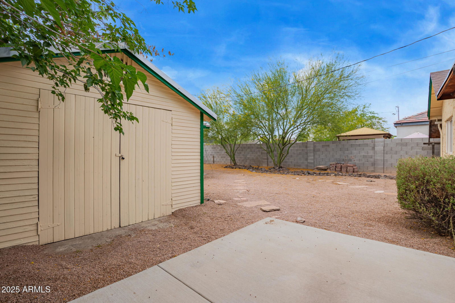
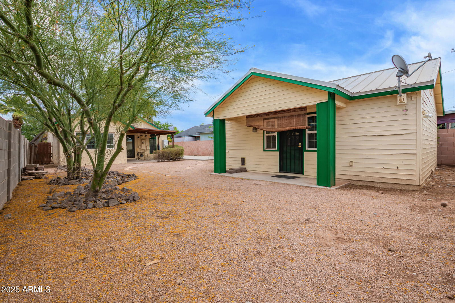
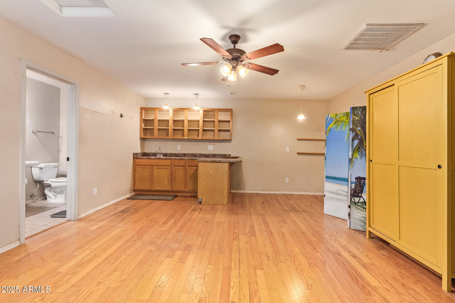
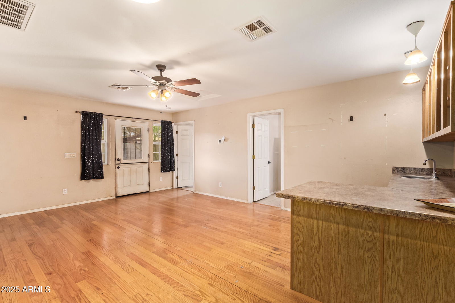


Own a delightful property in the Historic Coronado District, steps away from Coronado Park! This beautifully crafted home showcases a charming façade with a tastefully designed front yard for low-maintenance. The interior boasts a bright living room w/a fireplace, wood flooring, and a cozy family room. The eat-in kitchen features recessed lighting, abundant storage, ample counters, SS appliances, and a peninsula w/breakfast bar. The primary bedroom is HUGE & has outdoor access. Out the back, you'll find a detached casita, perfect for an office, guest quarters or entertaining, with an open living area, a kitchenette, and a bathroom. This unique property is surrounded by restaurants & shops, near public transportation, and minutes from Downtown. Close to museums, hospitals, and entertainment. Don't miss out on this wonderful opportunity, see it today!
/u.realgeeks.media/scottsdaleazrealtor/compasslogo_black-01.png)
Additional Information
- Elementary School
- Whittier Elementary School
- High School
- North High School
- Acres
- 0.15
- Architecture
- Ranch
- Assoc Fee Includes
- No Fees
- Builder Name
- Unknown
- Community Features
- Historic District, Near Bus Stop
- Construction
- Block, Painted
- Cooling
- Central Air
- Fencing
- Block
- Fireplace
- Living Room
- Flooring
- Wood
- Guest House SqFt
- 304
- Heating
- Electric
- Living Area
- 1,186
- Lot Size
- 6,665
- New Financing
- Cash, VA Loan, FHA, Conventional
- Parking Features
- RV Access/Parking, RV Gated, Gated
- Lot Features
- North/South Exposure, Gravel/Stone Back, Synthetic Grass Frnt
- Roofing
- Composition
- Spa
- None
- Stories
- 1
- Style
- Ranch
- Subdivision
- Hubbell Tract
- Taxes
- $1,923
- Tax Year
- 2024
- Water
- Public
Mortgage Calculator
Listing courtesy of RE/MAX Alliance Group. Selling Office: Ann Adams And Associates Realty, LLC.
All information should be verified by the recipient and none is guaranteed as accurate by ARMLS. Copyright 2026 Arizona Regional Multiple Listing Service, Inc. All rights reserved.