18036 N 49th Street, Scottsdale, AZ 85254
- $860,000
- 4
- BD
- 2
- BA
- 2,159
- SqFt




- Sold Price
- $860,000
- List Price
- $880,000
- Closing Date
- May 22, 2025
- Days on Market
- 59
- Status
- CLOSED
- MLS#
- 6837880
- City
- Scottsdale
- Bedrooms
- 4
- Bathrooms
- 2
- Living SQFT
- 2,159
- Lot Size
- 7,796
- Subdivision
- Triple Crown
- Year Built
- 1999
- Type
- Single Family Residence
Property Description
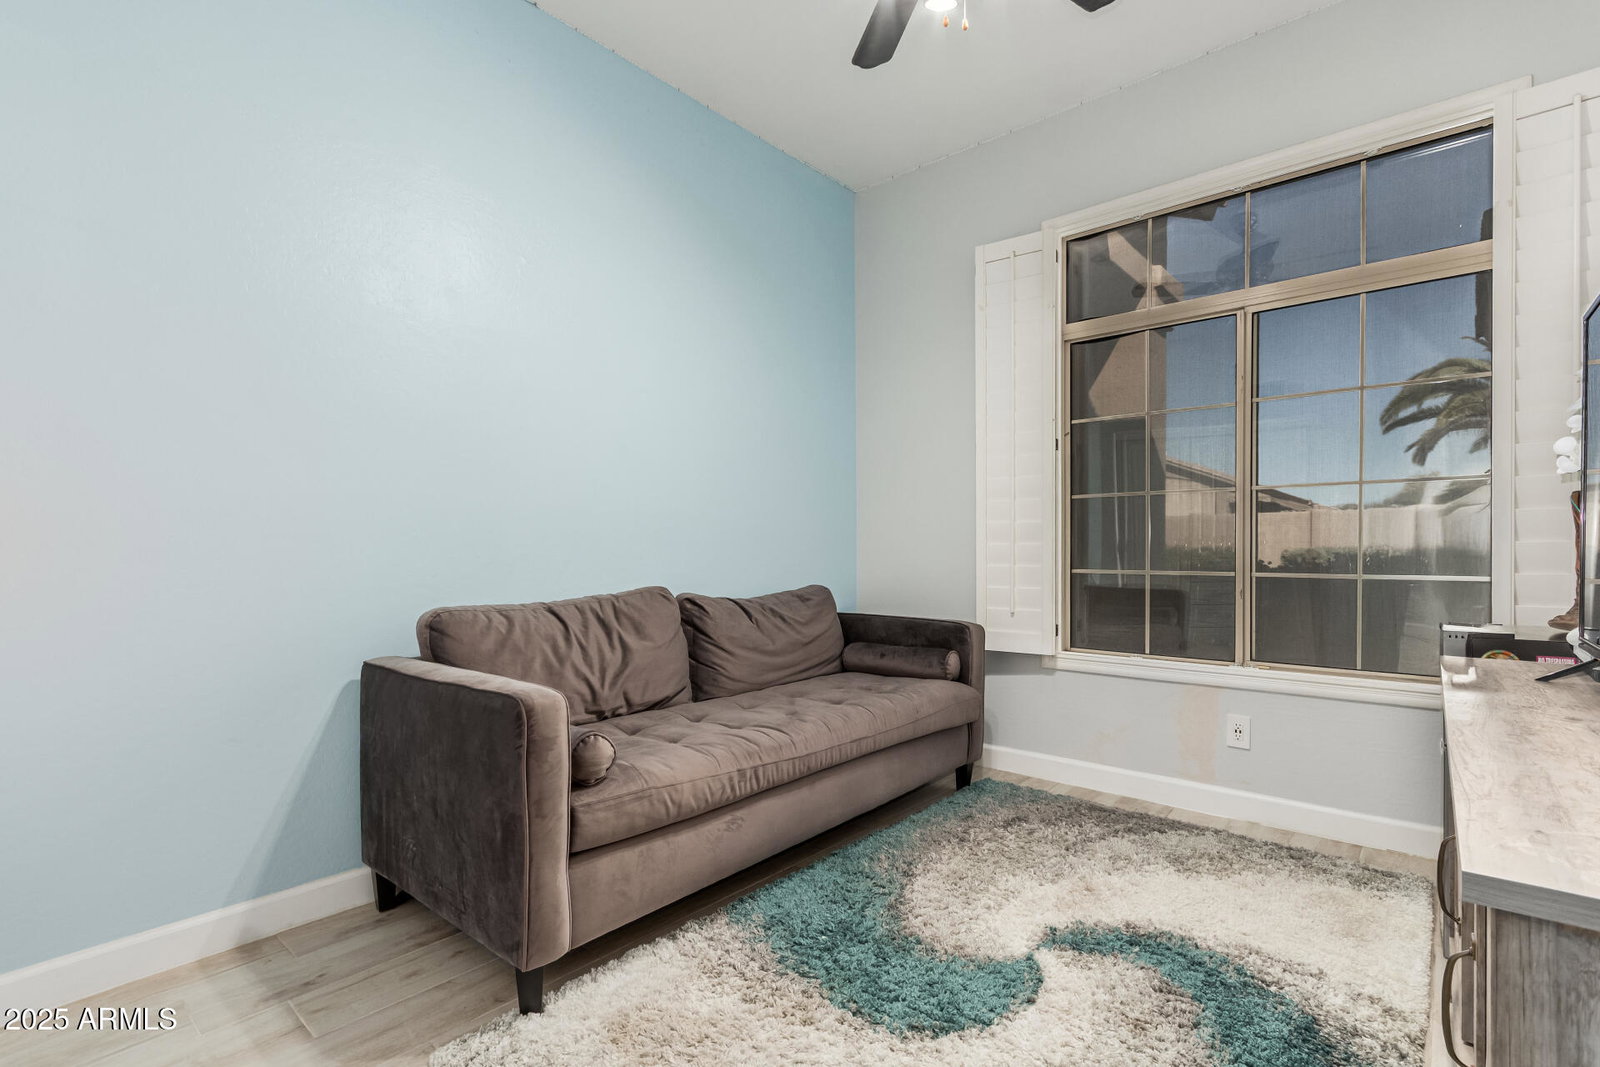
Welcome to Triple Crown! This single level 4 bed, 2 bath home is located in a gorgeous, green, lush neighborhood full of walking paths, parks and playgrounds on a quiet street. Close access to 101 and 51 Freeways and close to Kierland and Desert Ridge Marketplace. This home has upgraded tile throughout (no carpet). It features a formal dining room, formal living room, open concept gourmet kitchen overlooks a great room including another dining area in the kitchen/great room. Backyard offers a gorgeous pool with water features, relaxing fire pit, incredible outdoor kitchen with all built in gas appliances including grill and pizza oven, and real grass with large mature trees offering a ton of shade! There is also an oversized 3 car garage. Triple Crown is conveniently located on Tatum, just south of Union Hills. It is 5 minutes from Mayo hospital and has immediate access to both 101 and 51 Freeways making it convenient for anyone needing to commute. It is also 5 minutes from the Desert Ridge Marketplace and 10 minutes from Kierland Commons.
/u.realgeeks.media/scottsdaleazrealtor/compasslogo_black-01.png)
Additional Information
- Elementary School
- Copper Canyon Elementary School
- High School
- Pinnacle High School
- Middle School
- Explorer Middle School
- School District
- Paradise Valley Unified District
- Acres
- 0.18
- Architecture
- Ranch, Santa Barbara/Tuscan
- Assoc Fee Includes
- Maintenance Grounds
- Hoa Fee
- $235
- Hoa Fee Frequency
- Quarterly
- Hoa
- Yes
- Hoa Name
- TRIPLE CROWN HOA
- Builder Name
- CENTEX
- Community
- Triple Crown
- Community Features
- Playground, Biking/Walking Path
- Construction
- Stucco, Wood Frame, Painted
- Cooling
- Central Air, Ceiling Fan(s)
- Exterior Features
- Built-in Barbecue
- Fencing
- Block
- Fireplace
- Fire Pit, 1 Fireplace, Gas
- Flooring
- Vinyl, Tile, Wood
- Garage Spaces
- 3
- Heating
- Natural Gas
- Laundry
- Wshr/Dry HookUp Only
- Living Area
- 2,159
- Lot Size
- 7,796
- New Financing
- Cash, Conventional, VA Loan
- Parking Features
- Garage Door Opener, Direct Access
- Lot Features
- Sprinklers In Rear, Sprinklers In Front, Grass Front, Grass Back, Auto Timer H2O Front, Auto Timer H2O Back
- Roofing
- Tile
- Sewer
- Public Sewer
- Spa
- Above Ground, Heated
- Stories
- 1
- Style
- Ranch, Santa Barbara/Tuscan
- Subdivision
- Triple Crown
- Taxes
- $4,582
- Tax Year
- 2024
- Water
- City Water
Mortgage Calculator
Listing courtesy of Real Broker. Selling Office: eXp Realty.
All information should be verified by the recipient and none is guaranteed as accurate by ARMLS. Copyright 2026 Arizona Regional Multiple Listing Service, Inc. All rights reserved.