7261 E Via Dona Road, Scottsdale, AZ 85266
- $3,100,000
- 4
- BD
- 5
- BA
- 4,648
- SqFt











- Sold Price
- $3,100,000
- List Price
- $3,400,000
- Closing Date
- Jul 31, 2025
- Days on Market
- 143
- Status
- CLOSED
- MLS#
- 6835619
- City
- Scottsdale
- Bedrooms
- 4
- Bathrooms
- 5
- Living SQFT
- 4,648
- Lot Size
- 108,900
- Subdivision
- N/A
- Year Built
- 2025
- Type
- Single Family Residence
Property Description
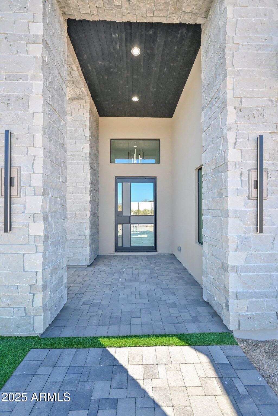
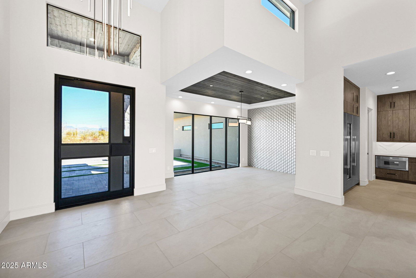
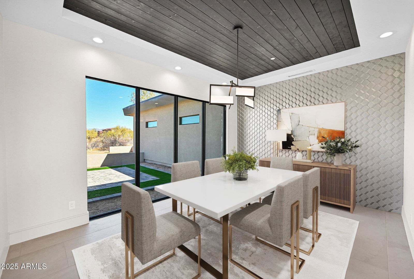
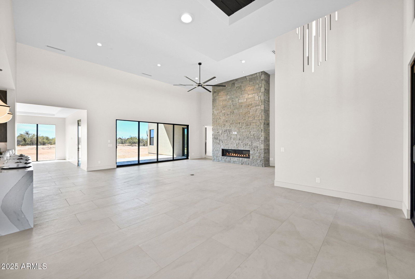
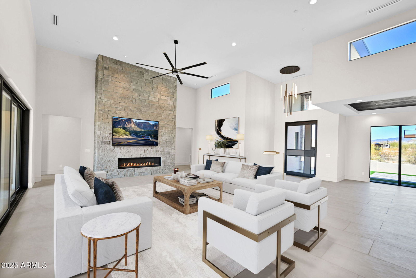
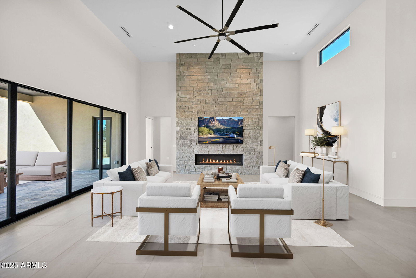
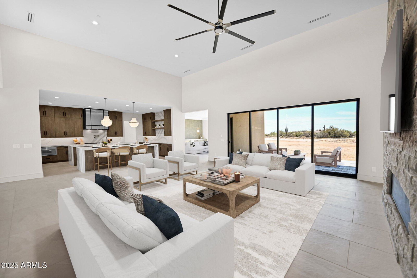
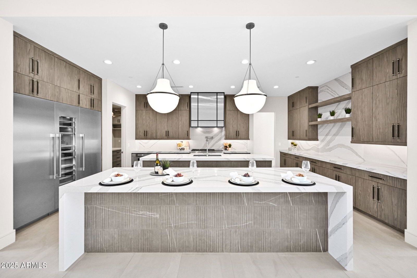
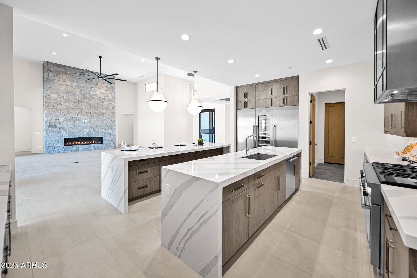
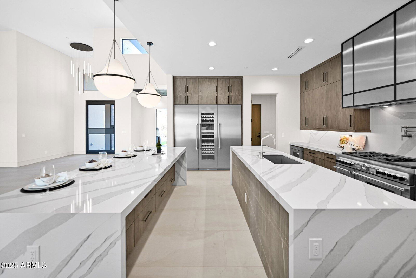
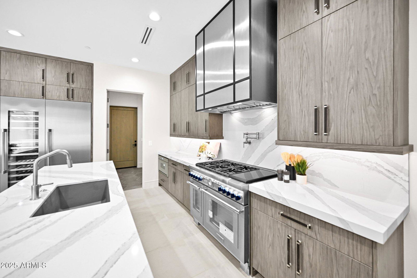
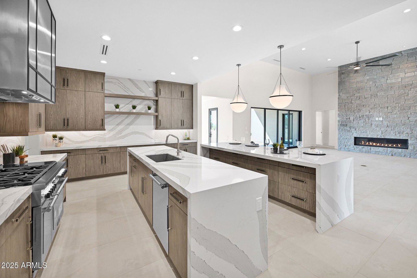
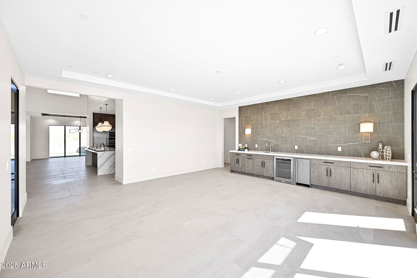
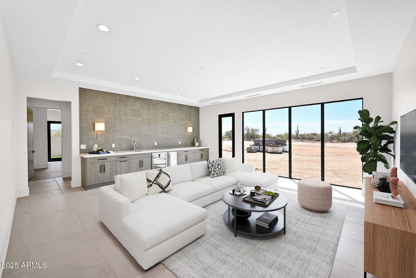
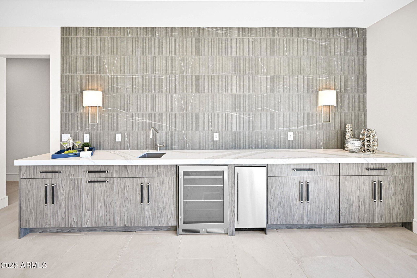
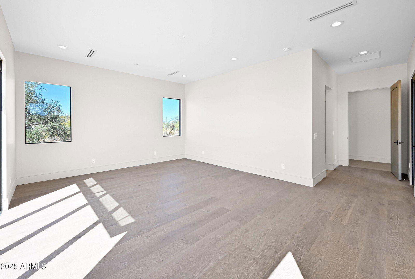
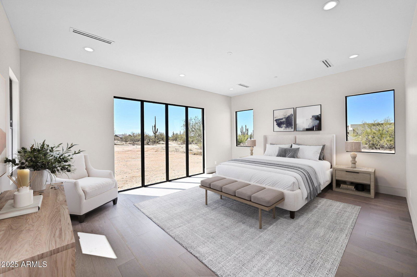
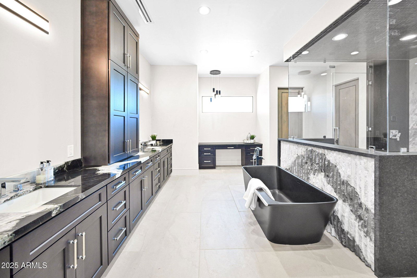
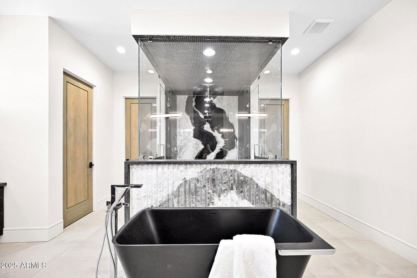
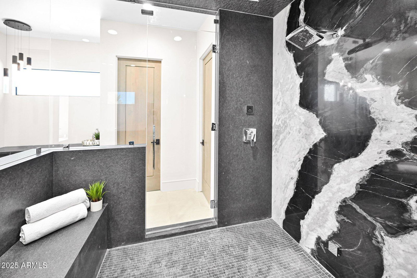
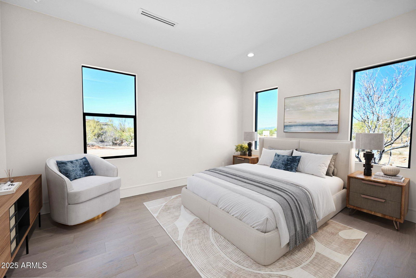

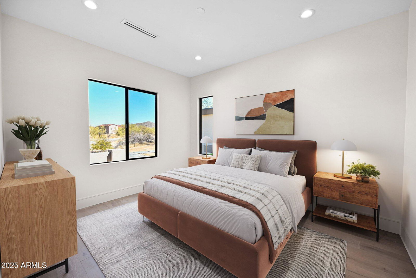
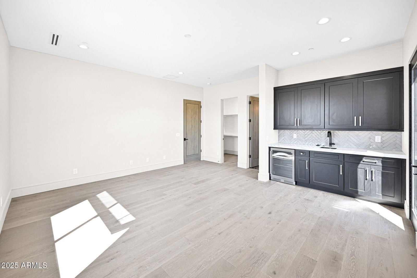

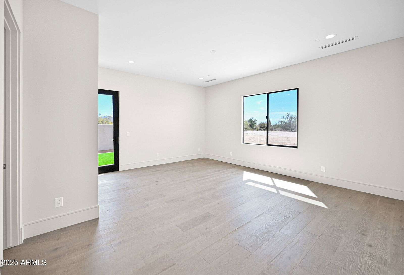
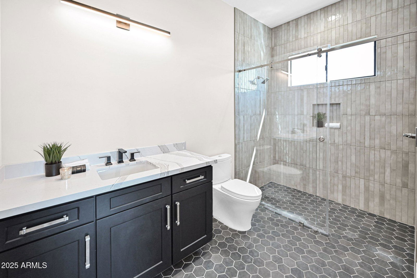
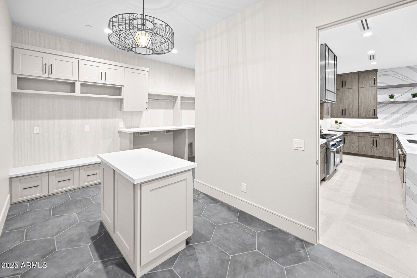
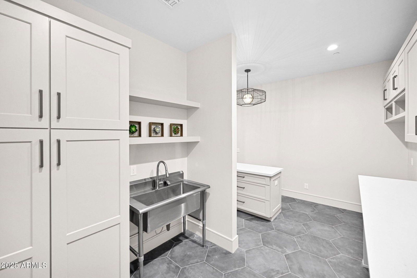
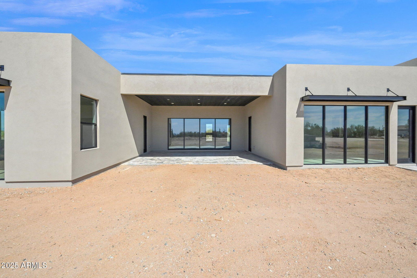
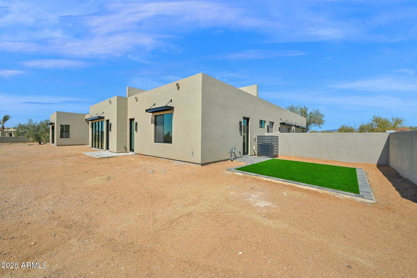
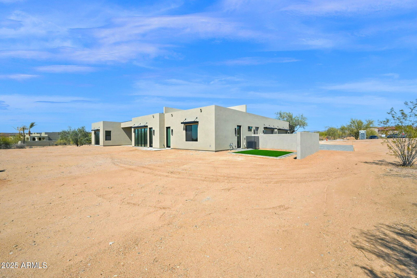
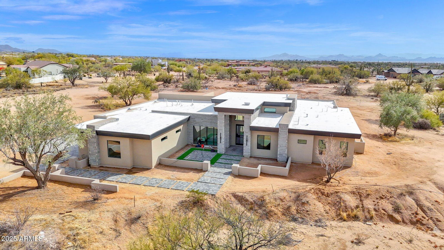

Welcome to Modern Lux, where contemporary design meets elevated desert living. This stunning new custom home is set on 2.5 acres of dramatic, non HOA Sonoran Desert with fully paved access and a paver driveway. Enter through the newly landscaped courtyard and take in the tranquil views before stepping inside through a custom steel pivot door. You're immediately greeted by expansive living spaces, coffered and tongue-and-groove ceilings, wide-format white oak flooring, and a striking Texas limestone fireplace that anchors the great room. Telescoping sliding doors open wide to seamlessly connect the indoors with the outdoors for optimum entertaining. The gourmet kitchen is a showstopper, featuring Thermador appliances, an integrated refrigerator/freezer, full-size wine cooler, and a dual-fuel 6-burner gas and induction cooktop with pot filler, perfect for your culinary creations. Exceptional custom cabinetry & luxurious Cambria counters elevate this double-island kitchen with both function & style. Entertainment is effortless with the fabulous adjacent gathering space featuring a wet bar, Scotsman ice maker, beverage fridge & and back patio access. Retreat to the primary suite & elegant spa bath with two generous closets. Hand picked slabs were carefully selected for a truly artistic granite installation including the Brizo steam shower with marble mosaic floor & ceiling, and custom insulated soaking tub. In addition to the convenient split floor plan, this home offers private attached casita quarters with a separate entrance, turf yard & patio, perfect for hosting long term guests. There are two additional guest suites with private baths & large closets, a glamorous powder room that doubles as a pool bath, plus an expansive laundry center with abundant storage. The oversized 4-car epoxy garage is perfect for your vehicles & desert toys. Enjoy multiple areas to relax in your fully enclosed private rear yard, complete with a refreshing pool and soothing spa, and thoughtfully designed landscaping (currently in process). There is still room should you opt to add a guest house, pickleball court, BBQ ramada, or even a home for horses. Every detail in this property has been meticulously curated for sophistication, comfort & true Arizona living, set in the stunning desert backdrop of coveted North Scottsdale. Welcome Home!
/u.realgeeks.media/scottsdaleazrealtor/compasslogo_black-01.png)
Additional Information
- Elementary School
- Desert Sun Academy
- High School
- Cactus Shadows High School
- Middle School
- Sonoran Trails Middle School
- Acres
- 2.50
- Architecture
- Contemporary
- Assoc Fee Includes
- No Fees
- Builder Name
- Morgan Taylor Estate Homes
- Community
- North Scottsdale Luxury
- Construction
- Wood Frame, Spray Foam Insulation, Painted, Stucco
- Cooling
- Ceiling Fan(s), Central Air, Programmable Thmstat, ENERGY STAR Qualified Equipment
- Exterior Features
- Private Yard
- Fencing
- Wrought Iron, Block
- Fireplace
- Living Room, Gas
- Flooring
- Tile, Wood
- Garage Spaces
- 4
- Heating
- Natural Gas
- Horses
- Yes
- Laundry
- Engy Star (See Rmks), Washer Hookup, Inside
- Living Area
- 4,648
- Lot Size
- 108,900
- Model
- Luxury Custom
- New Financing
- Cash, Conventional
- Other Rooms
- Bonus/Game Room, Guest Qtrs-Sep Entrn
- Parking Features
- RV Access/Parking, Extended Length Garage, Side Vehicle Entry, Garage Door Opener, Separate Strge Area, Direct Access, Electric Vehicle Charging Station(s)
- Lot Features
- North/South Exposure, Adjacent to Wash, Desert Front, Dirt Back, Synthetic Grass Frnt
- Roofing
- Foam
- Pool
- Yes
- Spa
- Private
- Stories
- 1
- Style
- Contemporary
- Subdivision
- N/A
- Taxes
- $1,619
- Tax Year
- 2024
- Water
- Public
Courtesy of The Noble Agency. 480-420-4589 Selling Office: West USA Realty.
Copyright 2026 Arizona Regional Multiple Listing Service, All rights reserved. The data relating to real estate for sale on this website comes in part from the Arizona Regional Multiple Listing Service. All information deemed reliable but not guaranteed and should be independently verified. All properties are subject to prior sale, change or withdrawal. Neither listing broker(s) nor Arizona Regional Multiple Listing Service shall be responsible for any typographical errors, misinformation, misprints and shall be held totally harmless.