3020 E Rockledge Road, Phoenix, AZ 85048
- $827,000
- 3
- BD
- 3
- BA
- 3,010
- SqFt


- Sold Price
- $827,000
- List Price
- $875,000
- Closing Date
- Jun 12, 2025
- Days on Market
- 75
- Status
- CLOSED
- MLS#
- 6834757
- City
- Phoenix
- Bedrooms
- 3
- Bathrooms
- 3
- Living SQFT
- 3,010
- Lot Size
- 10,673
- Subdivision
- Majestic Hills
- Year Built
- 1989
- Type
- Single Family Residence
Property Description
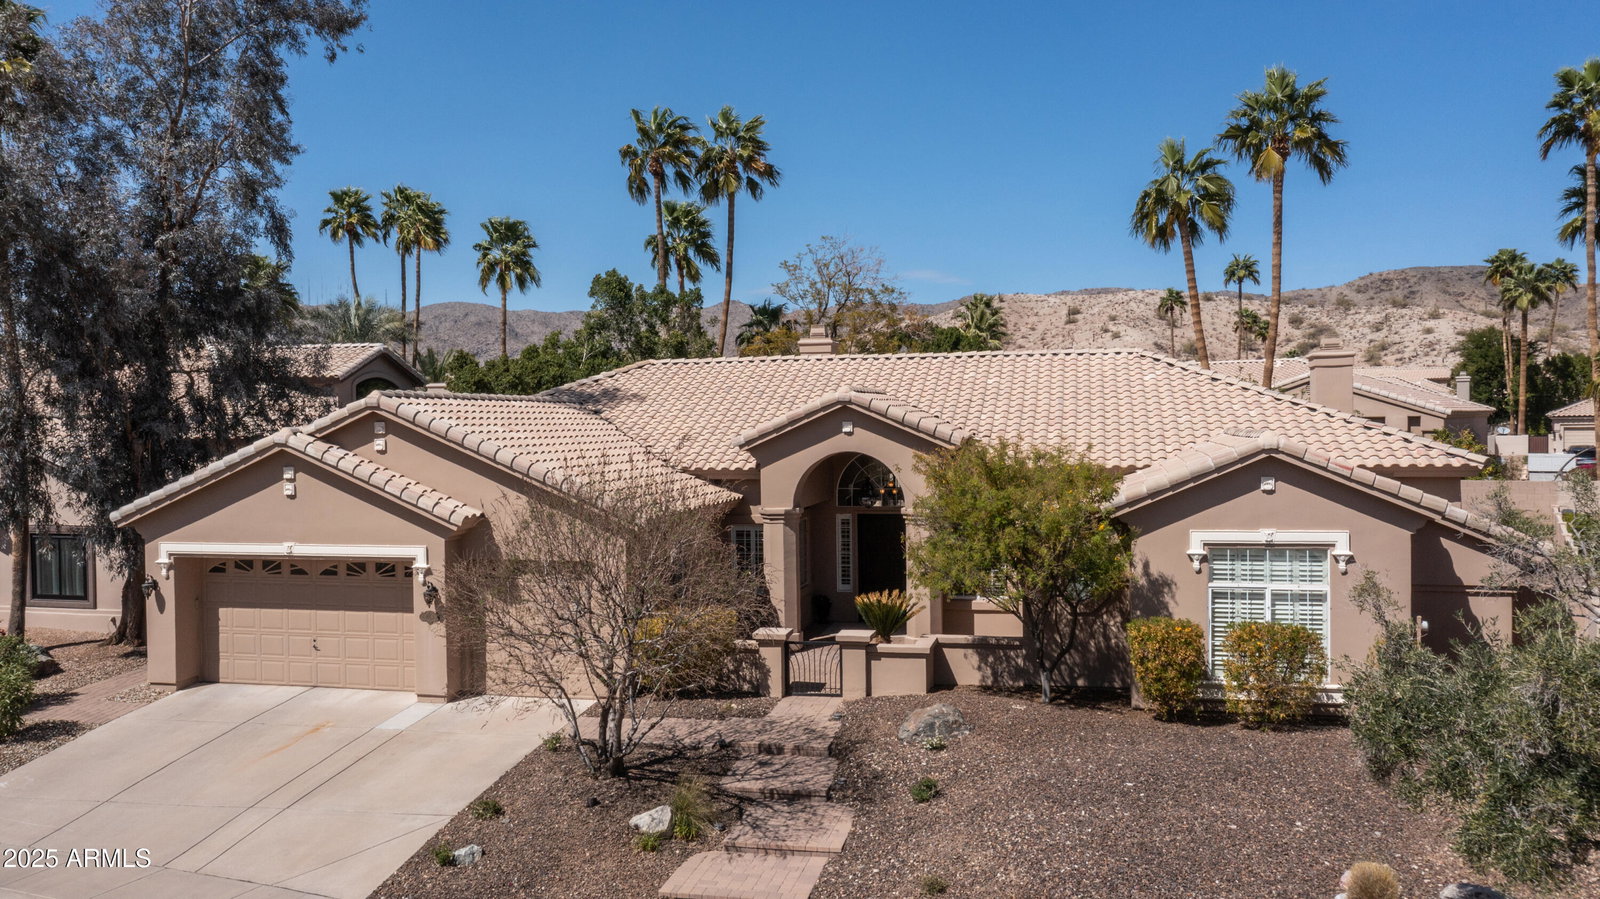
Welcome to this stunning home in the highly sought-after Majestic Hills. This single-level residence, with its unique features like travertine tile in the main living spaces and wood flooring in the bedrooms and den, offers 3,010 square feet of well-maintained living space, three generously sized bedrooms, a den, and 2.5 bathrooms. As you enter the home, you are greeted by an open foyer leading into a formal living room with a cozy fireplace and a formal dining room providing ample entertaining space. A wet bar is conveniently located just off the dining room, making it ideal for gatherings. The spacious gourmet kitchen, a dream for any cooking enthusiast, showcases beautiful cabinetry, an induction cooktop, built-in refrigerator, granite countertops, a breakfast bar, and a spacious island for extra prep and storage. It also includes a cozy corner breakfast nook and an oversized walk-in pantry. Next to the kitchen, a large great room awaits. It features a fireplace and an abundance of windows that invite the outdoors in, allowing in natural light and creating a warm, inviting atmosphere. The luxurious owner's suite boasts wood flooring, a fireplace, a generous sitting area, a spacious walk-in closet, and an en-suite bathroom with granite countertops, dual sinks, and a soaking tub. Each of the secondary bedrooms has wood flooring and ample closet space. The den/office also features wood floors and French doors open to the beautiful backyard. The backyard oasis, a perfect retreat for relaxation, includes an oversized covered patio, a custom pebble-tec pool with a water feature, an artificial grass area, mature trees, and a pergola, creating a luxurious outdoor living space. Enjoy all the Mountain Park Ranch amenities, including walking and biking paths, three recreational areas featuring a pool, playground, tennis courts, spa, volleyball courts, picnic areas, and more!
/u.realgeeks.media/scottsdaleazrealtor/compasslogo_black-01.png)
Additional Information
- Elementary School
- Kyrene Monte Vista School
- High School
- Desert Vista High School
- Middle School
- Kyrene Altadena Middle School
- Acres
- 0.25
- Architecture
- Ranch
- Assoc Fee Includes
- Maintenance Grounds
- Hoa Fee
- $208
- Hoa Fee Frequency
- Semi-Annually
- Hoa
- Yes
- Hoa Name
- Mountain Park Ranch
- Builder Name
- Unknown
- Community
- Mountain Park Ranch
- Community Features
- Community Spa, Community Spa Htd, Tennis Court(s), Playground, Biking/Walking Path, Pickleball
- Construction
- Wood Frame, Painted, Stucco
- Cooling
- Ceiling Fan(s), Central Air, Programmable Thmstat
- Exterior Features
- Private Yard
- Fencing
- Block
- Fireplace
- Family Room, Living Room, Master Bedroom, Two Way Fireplace
- Flooring
- Stone, Wood
- Garage Spaces
- 3
- Heating
- Electric
- Laundry
- Inside
- Living Area
- 3,010
- Lot Size
- 10,673
- New Financing
- Cash, VA Loan, Conventional
- Other Rooms
- Great Room
- Parking Features
- Garage Door Opener, Attch'd Gar Cabinets, Direct Access
- Lot Features
- North/South Exposure, Desert Front, Sprinklers In Front, Sprinklers In Rear, Synthetic Grass Back, Auto Timer H2O Front, Auto Timer H2O Back
- Roofing
- Tile
- Pool
- Yes
- Spa
- None
- Stories
- 1
- Style
- Ranch
- Subdivision
- Majestic Hills
- Taxes
- $5,106
- Tax Year
- 2024
- Water
- Public
Mortgage Calculator
Listing courtesy of Keller Williams Realty Sonoran Living. Selling Office: Keller Williams Realty Sonoran Living.
All information should be verified by the recipient and none is guaranteed as accurate by ARMLS. Copyright 2026 Arizona Regional Multiple Listing Service, Inc. All rights reserved.