44 W Teakwood Place, Chandler, AZ 85248
- $619,000
- 3
- BD
- 3
- BA
- 2,336
- SqFt




- Sold Price
- $619,000
- List Price
- $619,000
- Closing Date
- May 22, 2025
- Days on Market
- 71
- Status
- CLOSED
- MLS#
- 6834721
- City
- Chandler
- Bedrooms
- 3
- Bathrooms
- 3
- Living SQFT
- 2,336
- Lot Size
- 8,767
- Subdivision
- Ironwood Vistas
- Year Built
- 2001
- Type
- Single Family Residence
Property Description
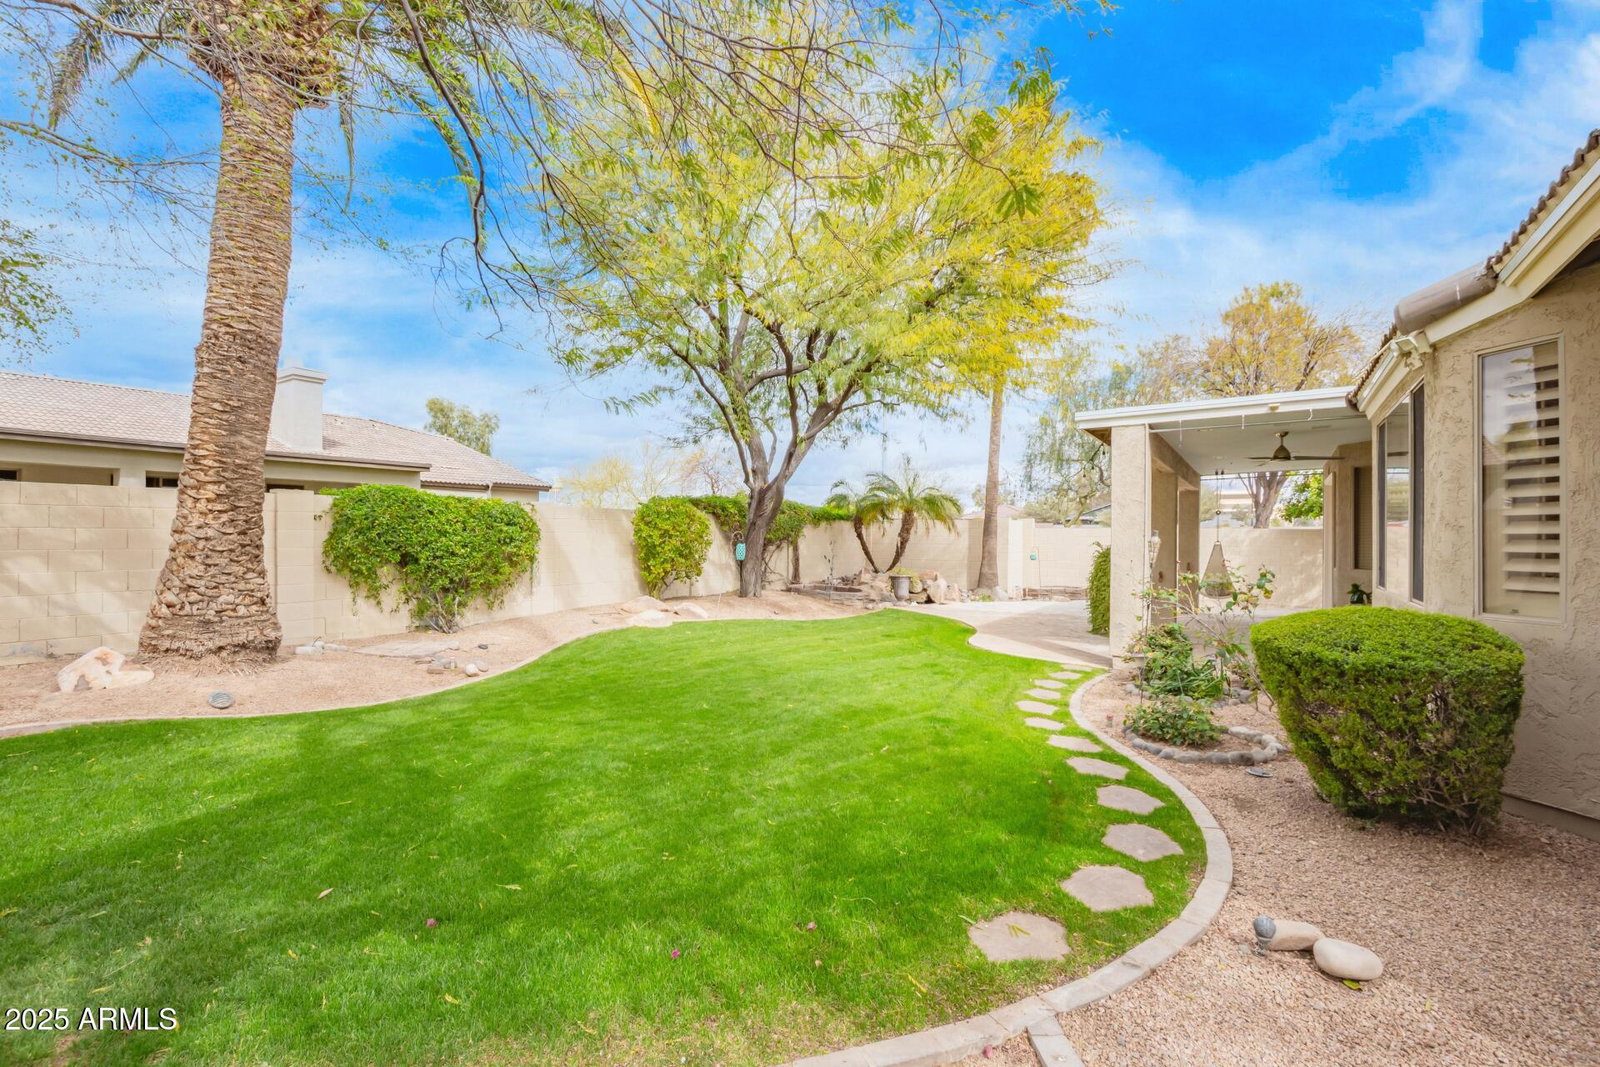
This well cared for home shows pride of ownership! The Mesquite floorplan offers 3-bedroom plus den, 2.5-bathrooms with an open feel. This home is nestled on a desirable corner lot within a tranquil cul-de-sac, leading directly to the community park. Located in a secure gated community, residents enjoy access to a heated pool and spa, children's playground, and expansive grassy common areas. The desirable split floor plan offers a spacious feel with living room, office and half bath off entry while the family room/kitchen, primary and 2 additional rooms are located at the back of the home. The large kitchen features rich granite counters with warm maple cabinets, stainless steel appliances, abundant storage and a built-in custom bar and walk in pantry. Additional lighting has been thoughtfully integrated throughout the home giving the home a light and bright feel. Enjoy the benefits of a soft water system, reverse osmosis for purified drinking water, and a bidet in the second bathroom for added luxury. Elegant plantation shutters throughout adorn the windows. French door leads to large patio with water feature to provide a serene outdoor entertainment. The backyard oasis also features a misting system, grassy area, mature trees and raised garden beds. A new roof installed in May 2023 and A/C units with hospital-grade air filtration added in April 2022 ensure comfort and peace of mind. Enhanced insulation throughout the interior walls and maximum roof insulation, contribute to energy efficiency and a serene indoor environment. The Chandler location is close to freeways, shopping and many eateries. This special home won't last long!
/u.realgeeks.media/scottsdaleazrealtor/compasslogo_black-01.png)
Additional Information
- Elementary School
- Anna Marie Jacobson Elementary School
- High School
- Hamilton High School
- Middle School
- Bogle Junior High School
- School District
- Chandler Unified District #80
- Acres
- 0.20
- Architecture
- Ranch
- Assoc Fee Includes
- Maintenance Grounds, Street Maint
- Hoa Fee
- $160
- Hoa Fee Frequency
- Monthly
- Hoa
- Yes
- Hoa Name
- Ironwood Vistas
- Builder Name
- MARACAY HOMES
- Community
- Ironwood Vistas
- Community Features
- Gated, Community Spa Htd, Community Pool Htd, Playground
- Construction
- Stucco, Wood Frame, Painted, Block
- Cooling
- Central Air, Ceiling Fan(s), Programmable Thmstat
- Electric
- 220 Volts in Kitchen
- Exterior Features
- Misting System
- Fencing
- Block
- Fireplace
- None
- Flooring
- Carpet, Tile
- Garage Spaces
- 3
- Heating
- Electric
- Living Area
- 2,336
- Lot Size
- 8,767
- Model
- Mesquite
- New Financing
- Cash, Conventional, FHA, VA Loan
- Parking Features
- Garage Door Opener, Extended Length Garage, Direct Access
- Lot Features
- Corner Lot, Cul-De-Sac, Gravel/Stone Front, Gravel/Stone Back, Grass Front, Grass Back, Auto Timer H2O Front, Auto Timer H2O Back
- Roofing
- Tile
- Sewer
- Public Sewer
- Spa
- None
- Stories
- 1
- Style
- Ranch
- Subdivision
- Ironwood Vistas
- Taxes
- $2,314
- Tax Year
- 2024
- Water
- City Water
Mortgage Calculator
Listing courtesy of Better Homes & Gardens Real Estate SJ Fowler. Selling Office: Realty ONE Group.
All information should be verified by the recipient and none is guaranteed as accurate by ARMLS. Copyright 2026 Arizona Regional Multiple Listing Service, Inc. All rights reserved.