9331 E Mclellan Road, Mesa, AZ 85207
- $989,000
- 4
- BD
- 3
- BA
- 3,158
- SqFt
- Sold Price
- $989,000
- List Price
- $989,000
- Closing Date
- Apr 17, 2025
- Days on Market
- 37
- Status
- CLOSED
- MLS#
- 6832911
- City
- Mesa
- Bedrooms
- 4
- Bathrooms
- 3
- Living SQFT
- 3,158
- Lot Size
- 53,753
- Subdivision
- Metes And Bounds
- Year Built
- 1998
- Type
- Single Family Residence
Property Description
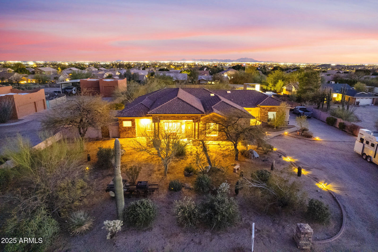
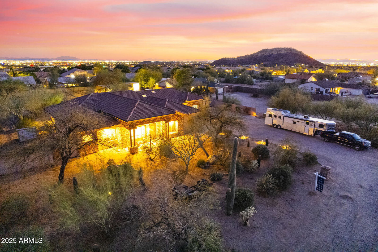
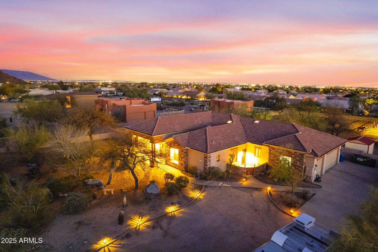
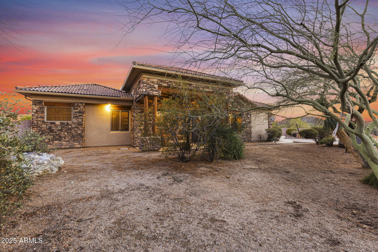
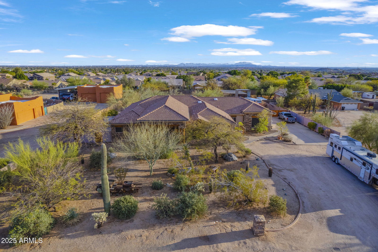

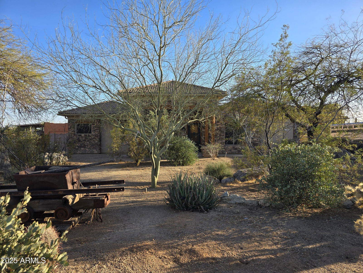
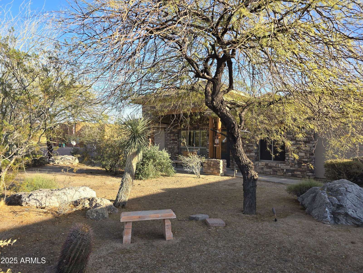
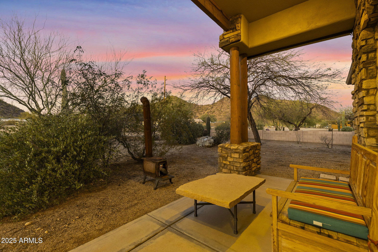
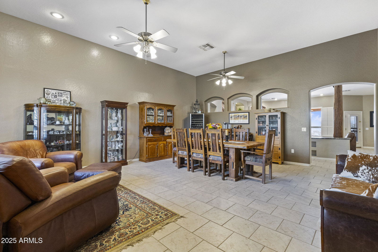
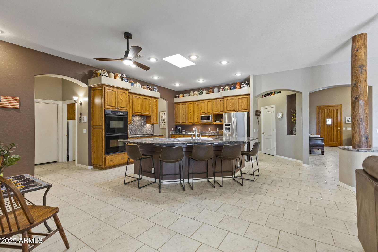
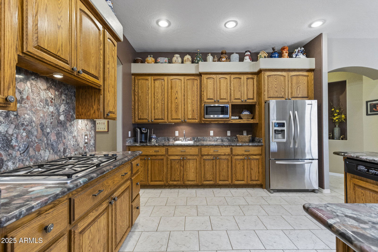
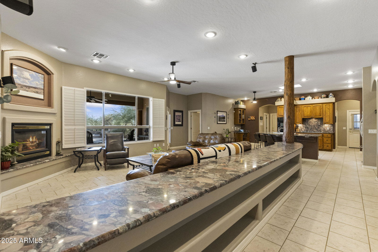
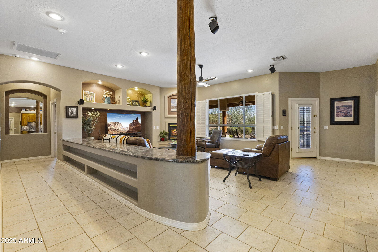
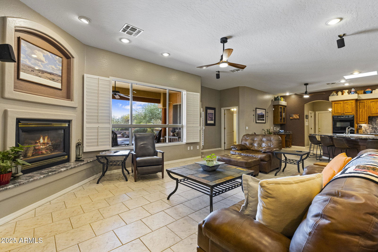
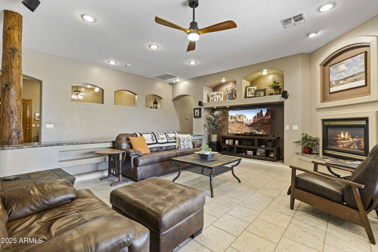
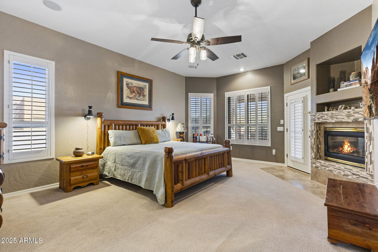
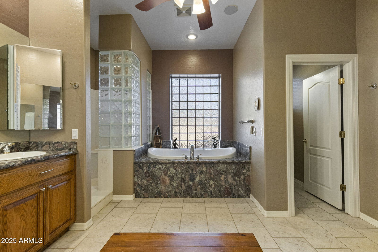

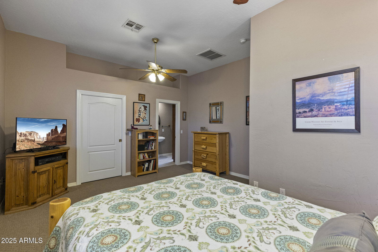
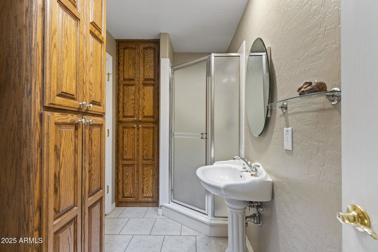
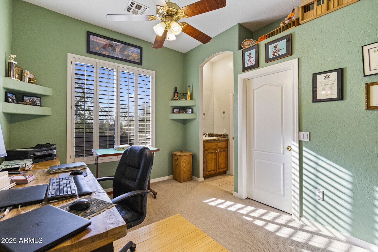
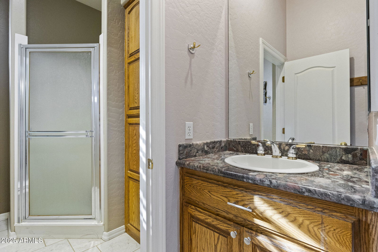
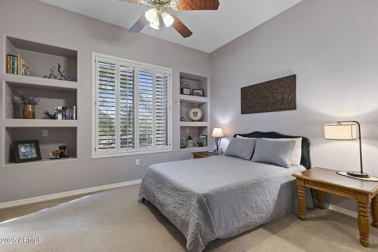
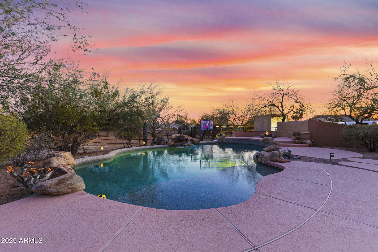

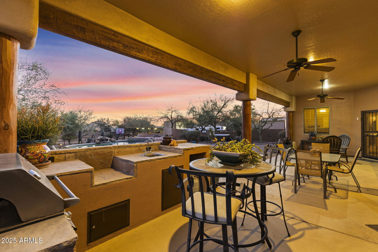
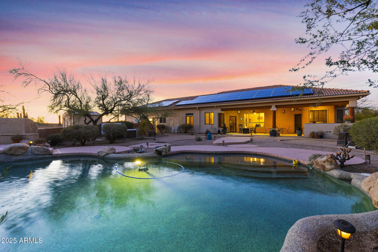
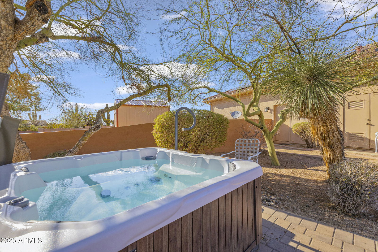
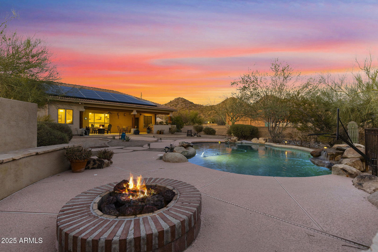
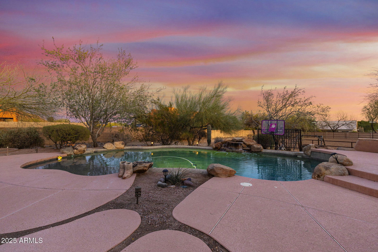
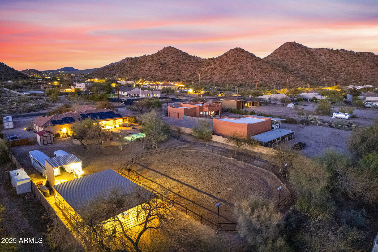
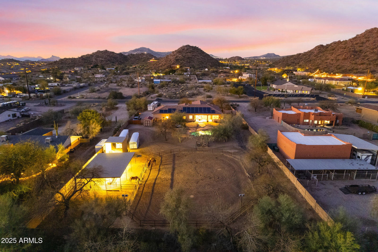
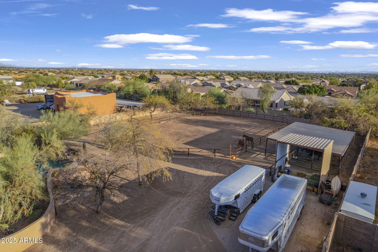
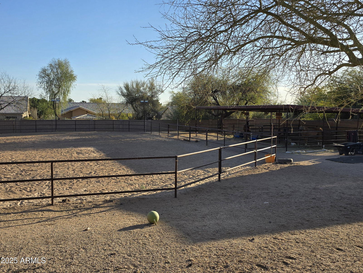
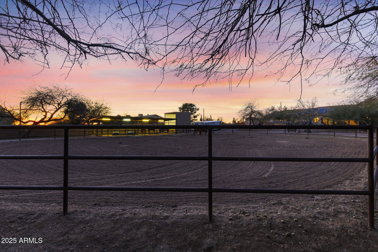
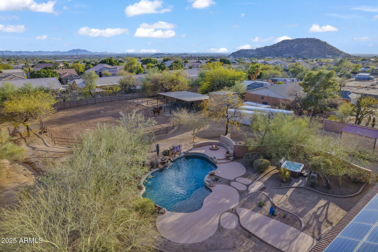
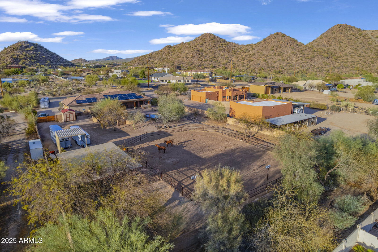
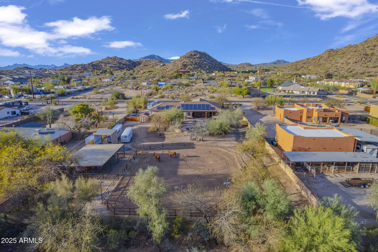
Discover a rare Mesa gem—a horse property on nearly 1.25 acres with mountain views & NO HOA! This home offers a split floor plan with separate living, family, & dining. NEW HVAC's 2024.Soaring 10-12 ft. ceilings, shutters & lodge pole accents .Chef's kitchen is designed for entertaining, featuring granite counters, double ovens, a gas cooktop, raised panel cabinets, a walk-in pantry & breakfast bar island. Cozy up by the gas fireplaces in great room & primary suite,. Firepit outside by private pool overlooking arena & mare motel/barn set up.Primary suite boasts dual walk-in closets, a Jacuzzi tub & walk in shower. Oversized secondary bedrooms offer incredible space and comfort. Three full baths! Step outside to resort-style backyard, complete with a Pebble-Tec pool, above ground spa. 900 sqft oversized 3-car garage comes equipped with cabinets, a sink, and an insulated garage door. Additional highlights include 2023 Gas Hot Water Heater, leased Solar City solar with a grandfathered rate, RV gate, RV parking with 2 electrical hook ups and waste dump ,skylights, central vacuum. Two storage sheds add even more space to this incredible property.
/u.realgeeks.media/scottsdaleazrealtor/compasslogo_black-01.png)
Additional Information
- Elementary School
- Zaharis Elementary
- High School
- Skyline High School
- Middle School
- Smith Junior High School
- School District
- Mesa Unified District
- Acres
- 1.23
- Assoc Fee Includes
- No Fees
- Builder Name
- UNK
- Community
- Metes And Bounds
- Construction
- Stucco, Wood Frame, Painted, Stone
- Exterior Features
- Playground, Storage, Built-in Barbecue
- Fencing
- Other, Block
- Fireplace
- Fire Pit, 2 Fireplace, Family Room, Master Bedroom, Gas
- Flooring
- Carpet, Tile
- Garage Spaces
- 3
- Heating
- Electric
- Horse Features
- Arena, Auto Water, Barn, Corral(s), Stall, Tack Room
- Horses
- Yes
- Living Area
- 3,158
- Lot Size
- 53,753
- Model
- Custom
- New Financing
- Cash, Conventional, 1031 Exchange, VA Loan
- Parking Features
- RV Access/Parking, RV Gate, Garage Door Opener, Extended Length Garage, Direct Access, Attch'd Gar Cabinets, Side Vehicle Entry
- Lot Features
- Sprinklers In Rear, Sprinklers In Front, Desert Back, Desert Front, Gravel/Stone Front, Gravel/Stone Back, Auto Timer H2O Front, Auto Timer H2O Back
- Roofing
- Tile
- Sewer
- Public Sewer
- Spa
- Above Ground, Heated, Private
- Stories
- 1
- Subdivision
- Metes And Bounds
- Taxes
- $3,651
- Tax Year
- 2024
- Water
- City Water
Courtesy of Russ Lyon Sotheby's International Realty. 480-750-7424 Selling Office: West USA Realty.
Copyright 2026 Arizona Regional Multiple Listing Service, All rights reserved. The data relating to real estate for sale on this website comes in part from the Arizona Regional Multiple Listing Service. All information deemed reliable but not guaranteed and should be independently verified. All properties are subject to prior sale, change or withdrawal. Neither listing broker(s) nor Arizona Regional Multiple Listing Service shall be responsible for any typographical errors, misinformation, misprints and shall be held totally harmless.