4376 S Santiago Way, Chandler, AZ 85248
- $965,000
- 3
- BD
- 3
- BA
- 2,943
- SqFt
- Sold Price
- $965,000
- List Price
- $975,000
- Closing Date
- Sep 24, 2025
- Days on Market
- 202
- Status
- CLOSED
- MLS#
- 6832409
- City
- Chandler
- Bedrooms
- 3
- Bathrooms
- 3
- Living SQFT
- 2,943
- Lot Size
- 9,201
- Subdivision
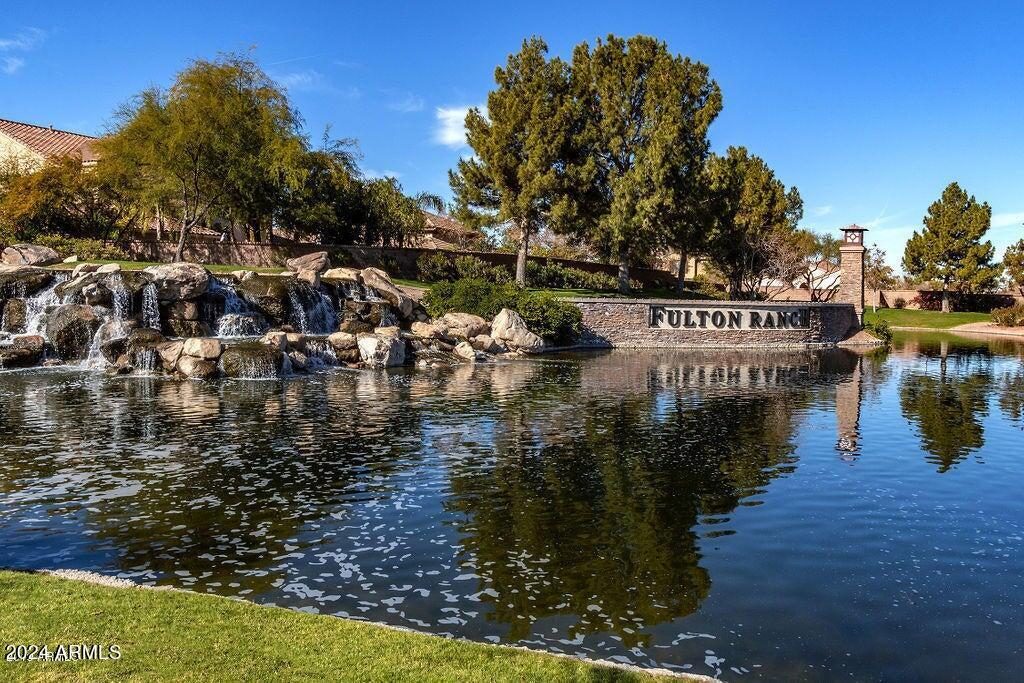
- Fulton Ranch
- Year Built
- 2006
- Type
- Single Family Residence
Property Description

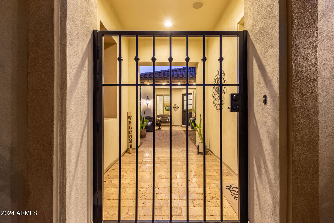
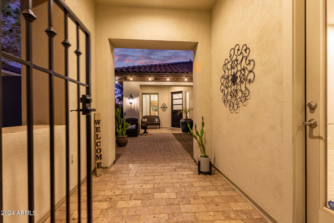

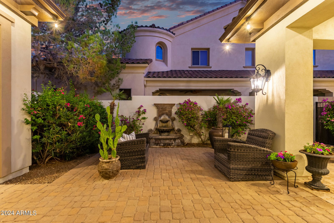
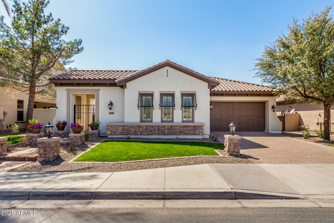
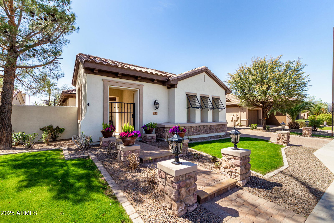
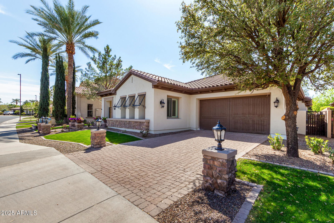
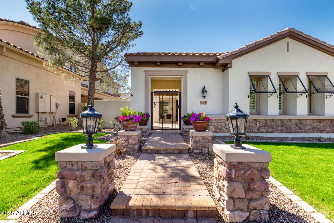
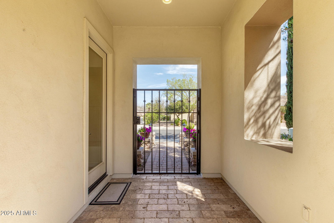
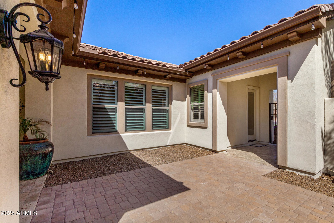
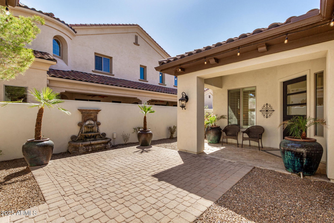
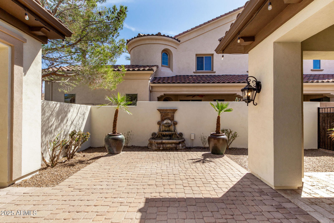
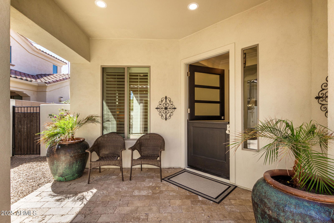
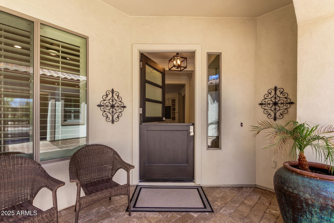
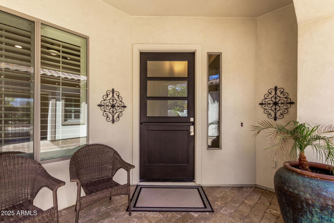
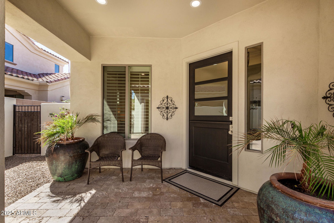
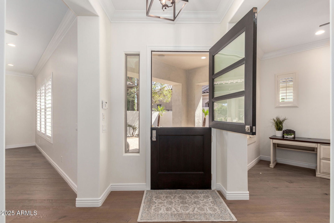
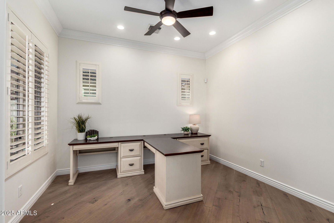
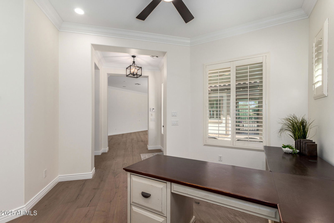
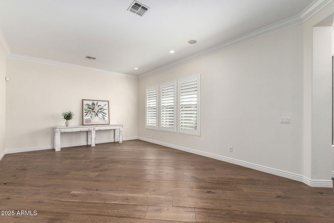
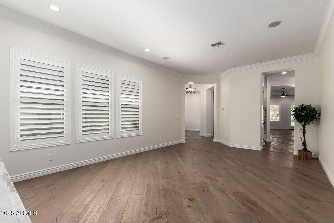
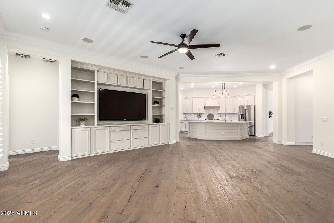
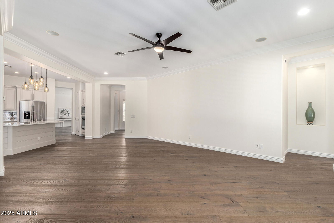
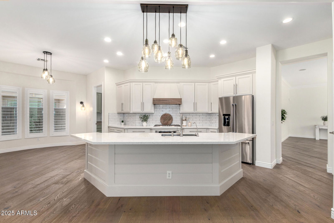
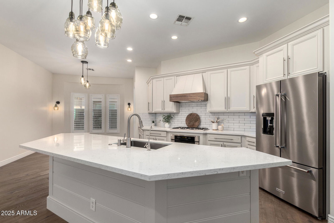
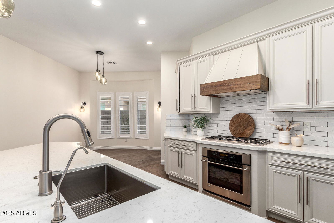
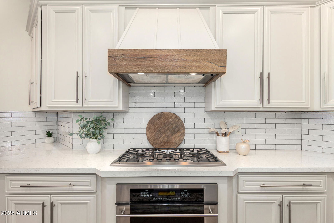
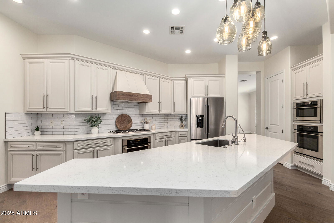
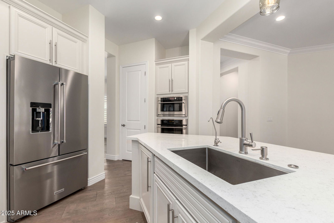
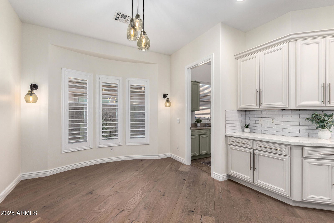
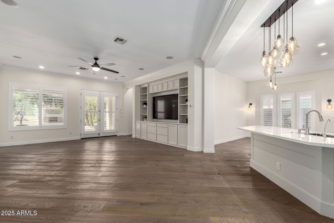
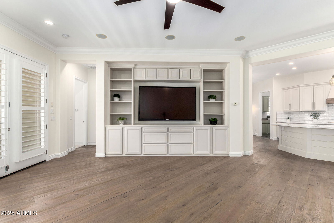
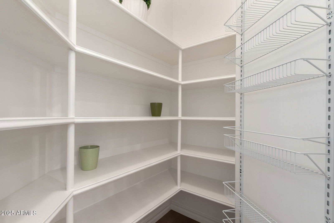
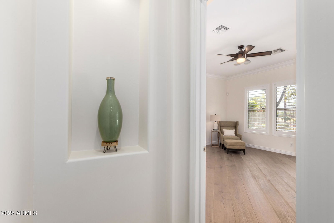
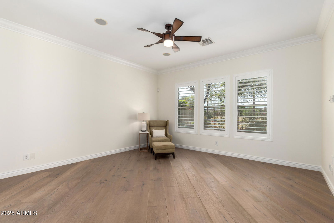
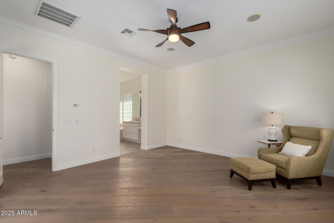
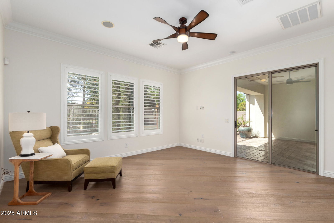

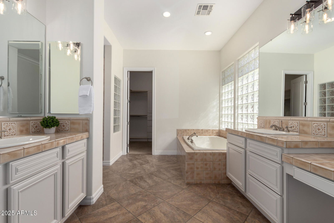
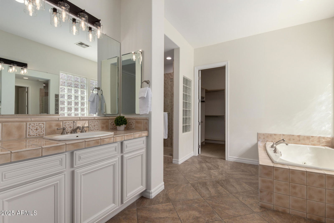
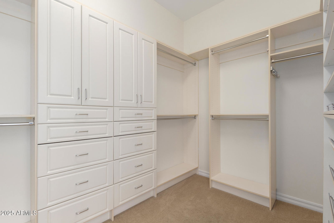
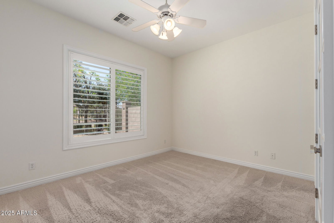
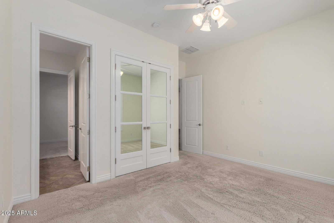
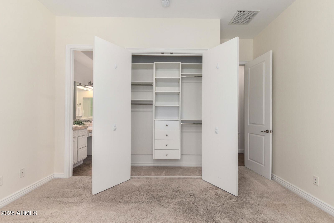
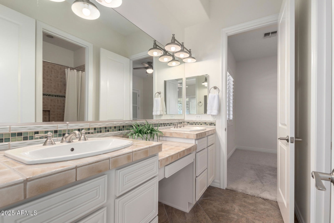
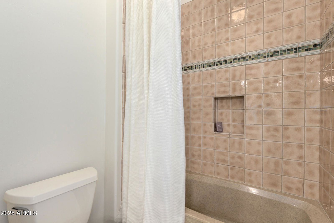
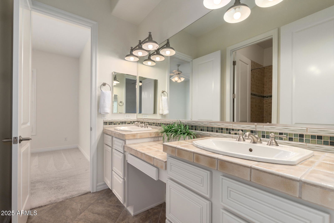
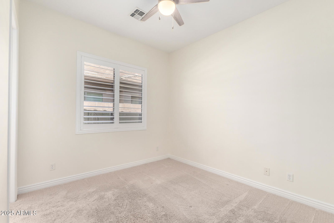
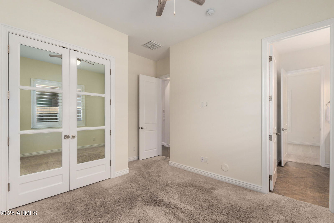
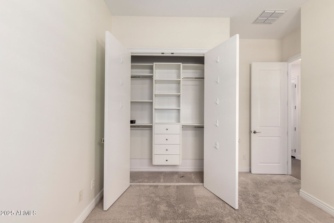

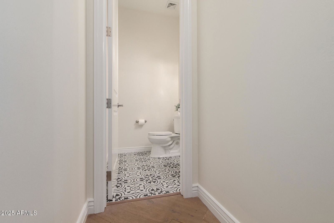
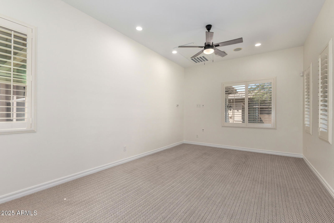
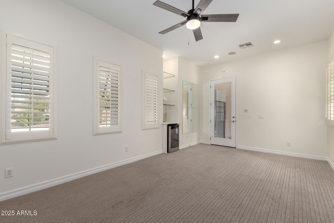

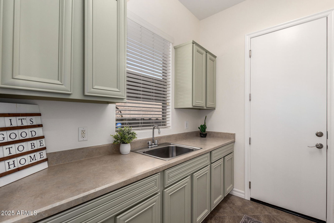
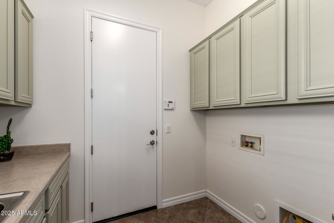
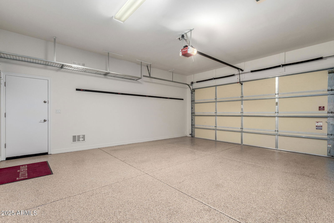
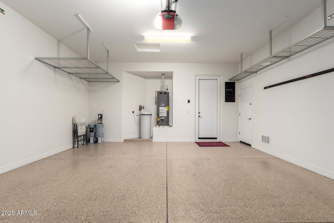
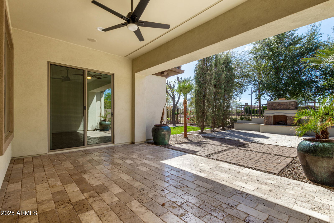
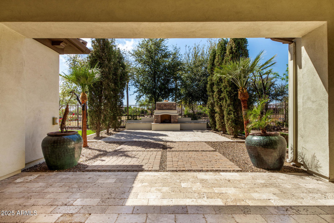
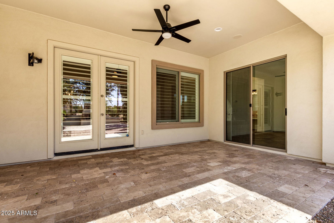
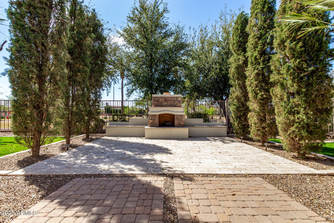
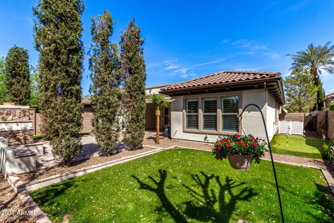
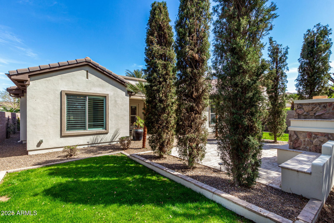
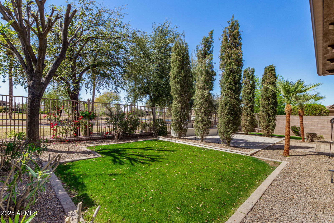
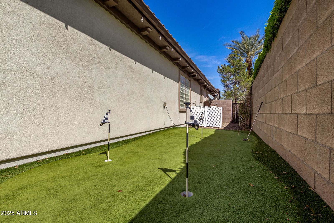
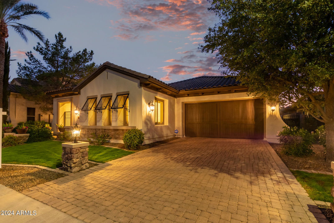
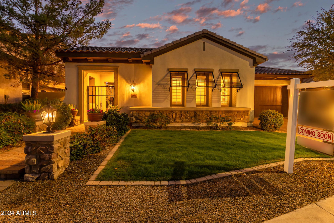
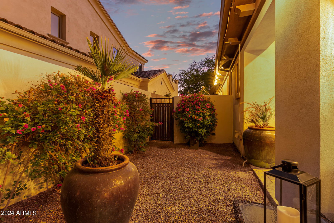
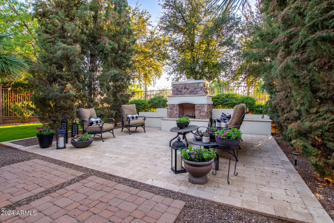
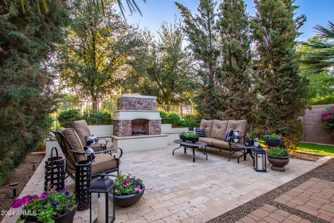
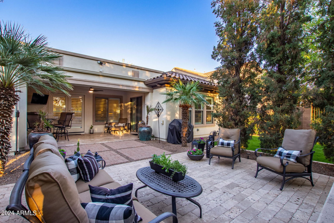
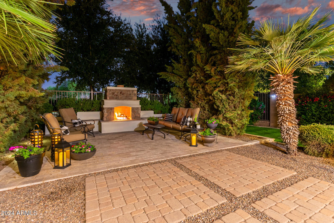
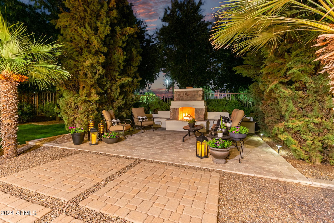
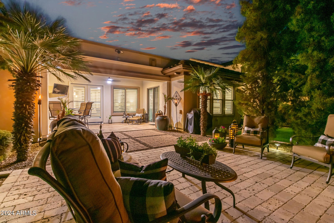

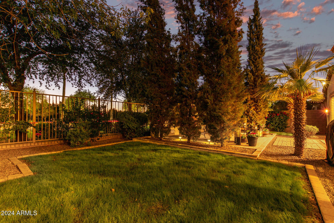
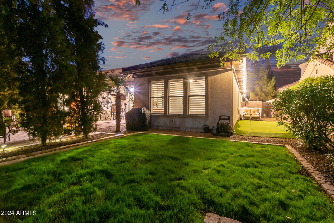
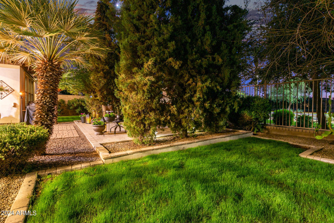
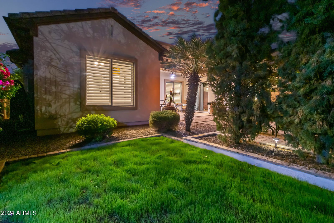
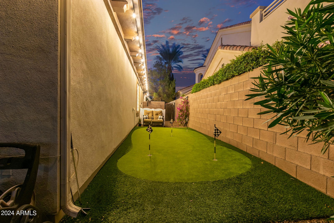
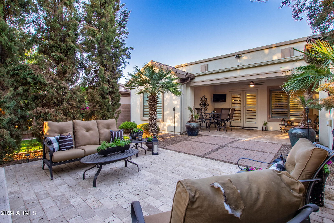
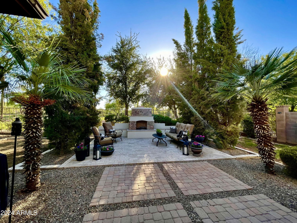
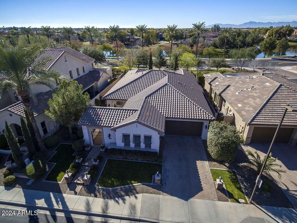
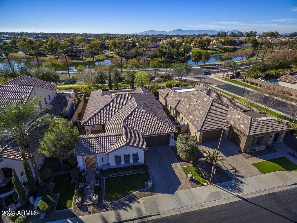
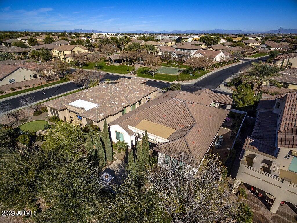

Amazing Chandler home located in the highly sought after FULTON RANCH! CASITA **This former model home is situated on a 9,000+ sq ft lot with no neighbors behind ! Over 2900 sq ft. of luxury.Floor plan is elegant & impressive for entertaining yet comfortable for everyday living. Beautiful landscaped front yard into the gated travertine and pavered courtyard you will enter the home through the new custom dutch door. DESIGNER Upgraded wood flooring laid on a diagonal. Recently updated kitchen with large island, custom hood, quartz countertops, double ovens, built in refrigerator, 5 burner gas cooktop and walk in pantry. Kitchen overlooks the large family room that offers high end built in cabinetry & natural abundant light. NEW INTERIOR PAINT throughout. New Lighting- A generous sized master bedroom with a separate entrance to the patio. Master bath offers a his and her vanities, soaking tub, walk-in shower, and custom master closet. 2nd and 3rd Bedrooms have gorgeous custom closets with solid mirrored doors, Jack & Jill bathroom with double sinks and vanity area! Off the gated courtyard don't miss the casita with its separate entrance! Casita offers a great space for a media room, play room, gym, hobby room or guest suite! Laundry room with upper and lower cabinets and utility sink. Garage with epoxy floors and built-in cabinets. 8 foot interior doors,10 ft flat ceilings, crown molding, plantation shutters, neutral carpet and paint, upgraded light fixtures and smooth textured walls. Outdoors enjoy your large covered patio, gas fireplace, Putting Green, grassy area and lake views. This home offers more than $150K in options and model upgrades from the builder. Over $40K in paint, carpet, and highly upgraded wood flooring in 2016. Over $40k in high end finishes in 2018. Suitable for even the most discerning buyers an absolute must-see. The home is also perfect for a lock and leave 2nd home! Near 202 & 101 Freeways, Restaurants, The Village Health Spa & Price Corridor.
/u.realgeeks.media/scottsdaleazrealtor/compasslogo_black-01.png)
Additional Information
- Elementary School
- Ira A. Fulton Elementary
- High School
- Hamilton High School
- Middle School
- Bogle Junior High School
- Acres
- 0.21
- Architecture
- Santa Barbara/Tuscan
- Assoc Fee Includes
- Maintenance Grounds
- Hoa Fee
- $570
- Hoa Fee Frequency
- Quarterly
- Hoa
- Yes
- Hoa Name
- CCMC
- Builder Name
- FULTON
- Community
- Fulton Ranch
- Community Features
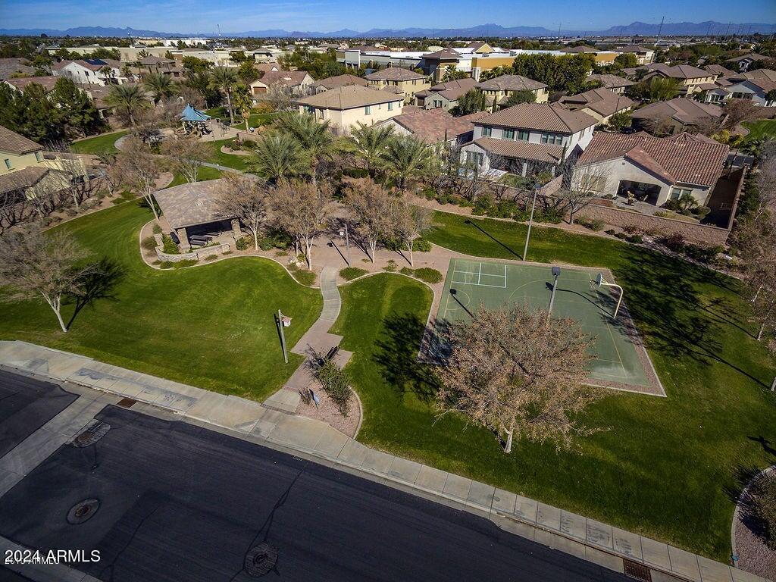
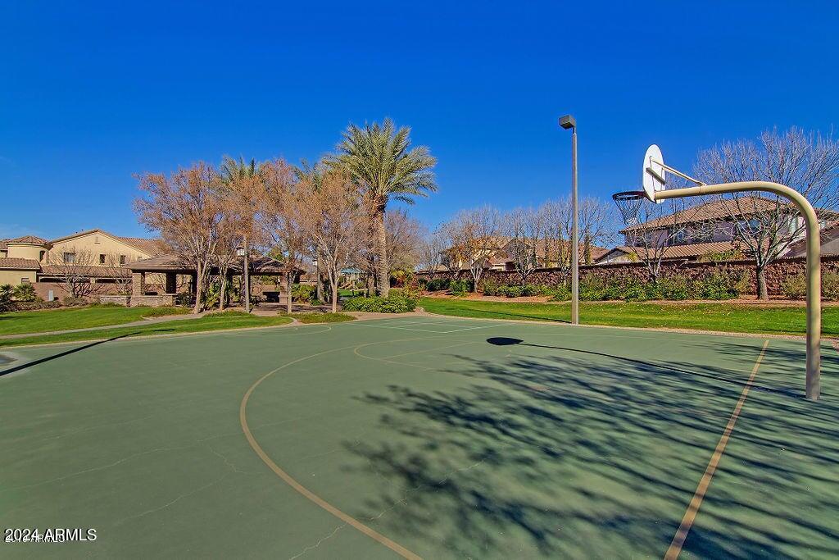
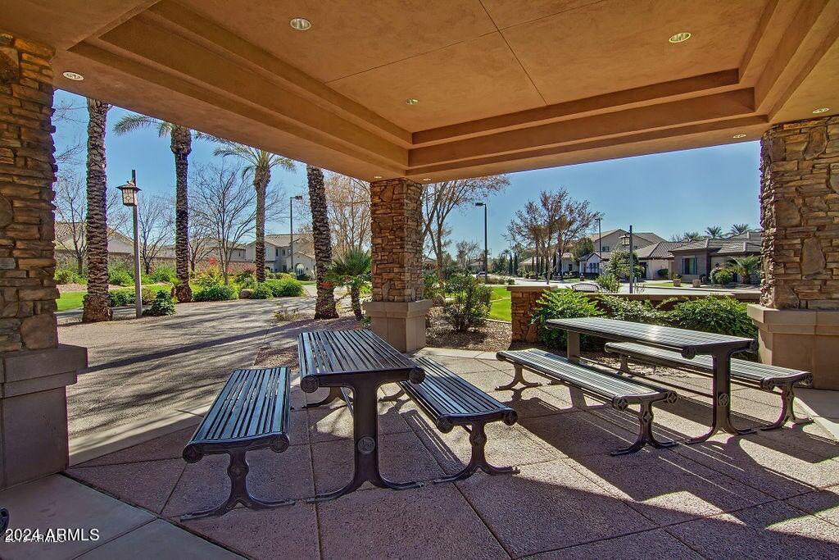
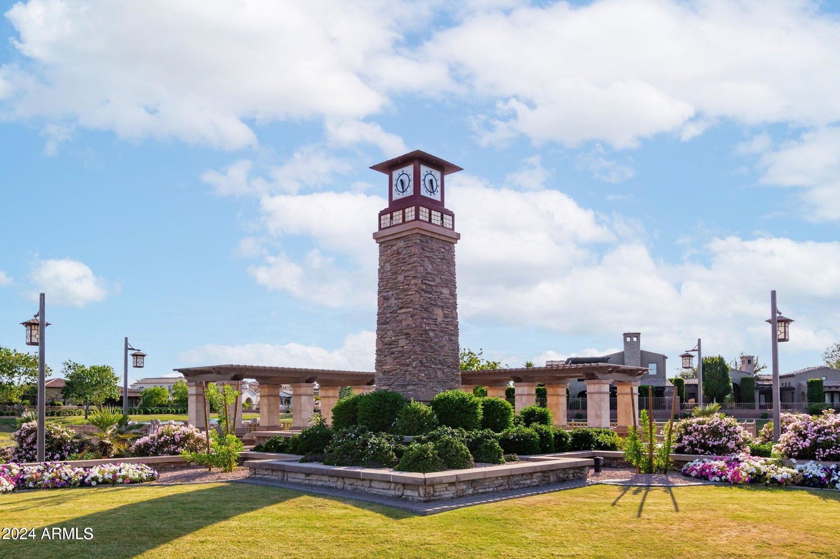
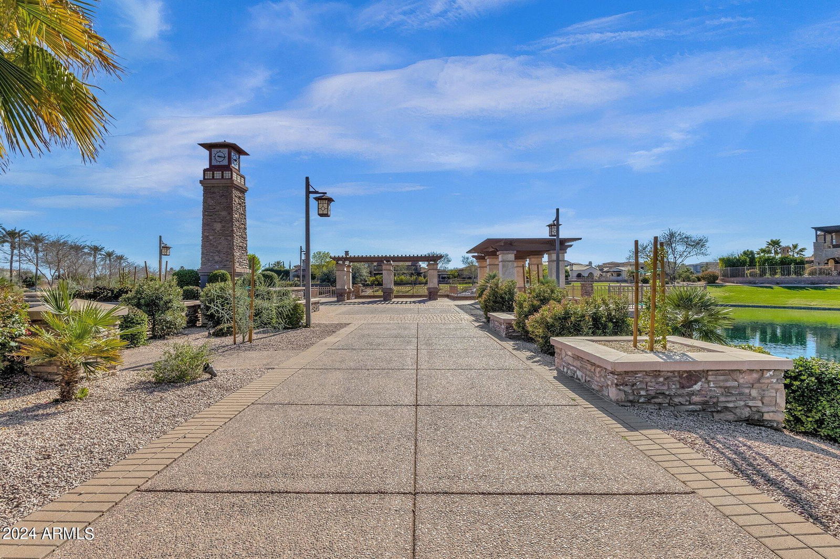
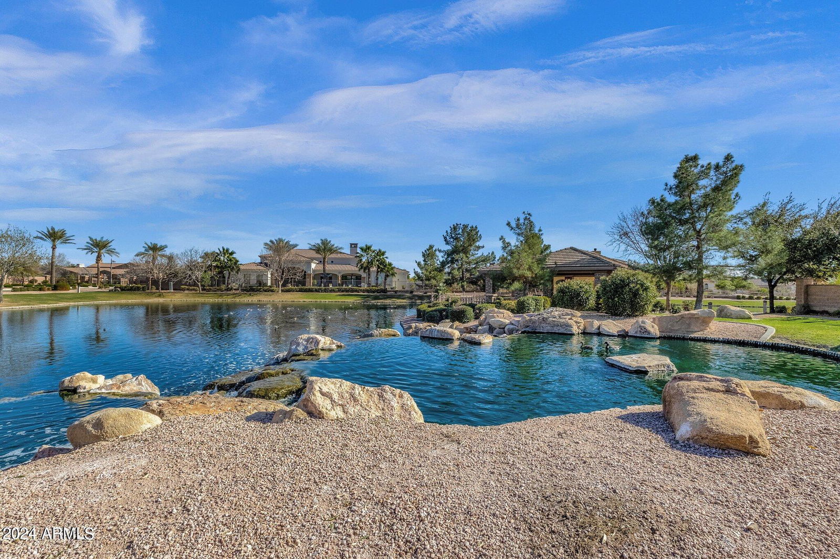

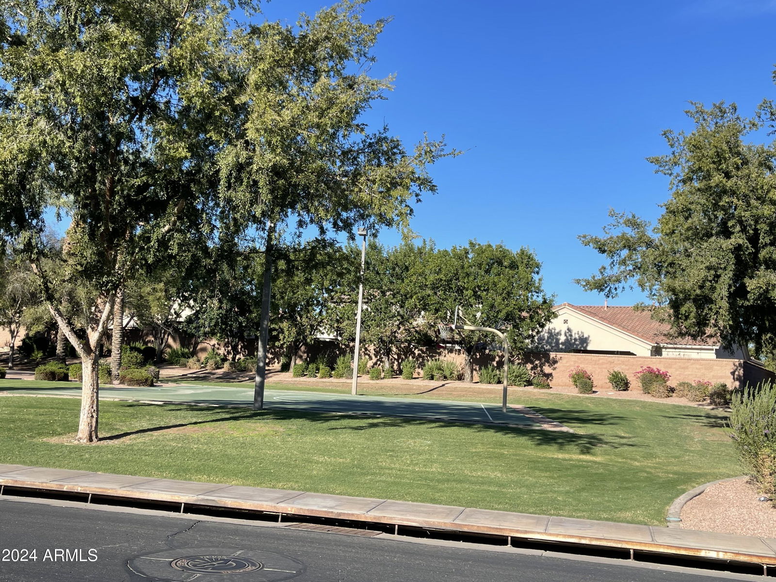
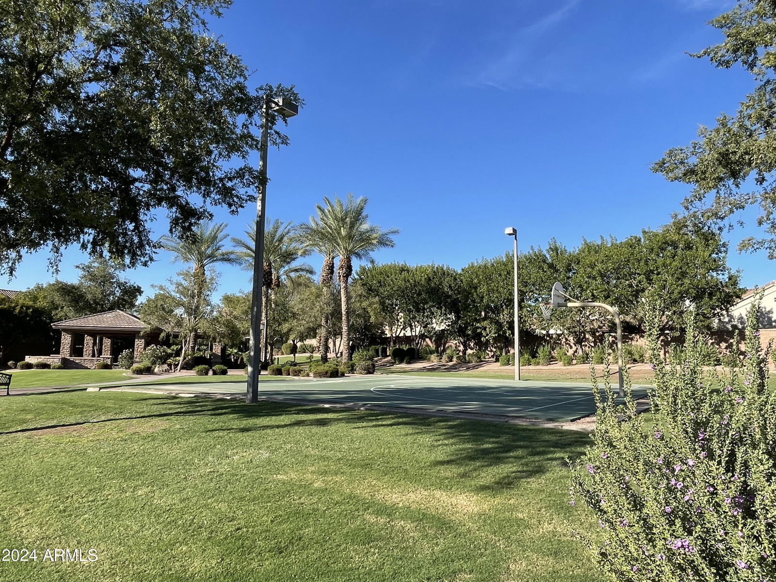
- Lake, Near Bus Stop, Playground, Biking/Walking Path
- Construction
- Wood Frame, Painted, Stucco, Stone
- Cooling
- Central Air
- Fencing
- Wrought Iron, Block
- Flooring
- Carpet, Tile, Wood
- Garage Spaces
- 2
- Heating
- Natural Gas
- Laundry
- Inside
- Living Area
- 2,943
- Lot Size
- 9,201
- New Financing
- Cash, VA Loan, FHA, Conventional
- Other Rooms
- Family Room, Bonus/Game Room, Guest Qtrs-Sep Entrn
- Parking Features
- Over Height Garage, Extended Length Garage, Garage Door Opener, Attch'd Gar Cabinets
- Lot Features
- Borders Common Area, Sprinklers In Front, Sprinklers In Rear, Grass Front, Grass Back, Auto Timer H2O Front, Auto Timer H2O Back
- Roofing
- Tile
- Spa
- None
- Stories
- 1
- Style
- Santa Barbara/Tuscan
- Subdivision
- Fulton Ranch
- Taxes
- $4,364
- Tax Year
- 2023
- Water
- Public
Mortgage Calculator
Listing courtesy of West USA Realty. Selling Office: HomeSmart.
All information should be verified by the recipient and none is guaranteed as accurate by ARMLS. Copyright 2026 Arizona Regional Multiple Listing Service, Inc. All rights reserved.