10532 E Palladium Drive, Mesa, AZ 85212
- $542,000
- 3
- BD
- 3
- BA
- 2,024
- SqFt


















- Sold Price
- $542,000
- List Price
- $550,000
- Closing Date
- May 16, 2025
- Days on Market
- 59
- Status
- CLOSED
- MLS#
- 6831750
- City
- Mesa
- Bedrooms
- 3
- Bathrooms
- 3
- Living SQFT
- 2,024
- Lot Size
- 6,000
- Subdivision
- Eastmark Development Unit 7 North Parcels 7-6 Thru
- Year Built
- 2015
- Type
- Single Family Residence
Property Description
This stunning single-story home in Eastmark features two primary suites, a third bedroom, and a hall bath, perfect for multi-generational living. The oversized front porch and remodeled front yard with new turf enhance curb appeal. Situated on a north/south-facing lot, it offers 10-ft ceilings, no carpet (tile & LVP flooring), upgraded lighting, and a great room with a built-in bookcase and triple window slider. The gourmet kitchen includes white cabinetry, granite counters, an oversized island, gas range, and walk-in pantry. The primary bath boasts a super shower, while the custom backyard offers extended pavers, a firepit, real grass, and a paver pad for trash cans. Upgrades include a water softener and epoxy garage flooring.
/u.realgeeks.media/scottsdaleazrealtor/compasslogo_black-01.png)
Additional Information
- Elementary School
- Gateway Polytechnic Academy
- High School
- Eastmark High School
- Middle School
- Eastmark High School
- Acres
- 0.14
- Assoc Fee Includes
- Maintenance Grounds
- Hoa Fee
- $125
- Hoa Fee Frequency
- Monthly
- Hoa
- Yes
- Hoa Name
- Eastmark Residential
- Builder Name
- William Ryan
- Community
- Eastmark
- Community Features
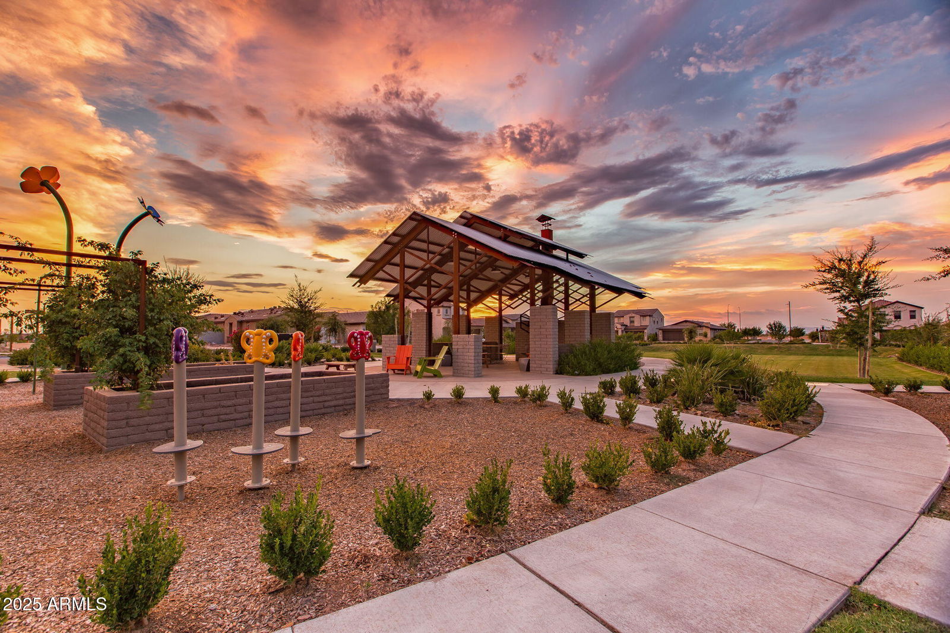
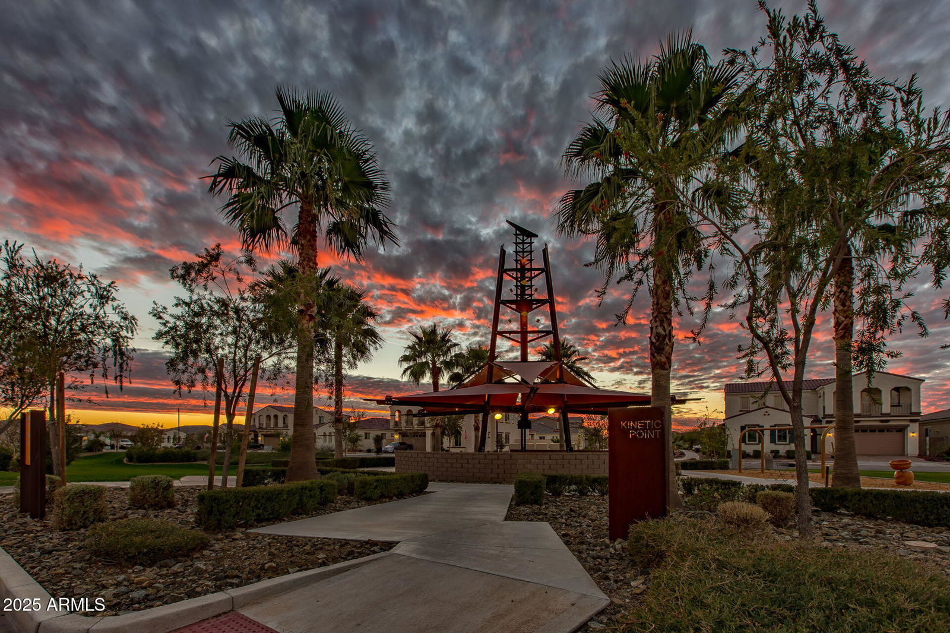
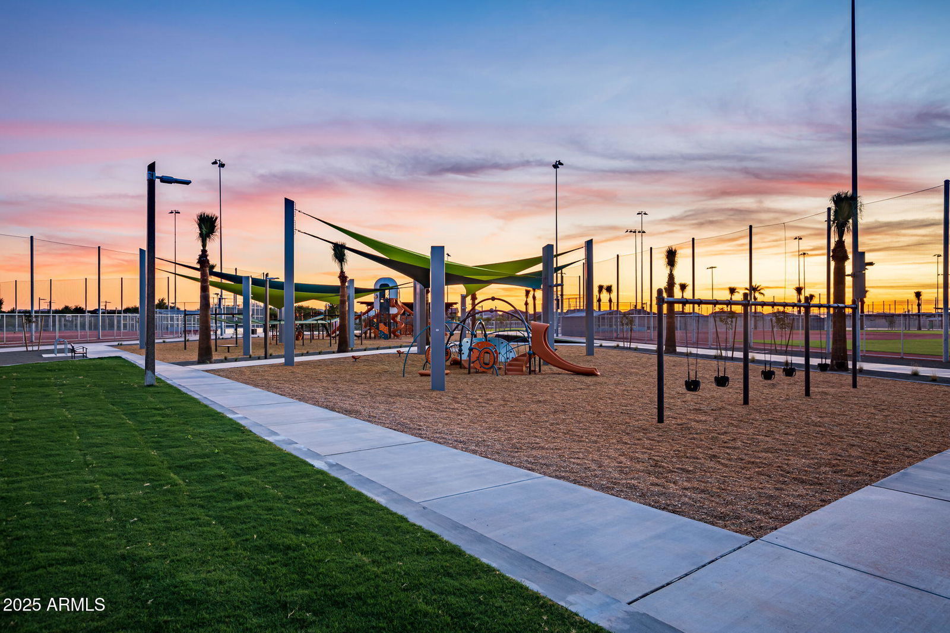
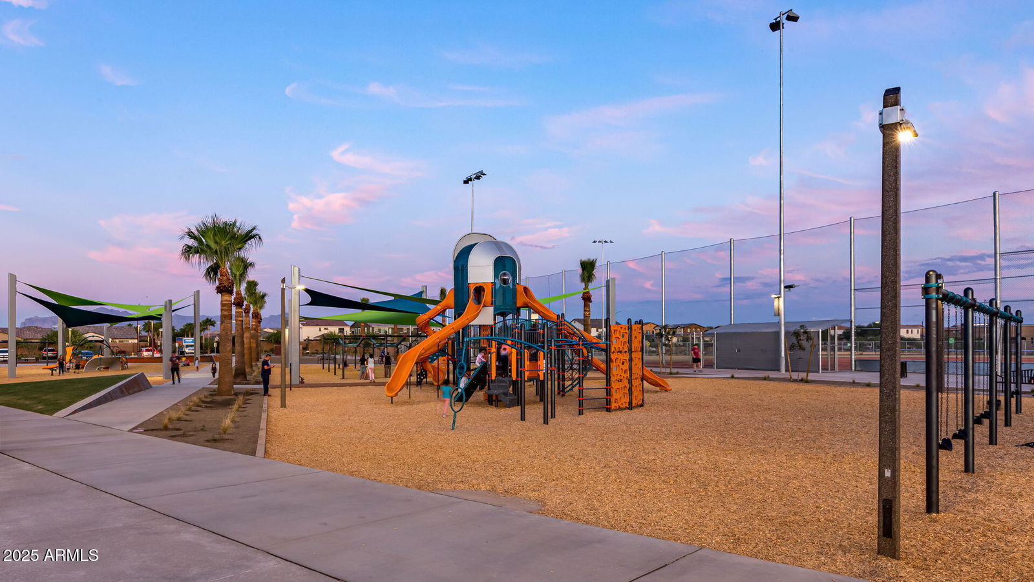
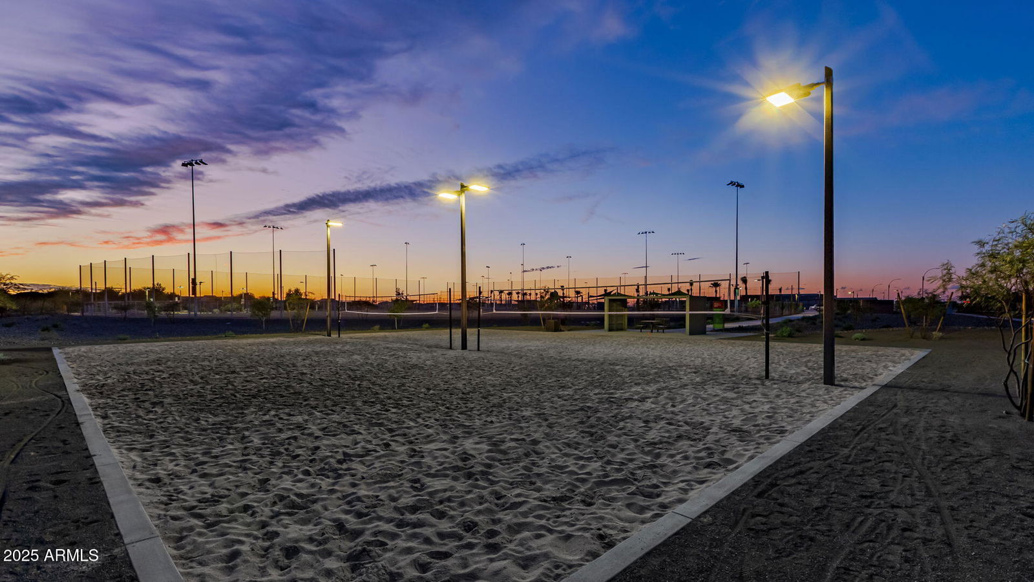
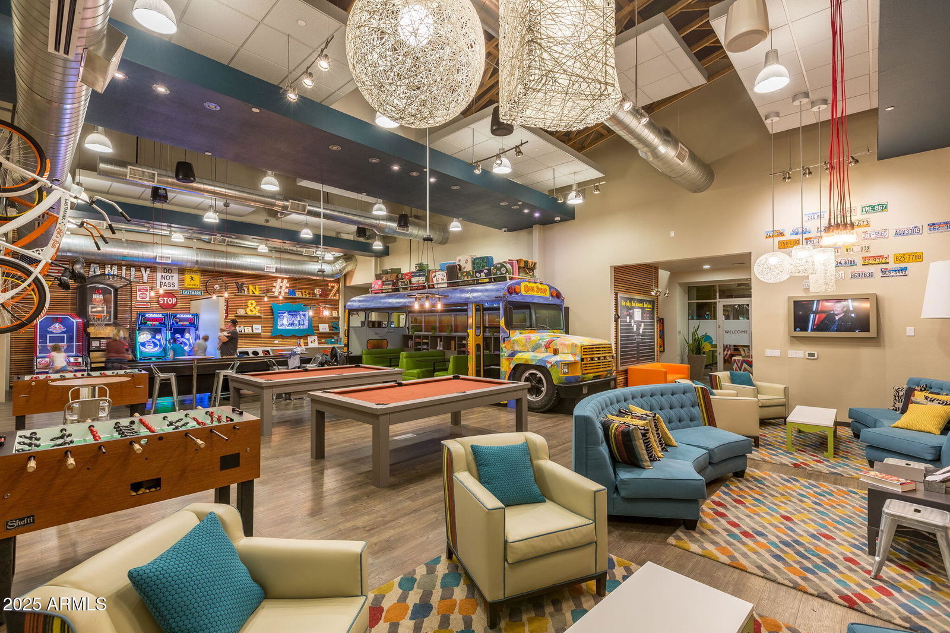
- Lake, Playground, Biking/Walking Path, Clubhouse
- Construction
- Wood Frame, Painted, Stucco
- Cooling
- Ceiling Fan(s), Central Air, Programmable Thmstat, ENERGY STAR Qualified Equipment
- Fencing
- Block
- Flooring
- Vinyl, Tile
- Garage Spaces
- 2
- Heating
- Electric
- Laundry
- Engy Star (See Rmks), Washer Hookup, Inside
- Living Area
- 2,024
- Lot Size
- 6,000
- New Financing
- Cash, VA Loan, FHA, Conventional, FannieMae (HomePath)
- Other Rooms
- Great Room
- Parking Features
- Extended Length Garage, Garage Door Opener, Direct Access
- Lot Features
- North/South Exposure, Sprinklers In Front, Grass Back, Synthetic Grass Frnt, Auto Timer H2O Front, Auto Timer H2O Back
- Roofing
- Tile
- Spa
- None
- Stories
- 1
- Subdivision
- Eastmark Development Unit 7 North Parcels 7-6 Thru
- Taxes
- $2,973
- Tax Year
- 2024
- Water
- Public
Courtesy of Realty ONE Group. 480-321-8100 Selling Office: Compass.
Copyright 2026 Arizona Regional Multiple Listing Service, All rights reserved. The data relating to real estate for sale on this website comes in part from the Arizona Regional Multiple Listing Service. All information deemed reliable but not guaranteed and should be independently verified. All properties are subject to prior sale, change or withdrawal. Neither listing broker(s) nor Arizona Regional Multiple Listing Service shall be responsible for any typographical errors, misinformation, misprints and shall be held totally harmless.