9910 E Theia Drive, Mesa, AZ 85212
- $470,000
- 3
- BD
- 2
- BA
- 1,803
- SqFt













- Sold Price
- $470,000
- List Price
- $495,000
- Closing Date
- Jun 05, 2025
- Days on Market
- 69
- Status
- CLOSED
- MLS#
- 6830883
- City
- Mesa
- Bedrooms
- 3
- Bathrooms
- 2
- Living SQFT
- 1,803
- Lot Size
- 5,750
- Subdivision
- Eastmark Du-3 South Parcel 3-3
- Year Built
- 2017
- Type
- Single Family Residence
Property Description
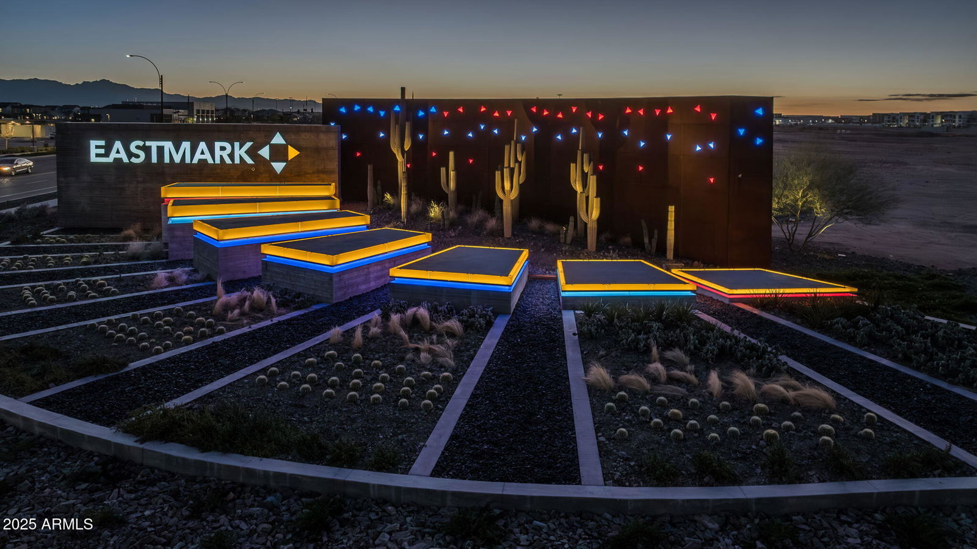
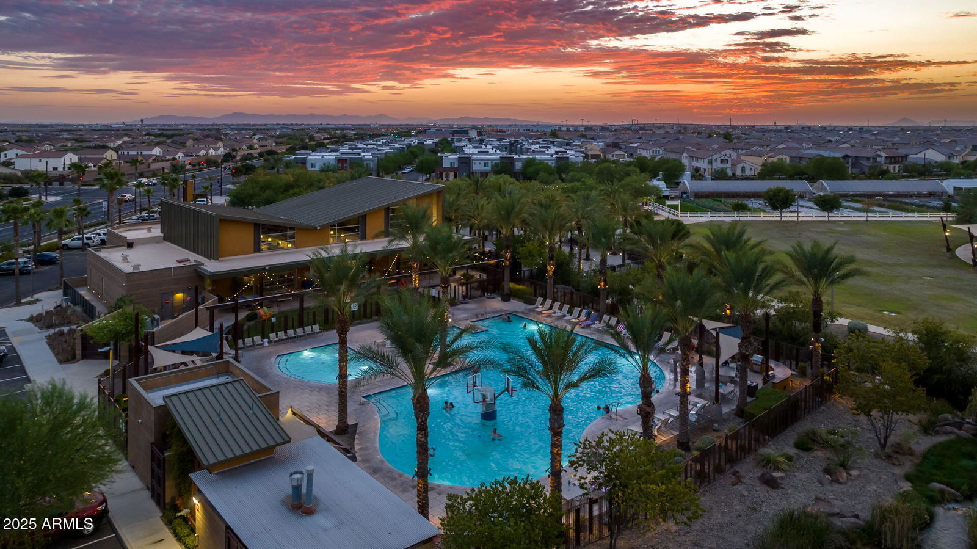
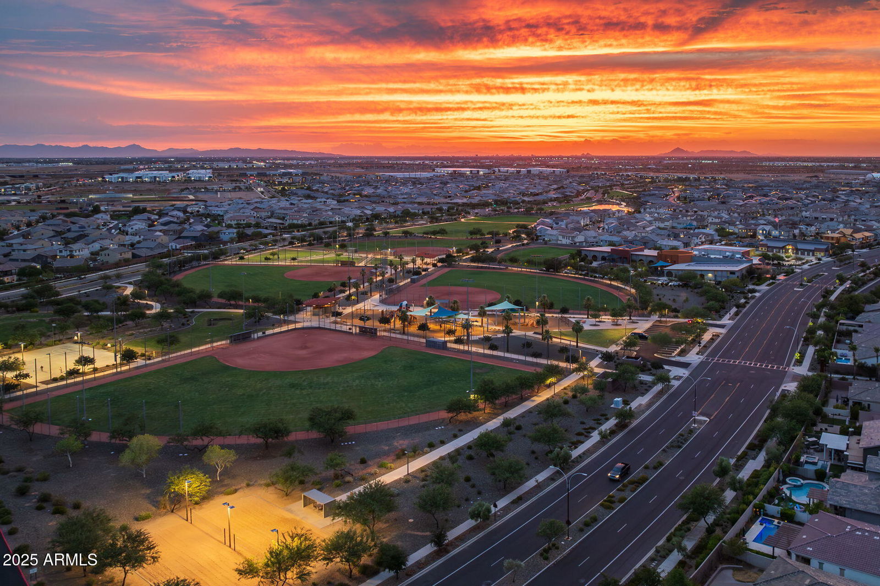
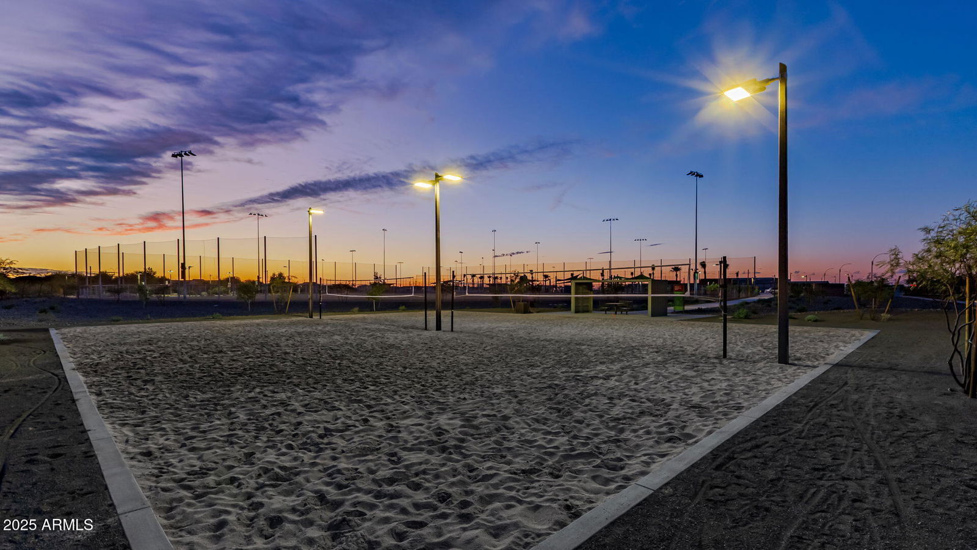
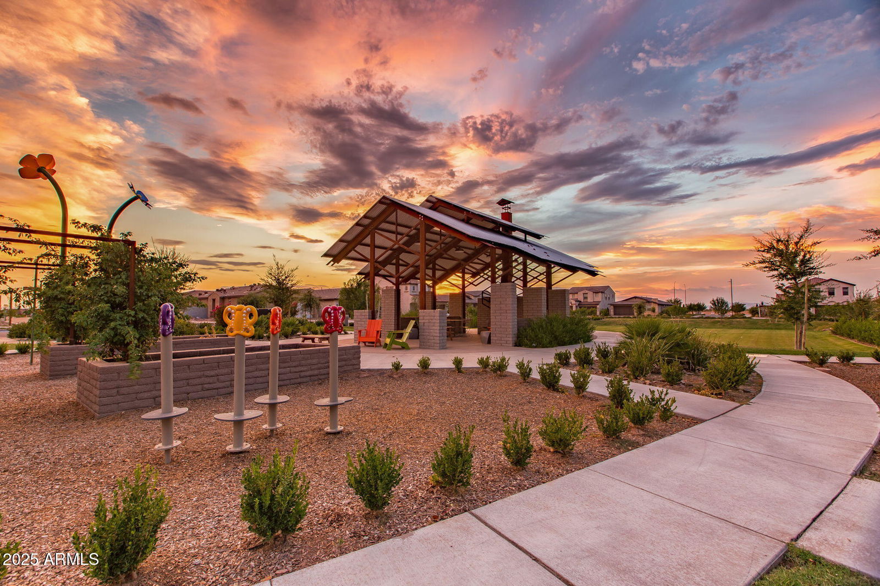
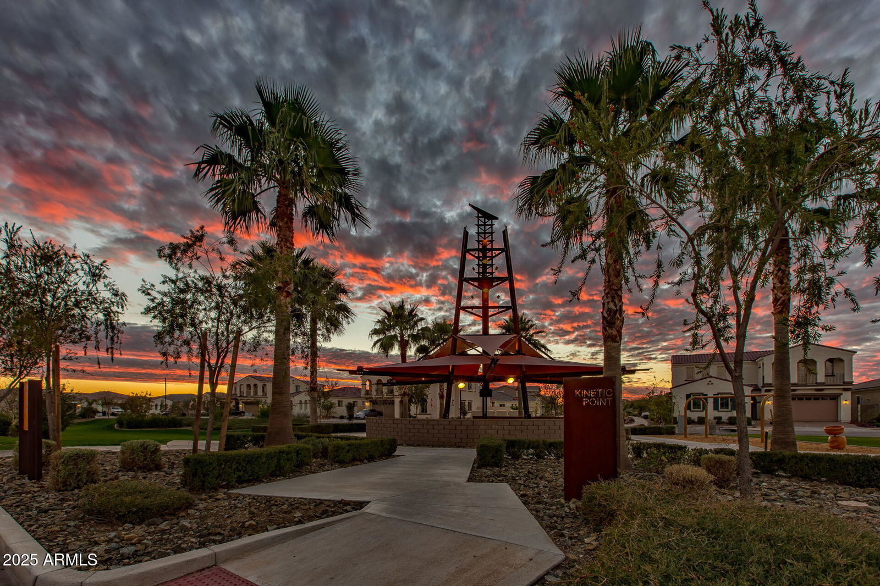
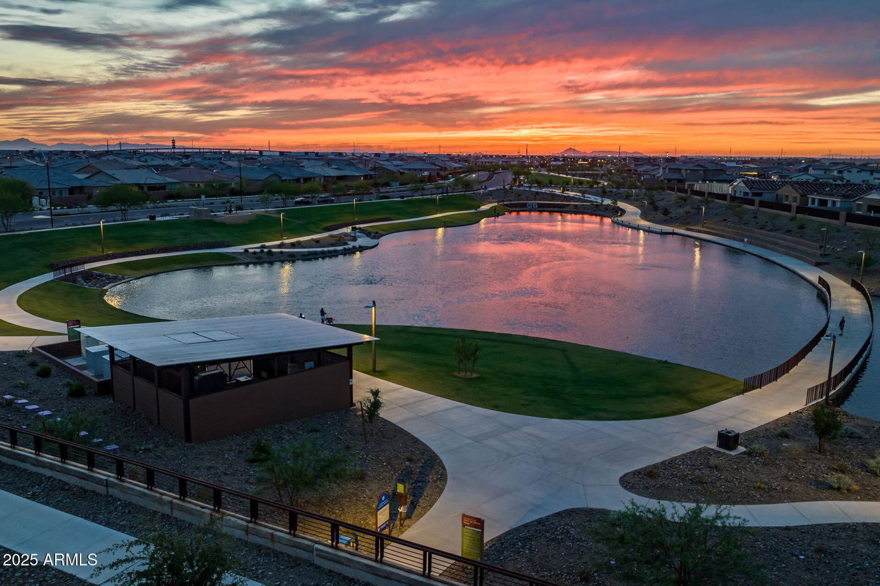
Welcome to your new home! This home has 3 bedrooms, 2 bathrooms with a dedicated office space and is absolutely stunning. From the moment you step inside, you'll be captivated by the bright, open feel, with natural light pouring in, neutral paint tones, and stunning wood-look tile flooring. As an added bonus, the HVAC unit was just replaced in 2024! The kitchen is a chef's dream, featuring an expansive island, stainless steel appliances, granite countertops, white staggered cabinets, a spacious walk in pantry, and stylish upgraded pendant lighting. The dining and living areas are equally inviting, bathed in natural light and complemented by elegant upgraded light fixtures. The primary suite is a true retreat, boasting Berber carpet, sophisticated lighting, dual sink. The additional bedrooms also feature upgraded Berber carpet, and there's even a designated office space, perfect for work or study. Step outside to an ideal backyard designed for both relaxation and entertainment, complete with low-maintenance artificial turf. Living in Eastmark means enjoying a resort-style lifestyle with access to luxurious pools, splash pads, numerous parks, Steadfast Farm, and the state-of-the-art clubhouse, "The Mark," which hosts year-round events and activities. Don't miss this chance to make this exceptional home yours!
/u.realgeeks.media/scottsdaleazrealtor/compasslogo_black-01.png)
Additional Information
- Elementary School
- Silver Valley Elementary
- High School
- Eastmark High School
- Middle School
- Eastmark High School
- Acres
- 0.13
- Architecture
- Ranch
- Assoc Fee Includes
- Maintenance Grounds
- Hoa Fee
- $152
- Hoa Fee Frequency
- Monthly
- Hoa
- Yes
- Hoa Name
- EASTMARk-Innovation
- Builder Name
- Meritage Homes
- Community Features
- Playground, Biking/Walking Path, Clubhouse
- Construction
- Wood Frame, Painted, Stucco
- Cooling
- Central Air, Programmable Thmstat
- Fencing
- Block
- Flooring
- Carpet, Tile
- Garage Spaces
- 2
- Heating
- Natural Gas
- Laundry
- Inside
- Living Area
- 1,803
- Lot Size
- 5,750
- New Financing
- Cash, VA Loan, FHA, Conventional
- Parking Features
- Garage Door Opener, Direct Access
- Lot Features
- Desert Front, Desert Back, Synthetic Grass Back
- Roofing
- Tile
- Spa
- None
- Stories
- 1
- Style
- Ranch
- Subdivision
- Eastmark Du-3 South Parcel 3-3
- Taxes
- $2,713
- Tax Year
- 2024
- Water
- Public
Courtesy of Keller Williams Integrity First. 480-854-2400 Selling Office: Realty ONE Group.
Copyright 2026 Arizona Regional Multiple Listing Service, All rights reserved. The data relating to real estate for sale on this website comes in part from the Arizona Regional Multiple Listing Service. All information deemed reliable but not guaranteed and should be independently verified. All properties are subject to prior sale, change or withdrawal. Neither listing broker(s) nor Arizona Regional Multiple Listing Service shall be responsible for any typographical errors, misinformation, misprints and shall be held totally harmless.