10547 E Relativity Avenue, Mesa, AZ 85212
- $797,000
- 3
- BD
- 3
- BA
- 2,845
- SqFt













- Sold Price
- $797,000
- List Price
- $799,900
- Closing Date
- Apr 24, 2025
- Days on Market
- 6
- Status
- CLOSED
- MLS#
- 6829169
- City
- Mesa
- Bedrooms
- 3
- Bathrooms
- 3
- Living SQFT
- 2,845
- Lot Size
- 11,023
- Subdivision
- Eastmark Development Unit 6 South Parcels 6-1 And
- Year Built
- 2018
- Type
- Single Family Residence
Property Description
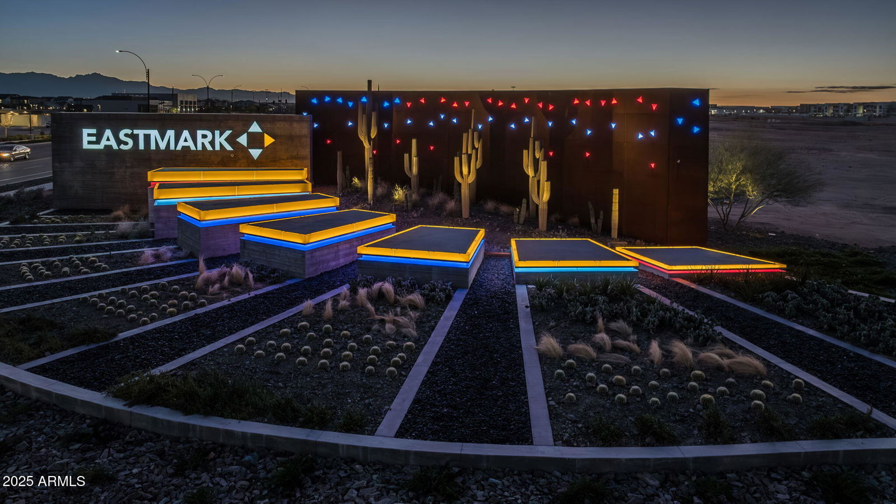
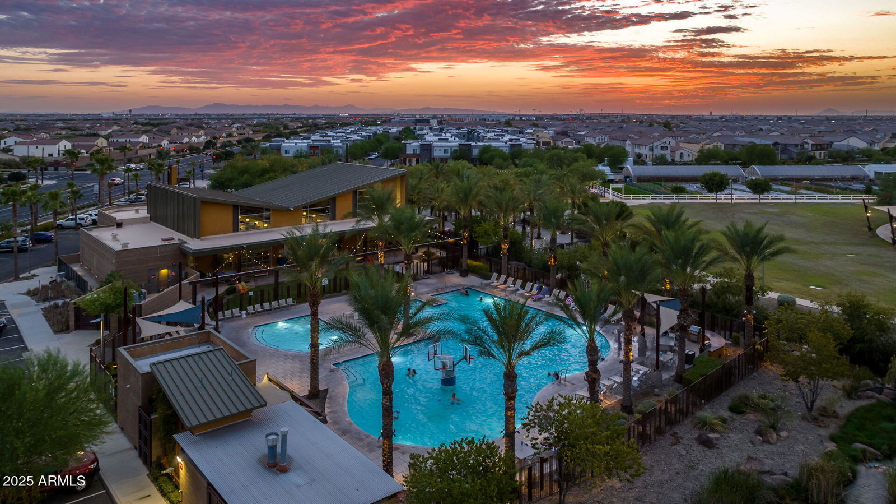
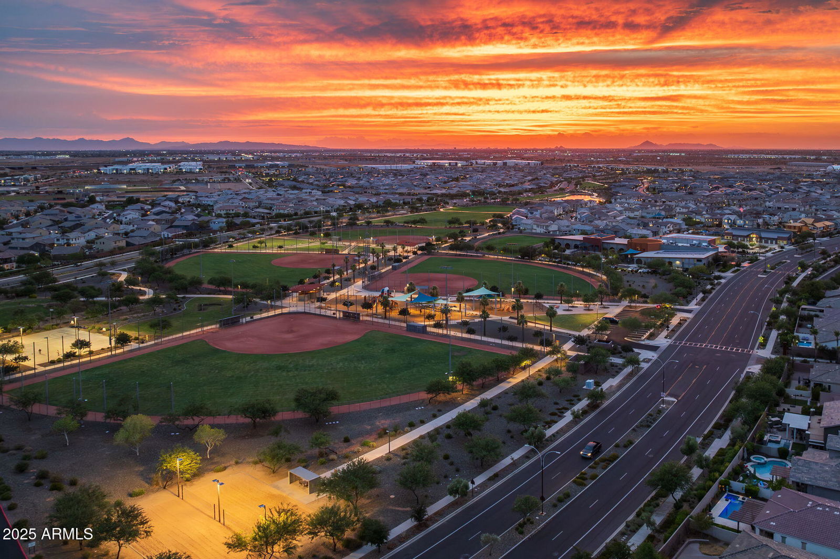
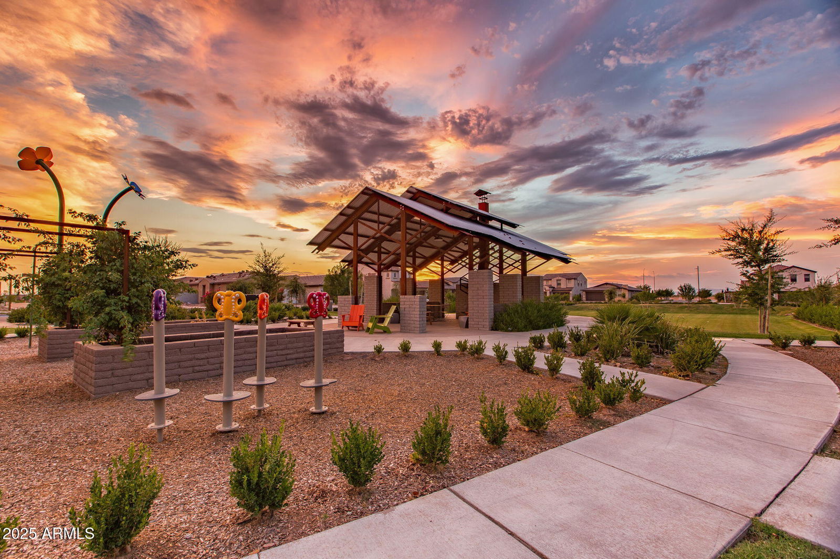
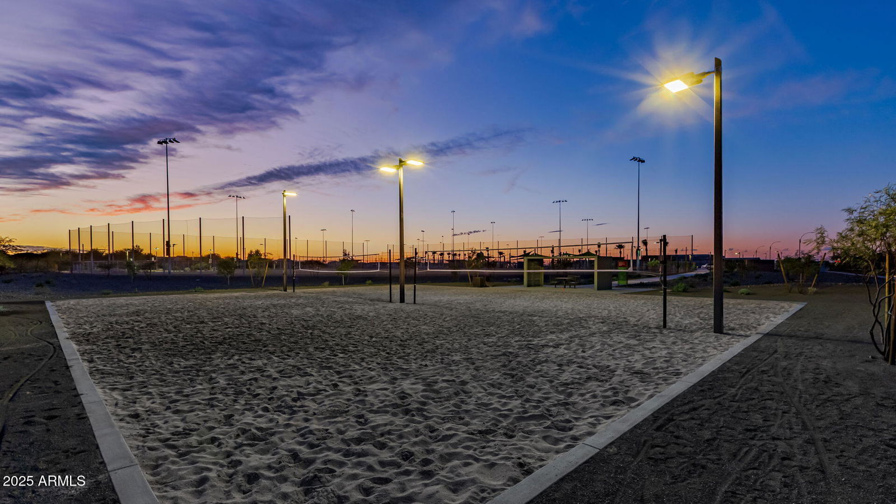
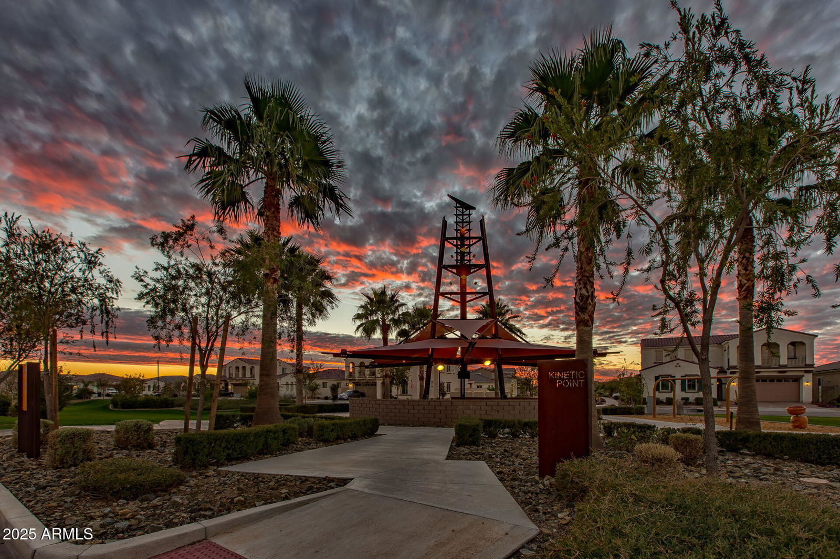
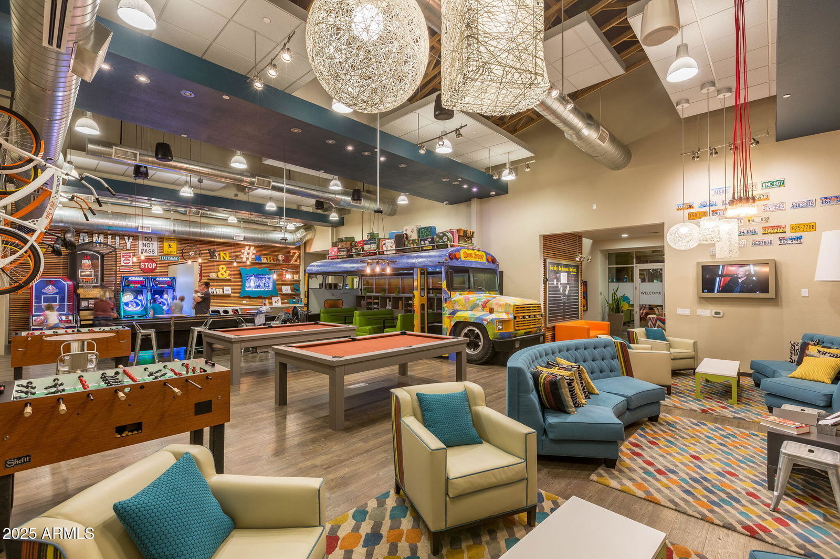
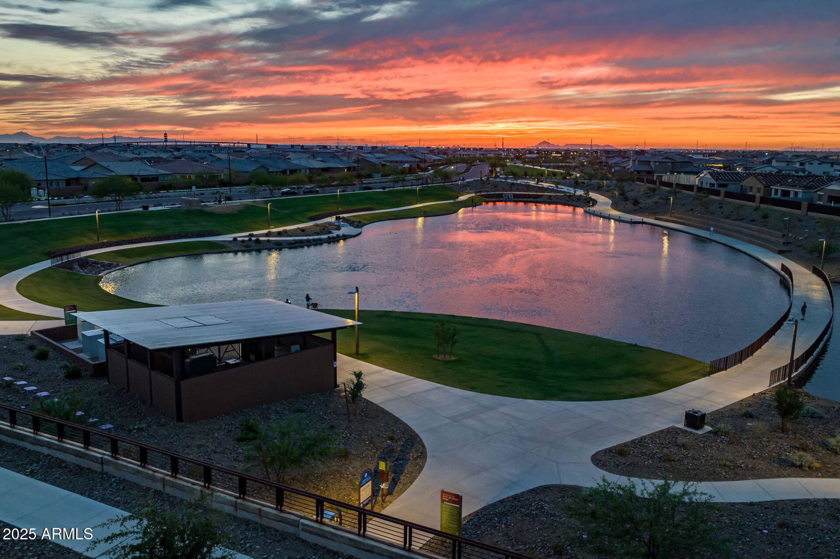
This stunning home sits on a massive lot, boasting gorgeous curb appeal with stone accents, low-maintenance desert landscaping, and a paver driveway and walkway. Inside, the neutral paint, wood plank tile flooring, and coffered ceiling in the foyer create a warm and inviting atmosphere. The spacious living room is filled with natural light from the slider, making it the perfect place to relax and entertain. The gourmet kitchen is a chef's dream, featuring granite countertops, extended white shaker cabinets, staggered upper cabinets, a subway tile backsplash, a single apron sink, a pots and pans drawer, under-cabinet lighting, a brand-new dishwasher, and a massive walk-in pantry. The primary suite is a true retreat with upgraded Berber carpet, direct access to the backyard, and a luxurious super walk-in shower with a rainfall showerhead, floor-to-ceiling tile, and ample cabinet and countertop space. The additional bedrooms are generously sized with Berber carpet, and one even features a walk-in closet and direct access to a full bathroom. There is also a dedicated office space, perfect for working from home. Step outside to your private backyard oasis, where the sparkling free-form pool and expansive decking are less than two years old, creating the perfect space to relax and entertain. Enjoy the Baja step and spa, a wood-burning fire pit, and a pergola with electricity, all surrounded by lush artificial turf and fruit trees. Additional highlights include a laundry room with a sink and a three-car tandem garage equipped with overhead storage racks and an upgraded water softener that is less than three years old. Living in Eastmark offers a resort-style lifestyle with access to luxurious pools, splash pads, parks, Steadfast Farm, and "The Mark," a state-of-the-art clubhouse hosting year-round events and activities. This exceptional home is ready for you to make it your own!
/u.realgeeks.media/scottsdaleazrealtor/compasslogo_black-01.png)
Additional Information
- Elementary School
- Meridian
- High School
- Desert Ridge High
- Middle School
- Desert Ridge Jr. High
- School District
- Gilbert Unified District
- Acres
- 0.25
- Assoc Fee Includes
- Maintenance Grounds
- Hoa Fee
- $125
- Hoa Fee Frequency
- Monthly
- Hoa
- Yes
- Hoa Name
- EASTMARK
- Builder Name
- Woodside Homes
- Community Features
- Community Pool, Playground, Biking/Walking Path
- Construction
- Stucco, Wood Frame, Painted, Stone
- Cooling
- Central Air, Ceiling Fan(s), Programmable Thmstat
- Fencing
- Block
- Fireplace
- Fire Pit
- Flooring
- Carpet, Tile
- Garage Spaces
- 3
- Heating
- Natural Gas
- Laundry
- See Remarks, Wshr/Dry HookUp Only
- Living Area
- 2,845
- Lot Size
- 11,023
- New Financing
- Cash, Conventional, FHA, VA Loan
- Parking Features
- Tandem Garage, Garage Door Opener, Direct Access
- Lot Features
- Desert Back, Desert Front, Synthetic Grass Back
- Roofing
- Tile
- Sewer
- Public Sewer
- Pool
- Yes
- Spa
- Heated, Private
- Stories
- 1
- Subdivision
- Eastmark Development Unit 6 South Parcels 6-1 And
- Taxes
- $3,768
- Tax Year
- 2024
- Water
- City Water
Courtesy of Keller Williams Integrity First. 480-854-2400 Selling Office: HomeSmart Lifestyles.
Copyright 2026 Arizona Regional Multiple Listing Service, All rights reserved. The data relating to real estate for sale on this website comes in part from the Arizona Regional Multiple Listing Service. All information deemed reliable but not guaranteed and should be independently verified. All properties are subject to prior sale, change or withdrawal. Neither listing broker(s) nor Arizona Regional Multiple Listing Service shall be responsible for any typographical errors, misinformation, misprints and shall be held totally harmless.