835 E Virgo Place, Chandler, AZ 85249
- $605,000
- 3
- BD
- 2
- BA
- 1,980
- SqFt




- Sold Price
- $605,000
- List Price
- $610,000
- Closing Date
- May 08, 2025
- Days on Market
- 53
- Status
- CLOSED
- MLS#
- 6828651
- City
- Chandler
- Bedrooms
- 3
- Bathrooms
- 2
- Living SQFT
- 1,980
- Lot Size
- 8,760
- Subdivision
- Paseo Crossing Phase 1 Amd
- Year Built
- 2002
- Type
- Single Family Residence
Property Description
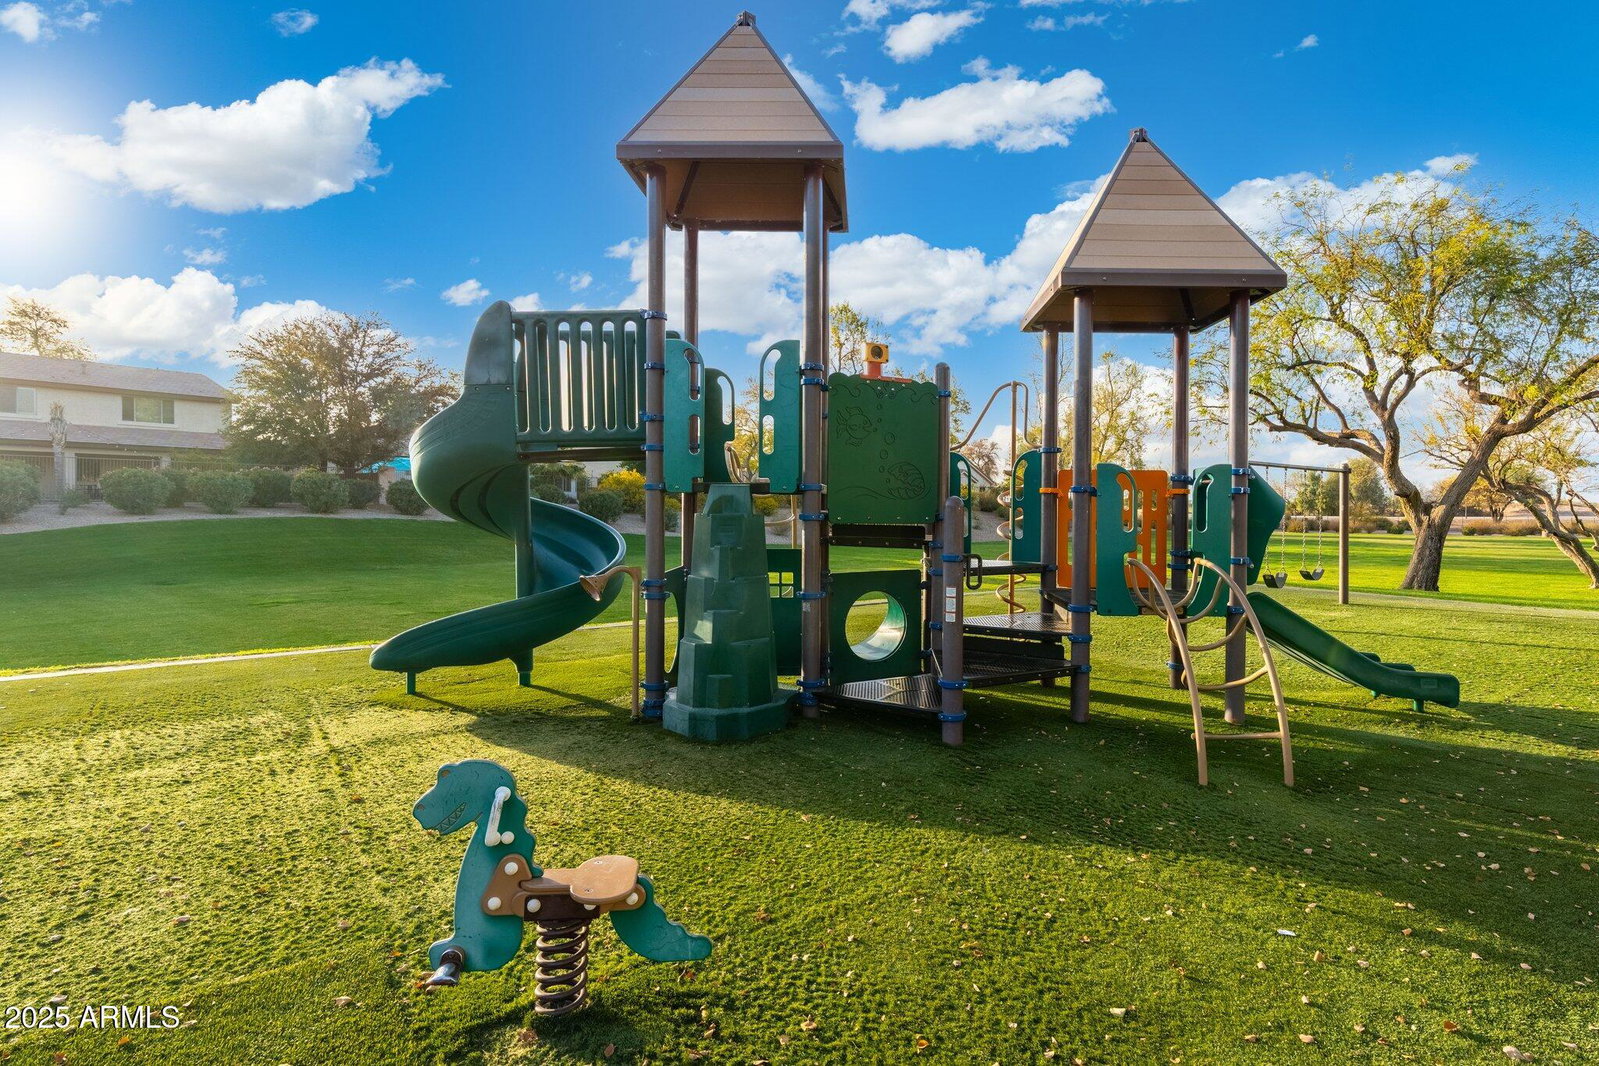
Beautiful 3 Bedroom, 2 Bath, 2.5 Car Garage Home in Chandler's premier GATED community-Paseo Crossing! Perfect cul-de-sac lot! Across from the greenbelt & playground, w/ no one behind you-Walk to the Bear Creek Golf Course! Steps to the walking/running/ bike trail that goes miles to the north! Brand NEW Trane AC and NEW Water heater! 8ft interior doorways-10ft ceilings- Great floorpan w/ modern color palette, upgraded ceiling fans, lighting, carpet throughout! The Open floor plan includes formal living & dining rooms along w/ a separate den perfect for a home office or retreat. In addition the Family Room & Kitchen create great-room w/ views to the Backyard Paradise! The Kitchen boasts stainless steel appliances, white cabinets, gold accents, center island/ breakfast bar, overlooking the pool and lovely backyard. Modern colors and designer touches abound! The large master suite provides a quiet retreat with double door entry, large closet- the ensuite features dual sink vanity, separate garden tub and shower. A Very Private lot! The home has no home behind. Backyard has Beautiful pebble sheen 88ft perimeter play-pool and perfect landscaping! Garage is 2.5 car extended 4ft. Chandler's Gated Community Paseo Crossings !! This Home features: *Gated Community *New Trane AC 2024 *New Waterheater 2025 *No homes directly behind this home *Cul de sac living -across from greenbelt, playground. walking trails! *School bus pick up "K thru H.S. " at playground area *Stones front accent on garage & house features *North / South exposure *Sun Screens *Walking distance to Bear Creek golf course ( executive & champion corse ) *88 perimeter pool with pebble sheen / 4' x 6' x 4' depth play pool *2.5 Car garage + extended 4' on length ( xtra storage ) *10' ceilings throughout home including garage *Dimmer switches throughout home
/u.realgeeks.media/scottsdaleazrealtor/compasslogo_black-01.png)
Additional Information
- Elementary School
- Ira A. Fulton Elementary
- High School
- Hamilton High School
- Middle School
- Santan Junior High School
- School District
- Chandler Unified District #80
- Acres
- 0.20
- Assoc Fee Includes
- Maintenance Grounds
- Hoa Fee
- $350
- Hoa Fee Frequency
- Quarterly
- Hoa
- Yes
- Hoa Name
- Paseo Crossing
- Builder Name
- Meritage
- Community
- Paseo Crossing
- Community Features
- Gated, Playground, Biking/Walking Path
- Construction
- Stucco, Wood Frame, Painted, Stone
- Cooling
- Central Air
- Fencing
- Block
- Fireplace
- None
- Flooring
- Carpet, Tile
- Garage Spaces
- 2
- Heating
- Natural Gas
- Living Area
- 1,980
- Lot Size
- 8,760
- New Financing
- Cash, Conventional, VA Loan
- Parking Features
- Extended Length Garage
- Lot Features
- Sprinklers In Rear, Sprinklers In Front, Desert Back, Cul-De-Sac, Grass Front, Auto Timer H2O Front, Auto Timer H2O Back
- Roofing
- Tile
- Sewer
- Public Sewer
- Spa
- None
- Stories
- 1
- Subdivision
- Paseo Crossing Phase 1 Amd
- Taxes
- $2,415
- Tax Year
- 2024
- Water
- City Water
Courtesy of HomeSmart. 602-230-7600 Selling Office: eXp Realty.
Copyright 2026 Arizona Regional Multiple Listing Service, All rights reserved. The data relating to real estate for sale on this website comes in part from the Arizona Regional Multiple Listing Service. All information deemed reliable but not guaranteed and should be independently verified. All properties are subject to prior sale, change or withdrawal. Neither listing broker(s) nor Arizona Regional Multiple Listing Service shall be responsible for any typographical errors, misinformation, misprints and shall be held totally harmless.