9729 E Theia Drive, Mesa, AZ 85212
- $825,000
- 5
- BD
- 5
- BA
- 4,340
- SqFt
- Sold Price
- $825,000
- List Price
- $850,000
- Closing Date
- May 08, 2025
- Days on Market
- 43
- Status
- CLOSED
- MLS#
- 6827724
- City
- Mesa
- Bedrooms
- 5
- Bathrooms
- 5
- Living SQFT
- 4,340
- Lot Size
- 7,500
- Subdivision
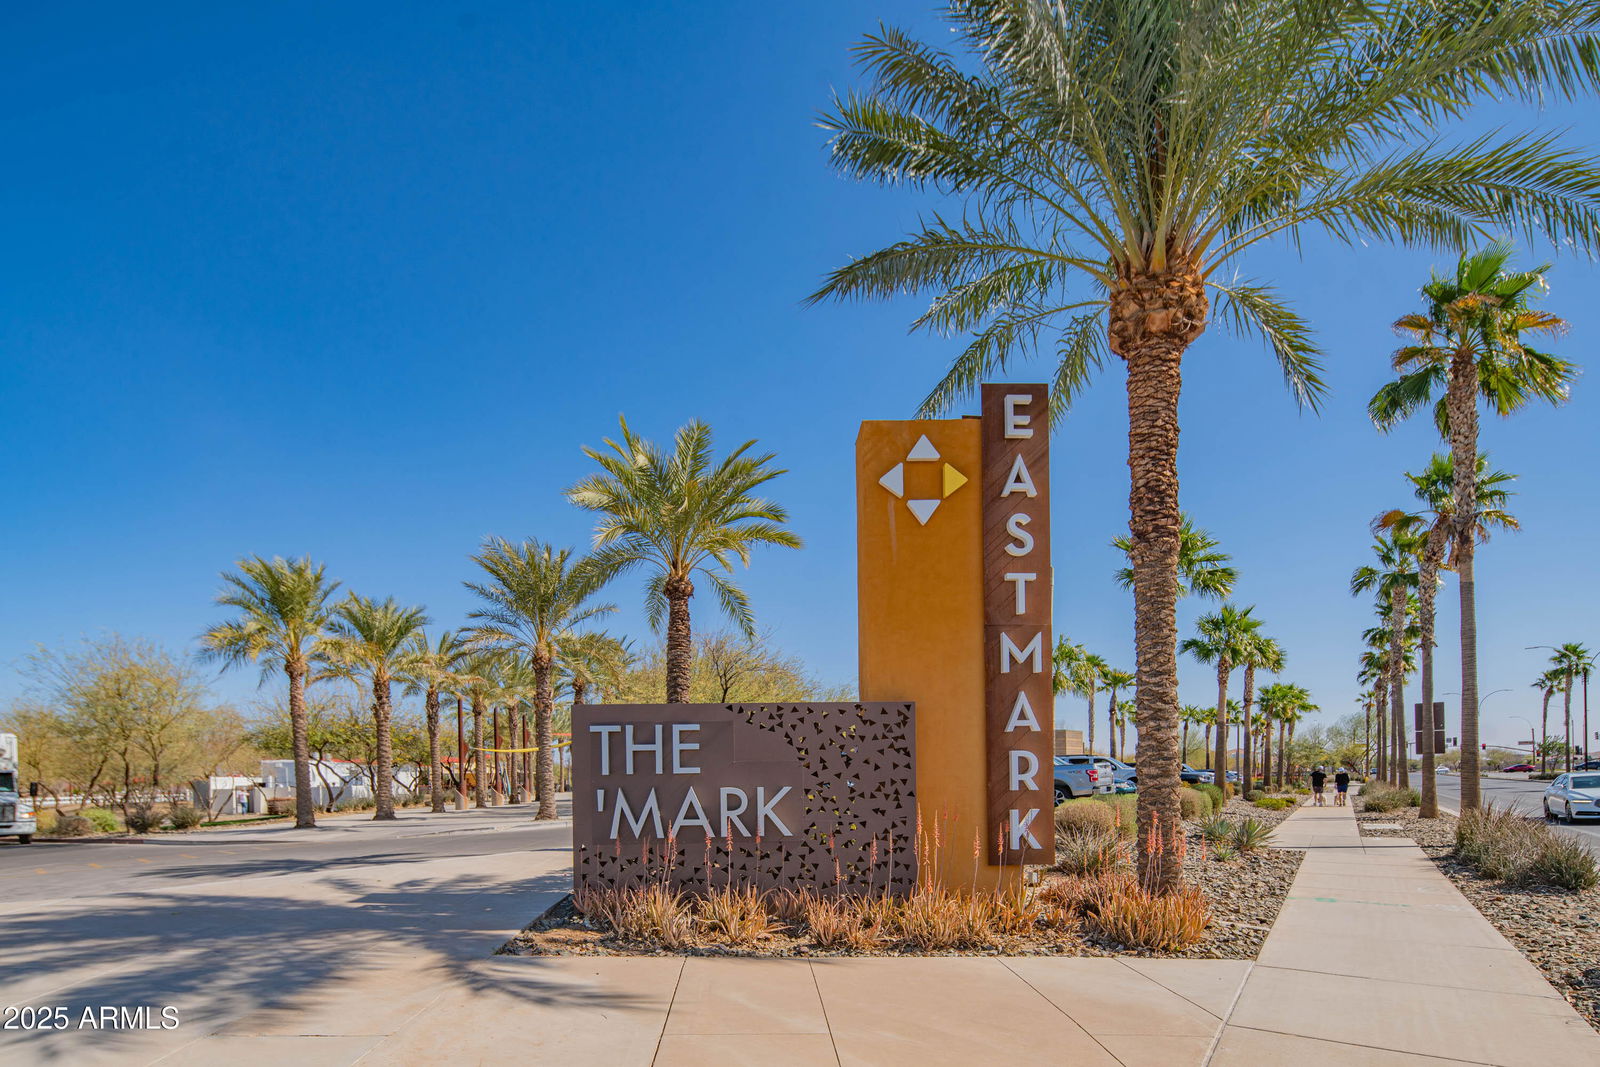
- Eastmark Du-3 South Parcel 3-2
- Year Built
- 2016
- Type
- Single Family Residence
Property Description

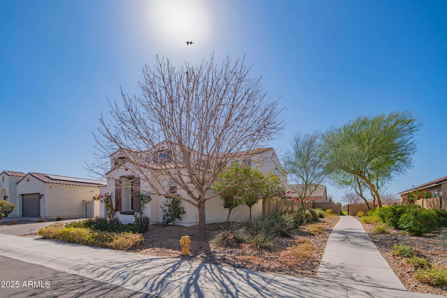
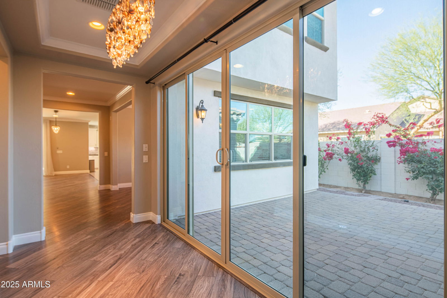
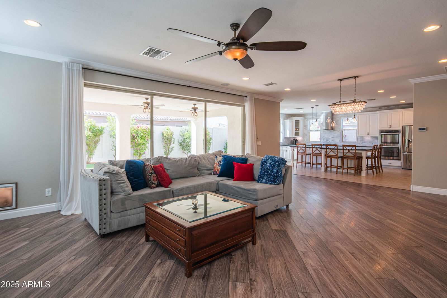
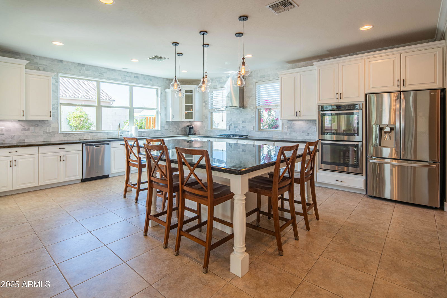
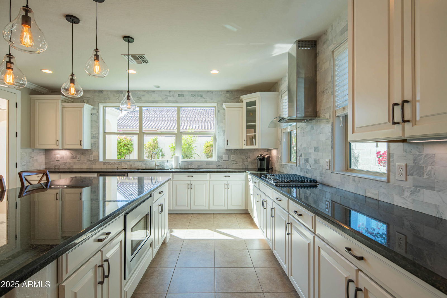

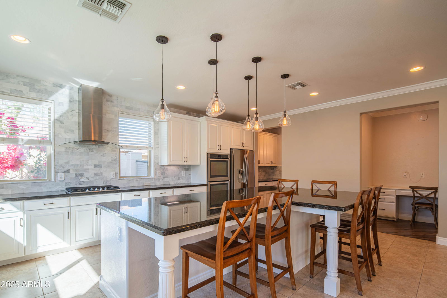
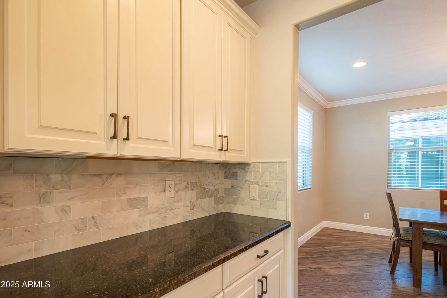
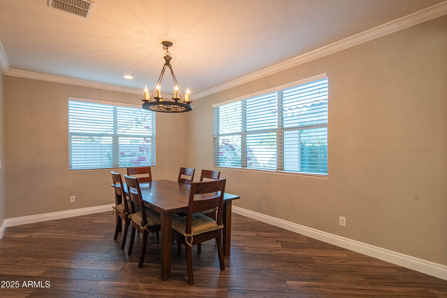
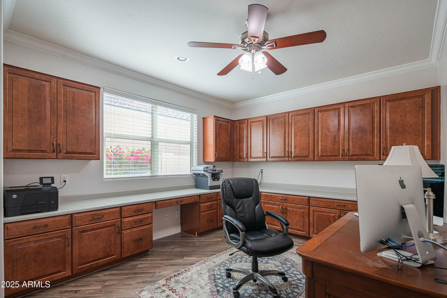

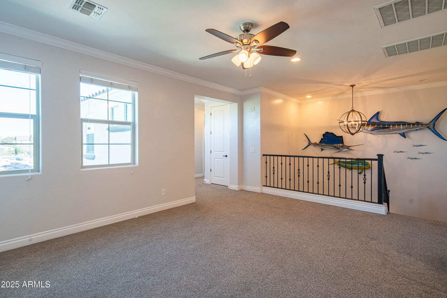
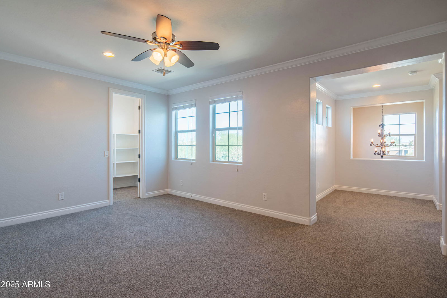
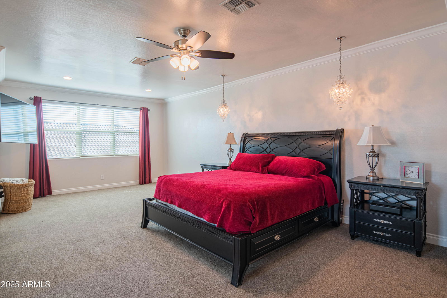
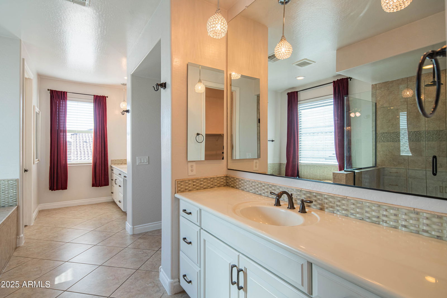
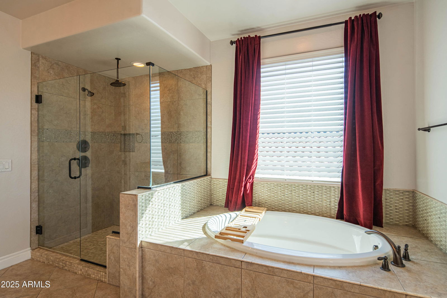
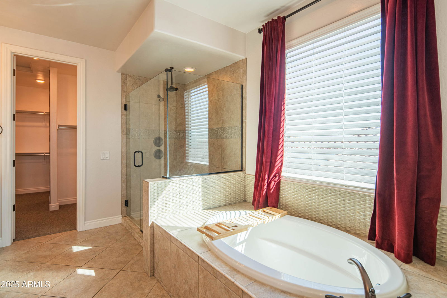
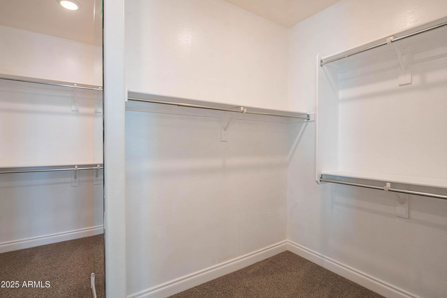
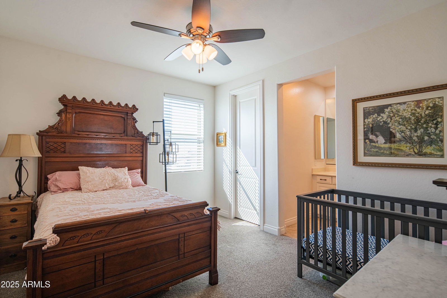
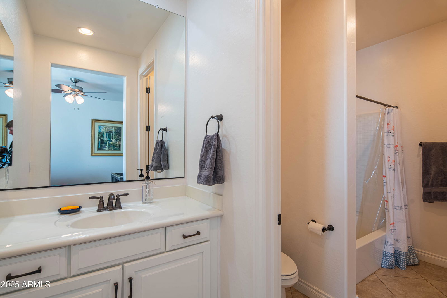

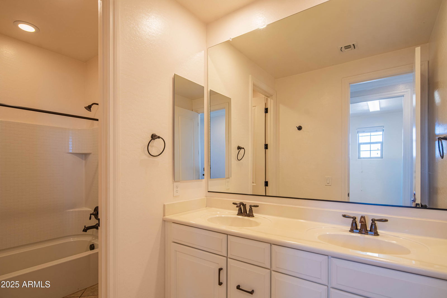
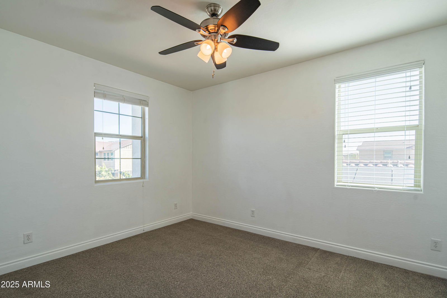
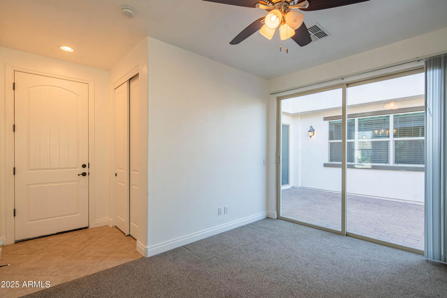
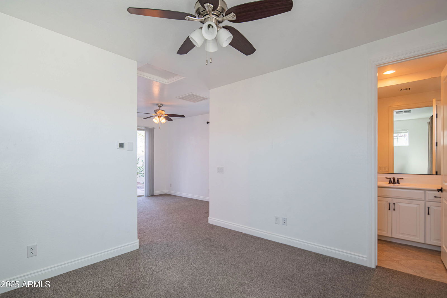
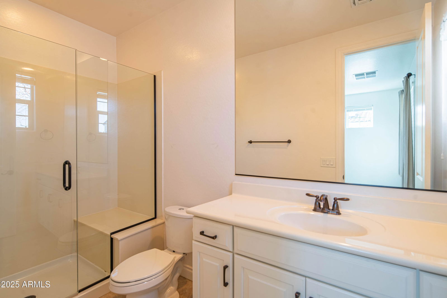
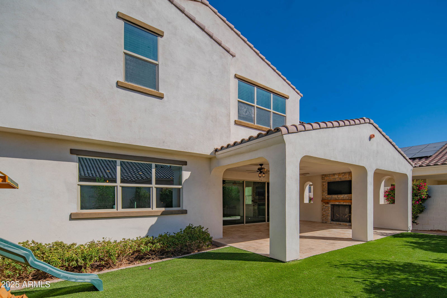
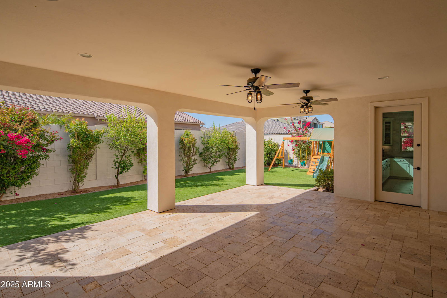
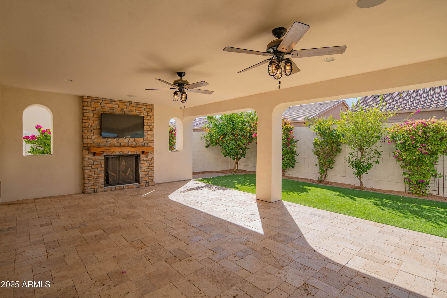
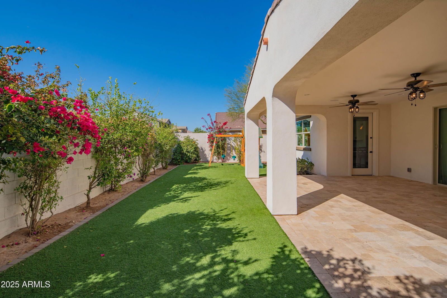
Welcome home! Tour an impressive home located in the first gated neighborhood in Eastmark, with a premium lot. Owners cut no expense on this one! With maple cabinets, crown molding, a luxurious kitchen, 3 large glass sliders, outdoor speaker system, upgraded flooring, lavish fixtures, large owner suite, casita for guests or family--this is just the beginning! This home is perfect for entertaining with a spacious and grand first floor. Courtyard and outdoor areas are lush and peaceful. Complete with grand iron gate for extra privacy. This home really has it all!
/u.realgeeks.media/scottsdaleazrealtor/compasslogo_black-01.png)
Additional Information
- Elementary School
- Silver Valley Elementary
- High School
- Eastmark High School
- Middle School
- Eastmark High School
- Acres
- 0.17
- Assoc Fee Includes
- Maintenance Grounds
- Hoa Fee
- $149
- Hoa Fee Frequency
- Monthly
- Hoa
- Yes
- Hoa Name
- Eastmark
- Builder Name
- Meritage
- Community
- Eastmark
- Community Features
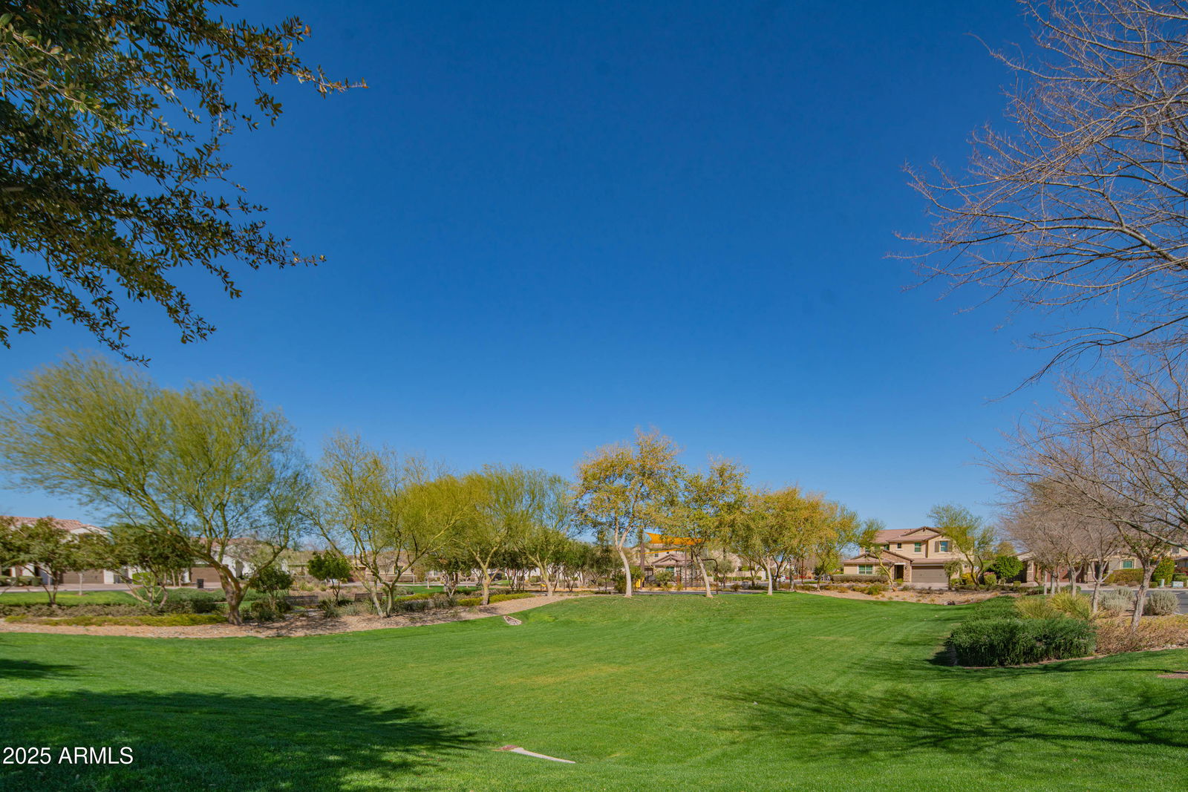
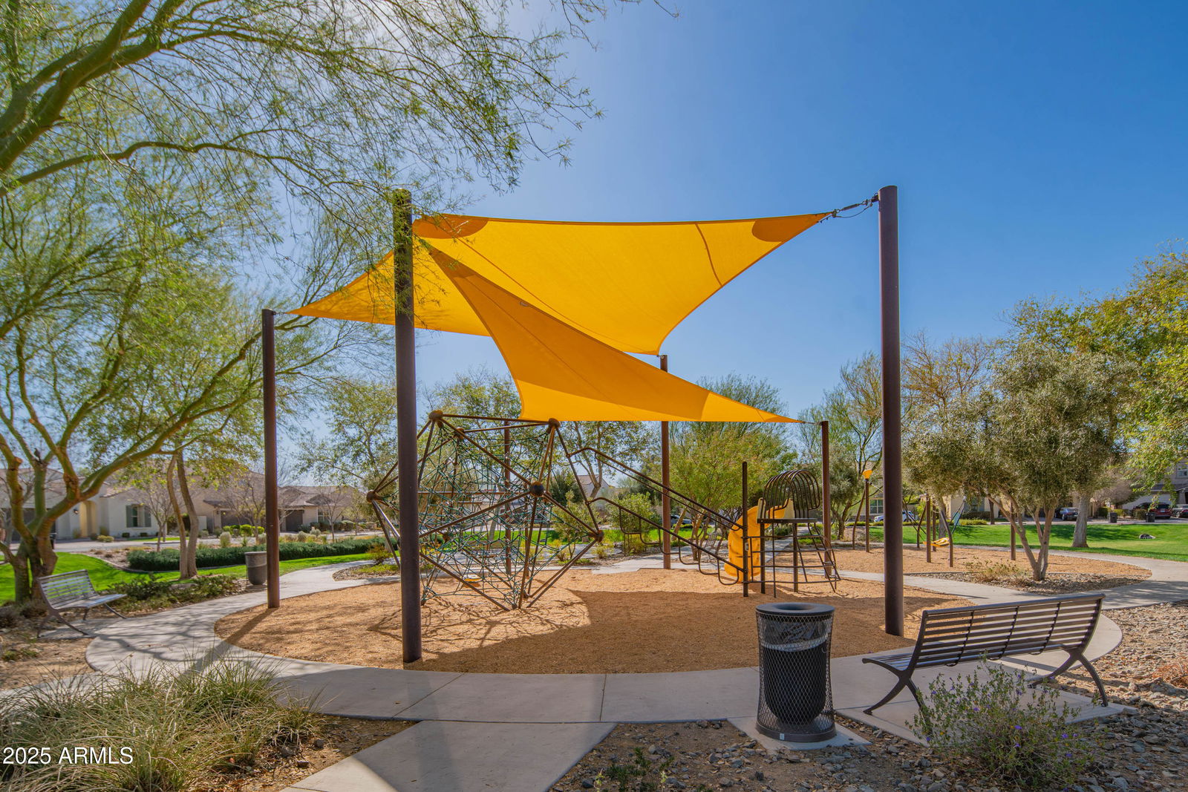
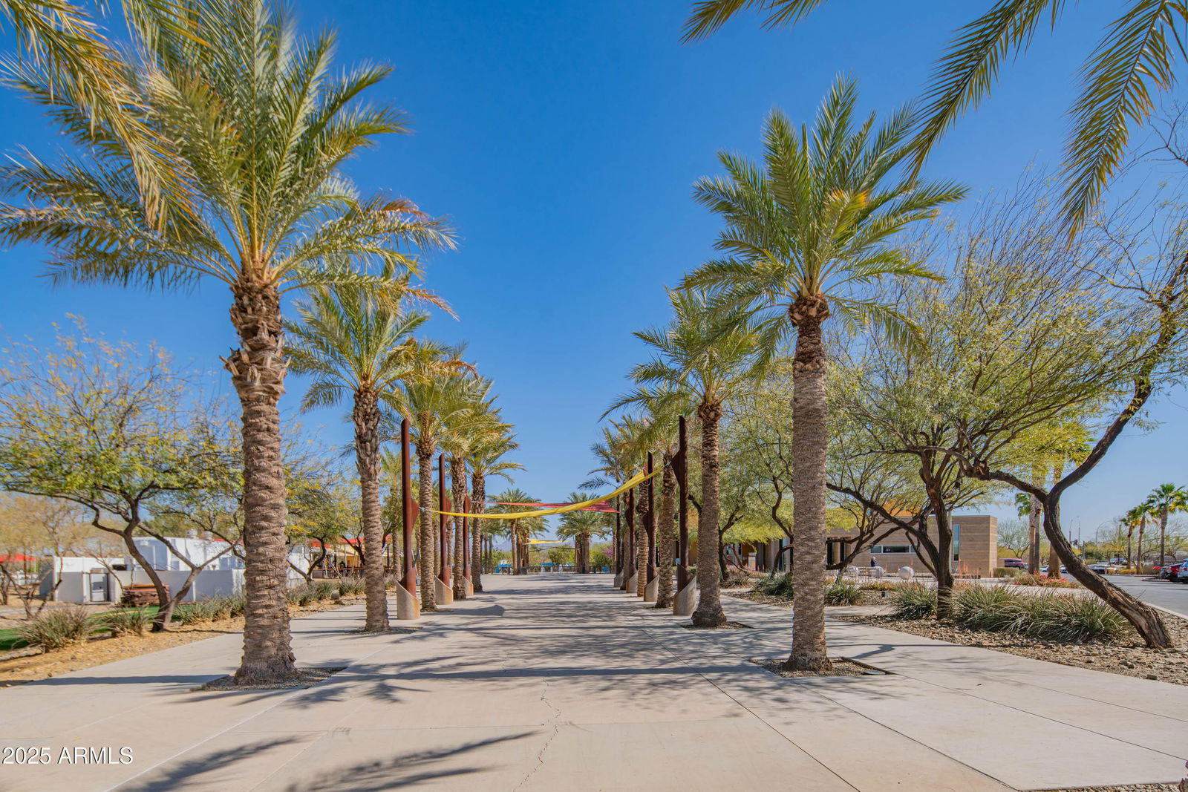
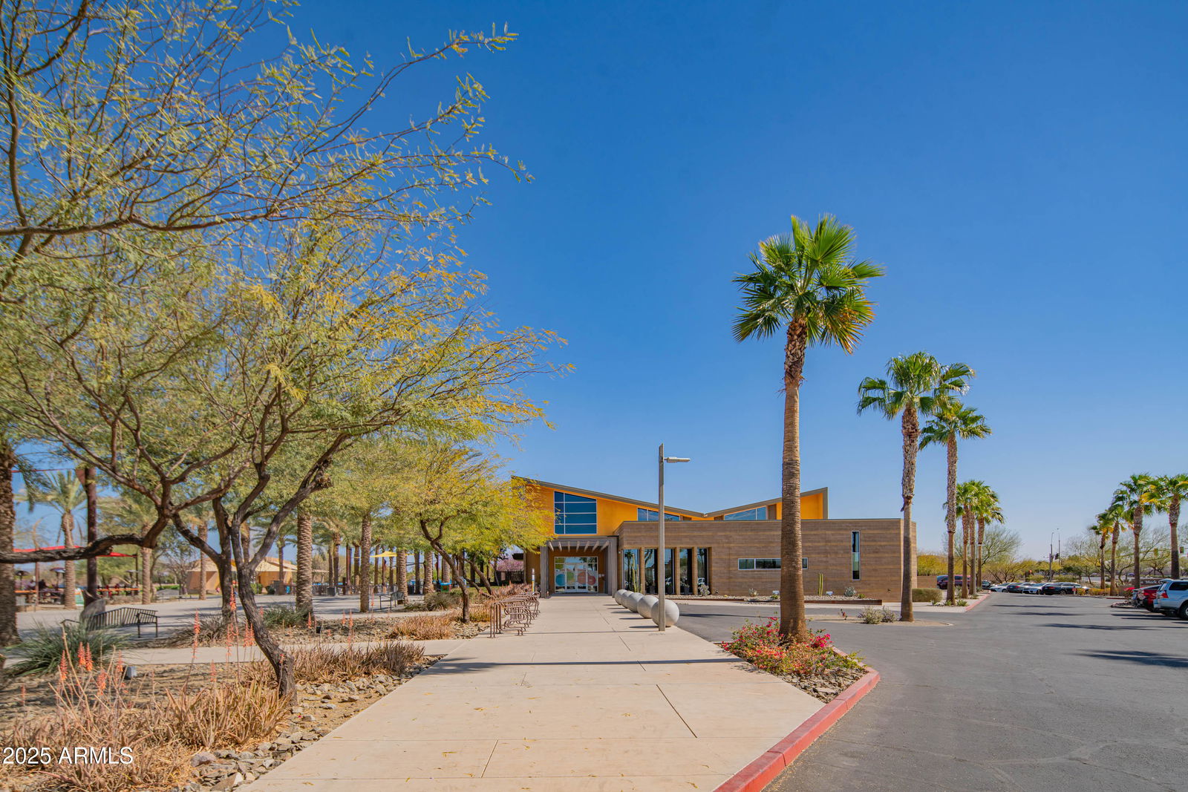
- Gated, Playground, Biking/Walking Path, Clubhouse
- Construction
- Wood Frame, Painted, Stucco
- Cooling
- Central Air
- Exterior Features
- Private Yard
- Fencing
- Block, Wood
- Fireplace
- Gas
- Flooring
- Carpet, Laminate, Tile
- Garage Spaces
- 2
- Heating
- Electric
- Laundry
- Washer Hookup, Gas Dryer Hookup, Upstairs Laundry
- Living Area
- 4,340
- Lot Size
- 7,500
- Model
- Thunder Basin
- New Financing
- Cash, VA Loan, FHA, Conventional, 1031 Exchange
- Other Rooms
- Family Room, Great Room, Loft, Guest Qtrs-Sep Entrn
- Lot Features
- Desert Front, Synthetic Grass Back, Auto Timer H2O Front, Irrigation Back
- Roofing
- Tile
- Spa
- None
- Stories
- 2
- Subdivision
- Eastmark Du-3 South Parcel 3-2
- Taxes
- $4,623
- Tax Year
- 2024
- Water
- Public
Courtesy of Delex Realty. 602-910-3002 Selling Office: Redfin Corporation.
Copyright 2026 Arizona Regional Multiple Listing Service, All rights reserved. The data relating to real estate for sale on this website comes in part from the Arizona Regional Multiple Listing Service. All information deemed reliable but not guaranteed and should be independently verified. All properties are subject to prior sale, change or withdrawal. Neither listing broker(s) nor Arizona Regional Multiple Listing Service shall be responsible for any typographical errors, misinformation, misprints and shall be held totally harmless.