1506 E Gemini Drive, Tempe, AZ 85283
- $685,000
- 4
- BD
- 3
- BA
- 2,207
- SqFt




- Sold Price
- $685,000
- List Price
- $685,000
- Closing Date
- Apr 09, 2025
- Days on Market
- 43
- Status
- CLOSED
- MLS#
- 6827095
- City
- Tempe
- Bedrooms
- 4
- Bathrooms
- 3
- Living SQFT
- 2,207
- Lot Size
- 11,101
- Subdivision
- Bradley Place
- Year Built
- 1976
- Type
- Single Family Residence
Property Description
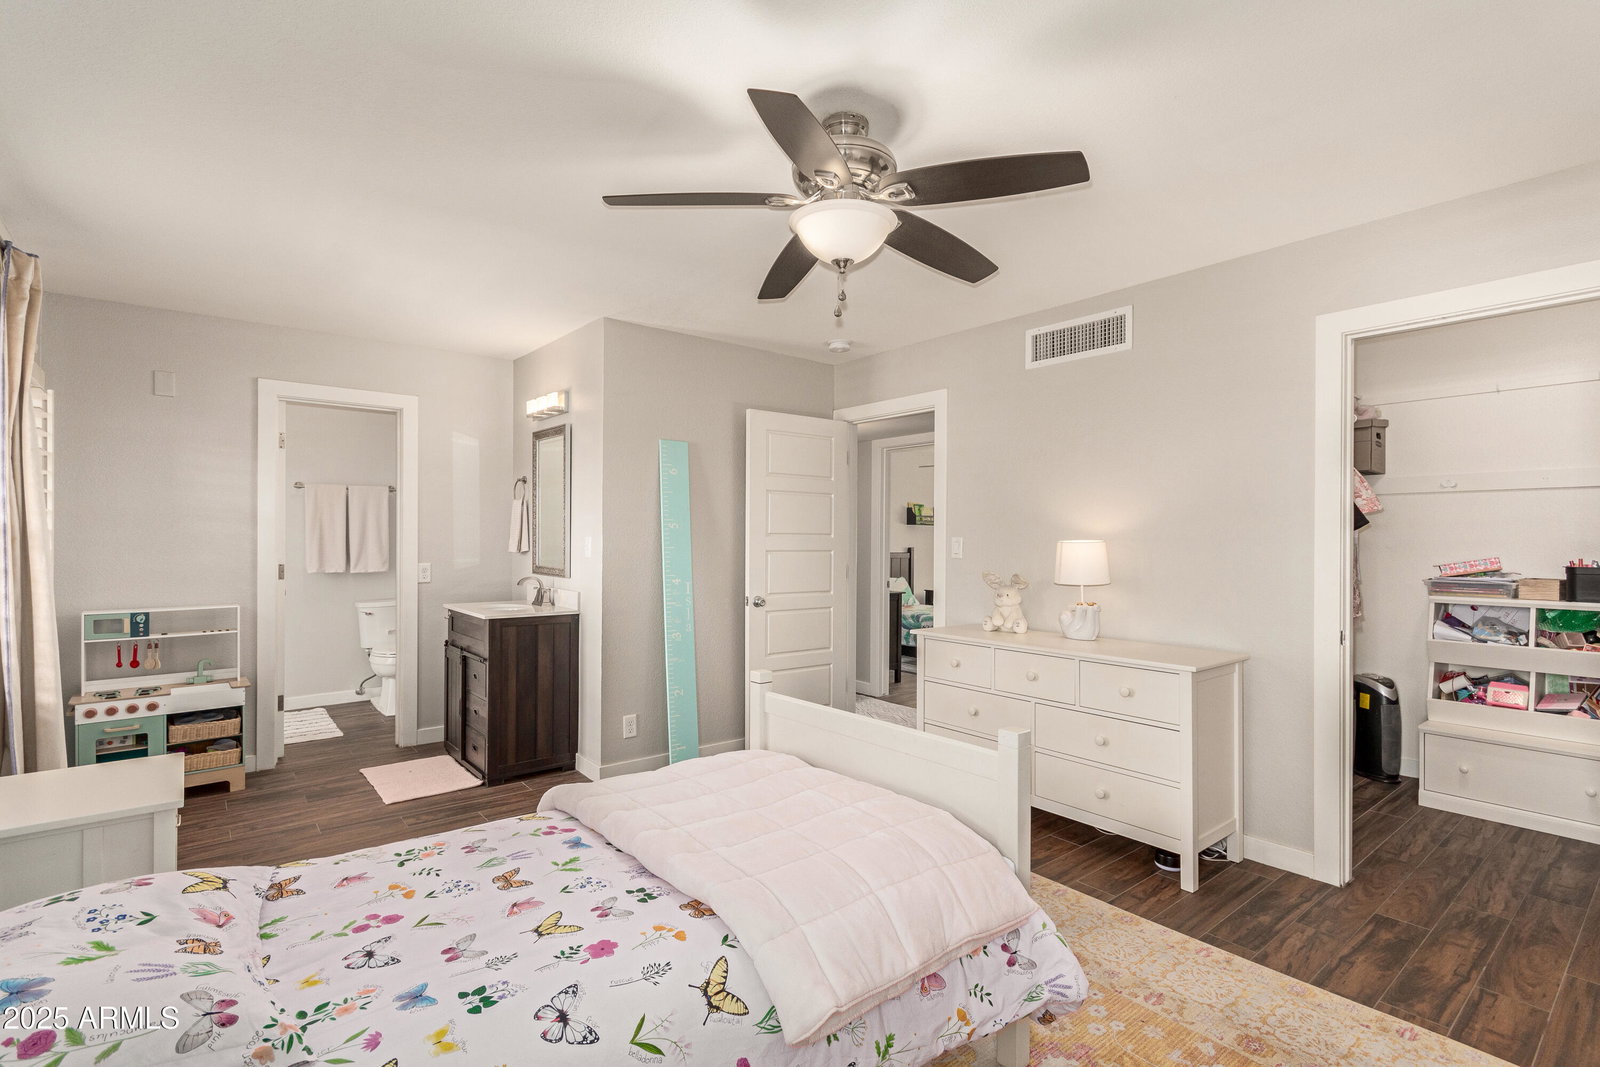
If you are searching for a home that perfectly blends quiet and relaxation with convenience, activities and nearby amenities, then look no further. Nestled on a very rare, quarter acre corner lot, this stunning home is just blocks away from restaurants, shopping and the area's best schools. Venture less than a mile to golf, Kiwanis Park and the countless other attractions that vibrant Tempe has to offer. From the moment you arrive, you will notice the gorgeous curb appeal, highlighted by the lush landscaping and charming courtyard. Step through the front door and you will instantly discover that this impeccably cared-for, beautifully remodeled home is the one you've been waiting for. The highly desirable split floorplan featuring 4 bedrooms and 3 full bathrooms, including a dual master bedroom setup, is perfect for families, guests, or multi-generational living. The floors are high quality, wood-look tile throughout. The kitchen, which is open, bright and overlooks the stunning backyard, features 42-inch white shaker cabinets, quartz countertops, a custom tile backsplash, a built-in wine fridge and stainless-steel appliances, including a freestanding dual oven. The spacious and inviting family room is open to the kitchen, and the flex living room perfectly blends a classic brick fireplace with modern updates. The primary master bedroom is spacious, has a private entrance to the backyard, and the en-suite bathroom, made for pure relaxation, features an oversized custom tile walk-in shower, a dual vanity, a freestanding soaker tub and upgraded lighting and fixtures. The second master bedroom, with its own walk-in closet, en-suite bathroom, brand new tile shower and private backyard entrance provides a perfect retreat for guests, in-laws, kids or even a home office. Finally, step outside to your dream backyard with its large covered patio, crystal-blue pool, mature fruit trees, gardens, and a built-in firepit, perfect for entertaining or unwinding in your own private oasis. There is even a space made just for your RV and toys. This backyard has it all. This home is more than just a place to live. It's a lifestyle. Don't miss your opportunity to experience it for yourself. Schedule your tour today!
/u.realgeeks.media/scottsdaleazrealtor/compasslogo_black-01.png)
Additional Information
- Elementary School
- Rover Elementary School
- High School
- Marcos De Niza High School
- Middle School
- Fees College Preparatory Middle School
- School District
- Tempe Union High School District
- Acres
- 0.25
- Architecture
- Ranch
- Assoc Fee Includes
- No Fees
- Builder Name
- Bradley Homes
- Construction
- Brick Veneer, Block
- Cooling
- Central Air
- Exterior Features
- Private Yard
- Fencing
- Block
- Fireplace
- Fire Pit, 1 Fireplace
- Flooring
- Tile
- Garage Spaces
- 2
- Heating
- Electric
- Living Area
- 2,207
- Lot Size
- 11,101
- New Financing
- Cash, FHA, VA Loan
- Parking Features
- RV Access/Parking, Garage Door Opener
- Lot Features
- Corner Lot, Grass Front, Grass Back
- Roofing
- Composition
- Sewer
- Public Sewer
- Spa
- None
- Stories
- 1
- Style
- Ranch
- Subdivision
- Bradley Place
- Taxes
- $3,003
- Tax Year
- 2024
- Water
- City Water
Mortgage Calculator
Listing courtesy of West USA Realty. Selling Office: Compass.
All information should be verified by the recipient and none is guaranteed as accurate by ARMLS. Copyright 2026 Arizona Regional Multiple Listing Service, Inc. All rights reserved.