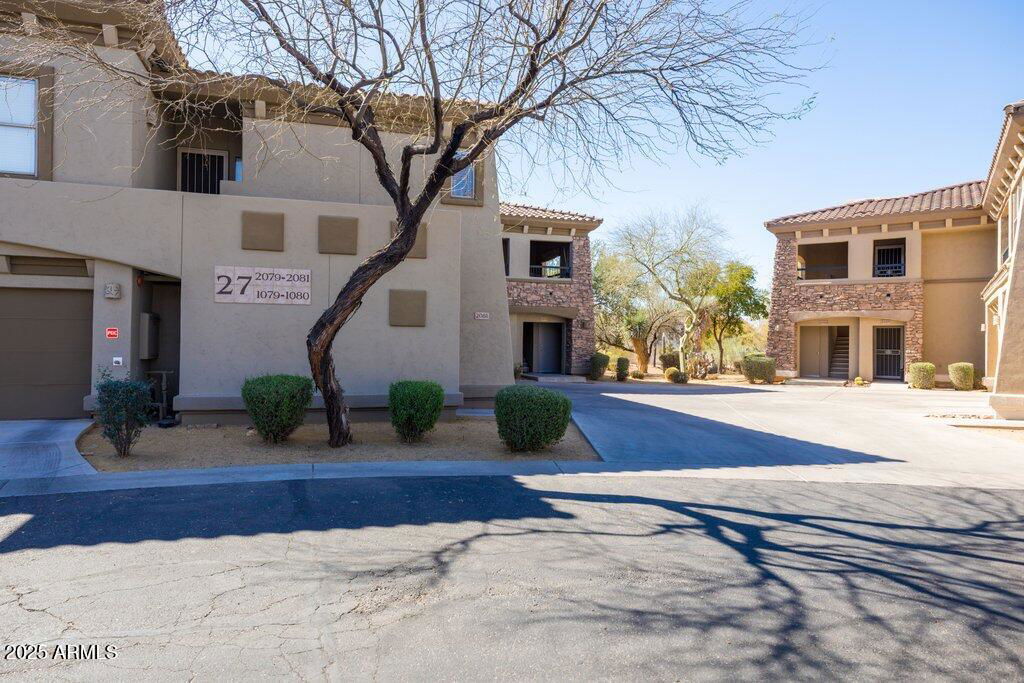
19700 N 76th Street Unit 1080, Scottsdale, AZ 85255
- $589,500
- 3
- BD
- 2
- BA
- 1,729
- SqFt
- Sold Price
- $589,500
- List Price
- $609,000
- Closing Date
- Mar 26, 2025
- Days on Market
- 25
- Status
- CLOSED
- MLS#
- 6825274
- City
- Scottsdale
- Bedrooms
- 3
- Bathrooms
- 2
- Living SQFT
- 1,729
- Lot Size
- 181
- Subdivision
- Village At Grayhawk Condominium Phase 1
- Year Built
- 2001
- Type
- Apartment
Property Description
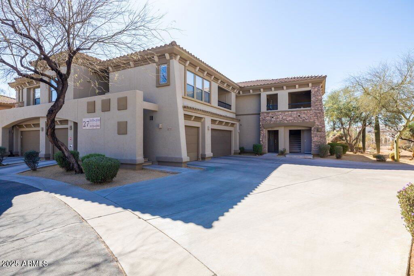
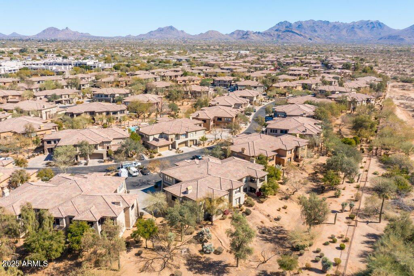
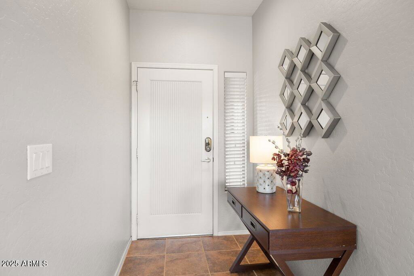
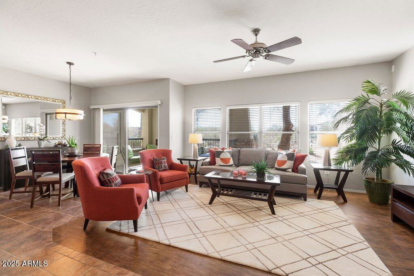
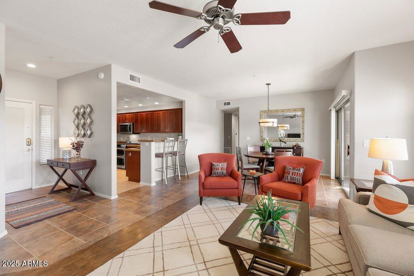
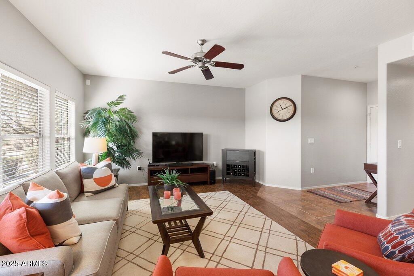
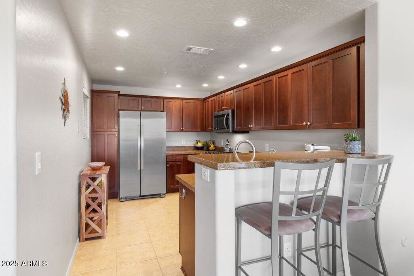
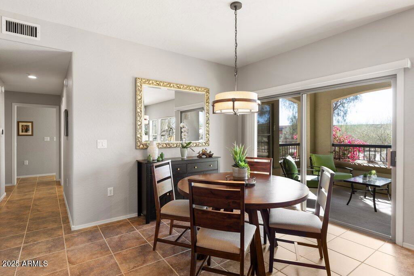
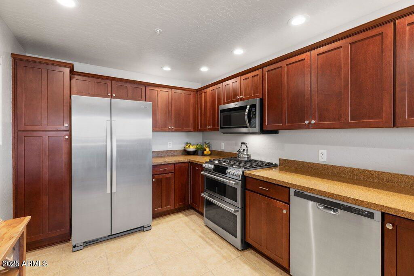
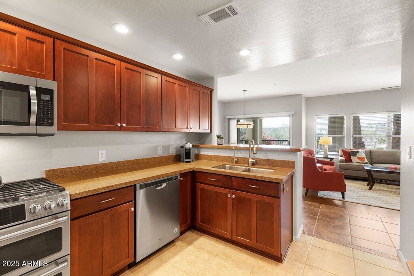
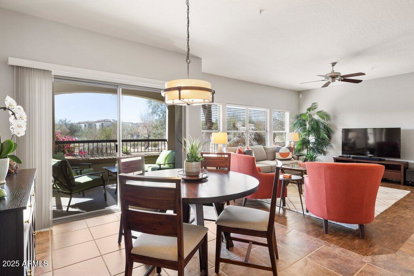
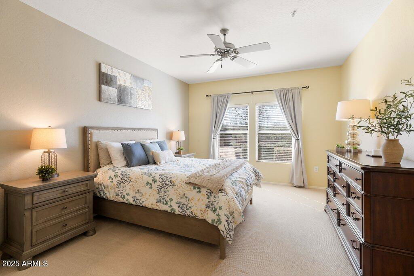

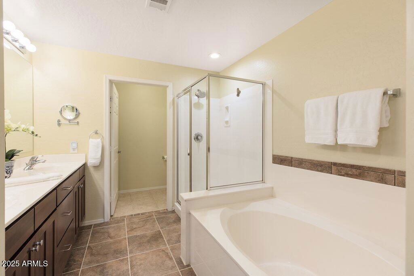
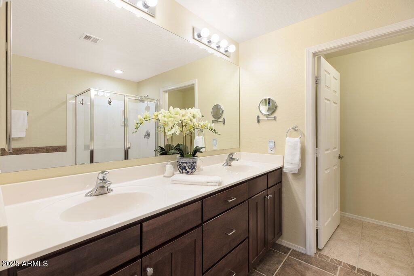
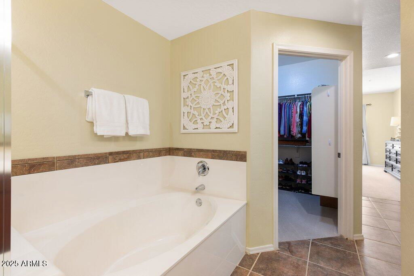
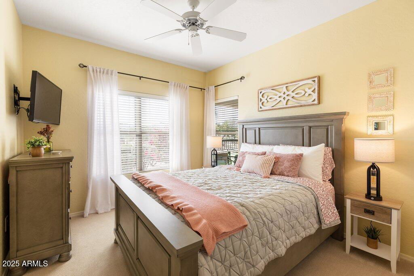
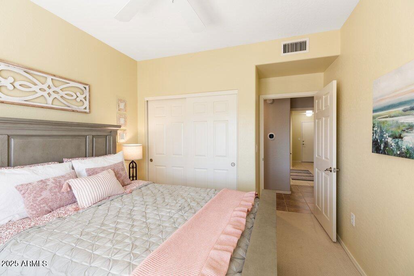

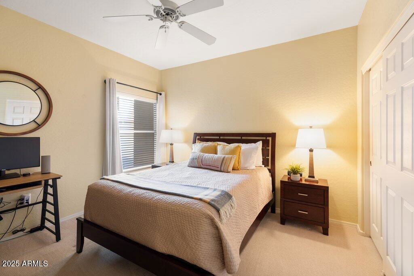
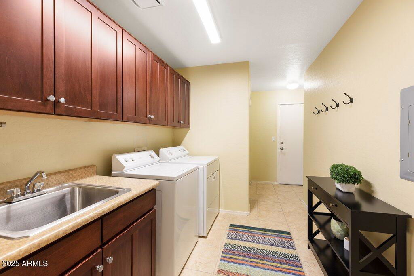

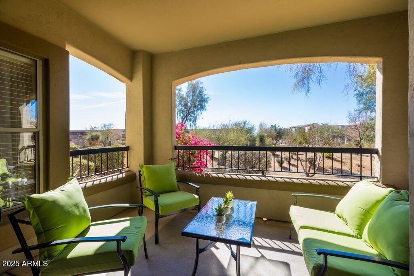
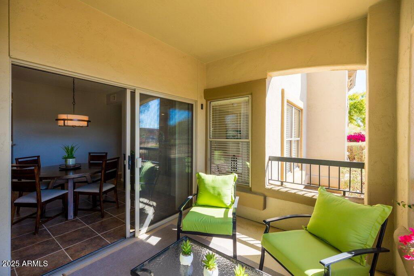
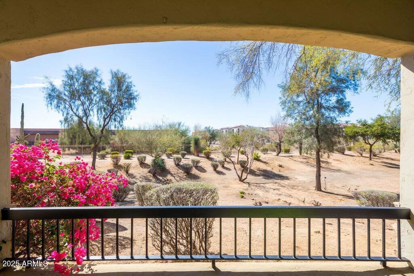
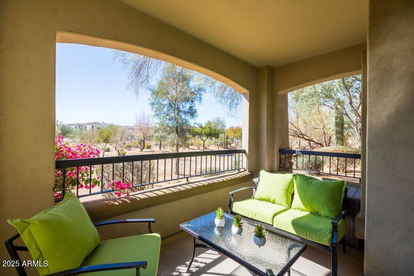
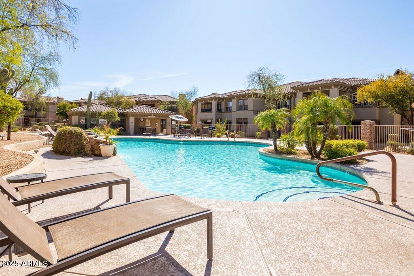

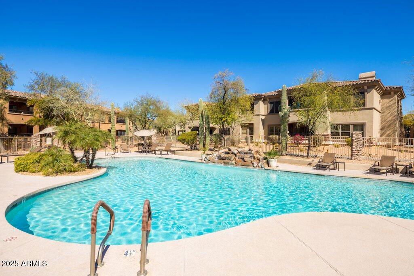
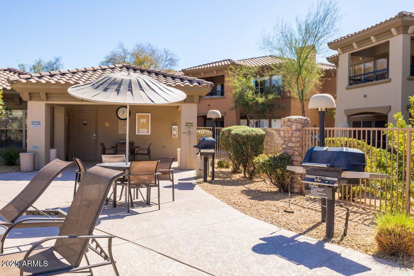
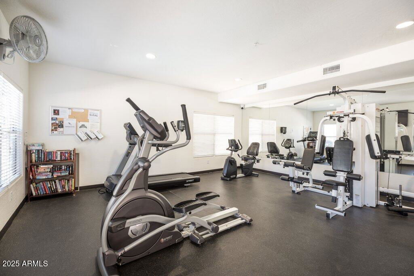
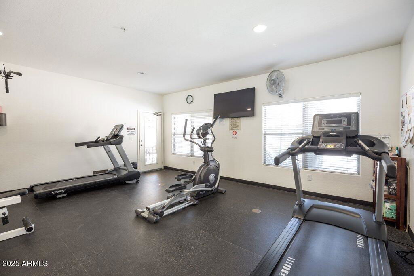
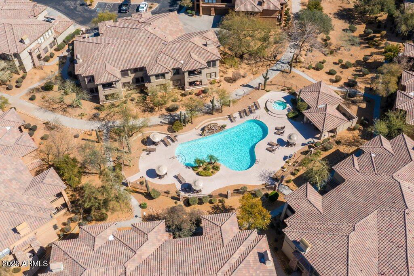
Beautiful 3 bedroom ground level condo in popular Village at Grayhawk in a quiet, secluded location is light and bright with south-facing views to the open desert. Enjoy privacy from a covered patio with views from just about every room! No interior steps with tile flooring throughout main living areas. New AC installed in 2021 - serviced 2x per yr. New stainless fridge, new GE Cafe series dual-fuel, double gas stove, and whole house carbon water filter. All new LED lighting and chandelier. 2-car tandem garage w/epoxy and direct entry to large laundry room. Short walk to 2 expansive pool/fitness rooms and walking/biking trails throughout community. Grayhawk has great amenities including tennis, pickleball, parks and two world-class public golf courses. Close to dining, shopping, freeway.
/u.realgeeks.media/scottsdaleazrealtor/compasslogo_black-01.png)
Additional Information
- Elementary School
- Grayhawk Elementary School
- High School
- Pinnacle High School
- Middle School
- Mountain Trail Middle School
- Architecture
- Santa Barbara/Tuscan
- Assoc Fee Includes
- Maintenance Exterior, Roof Repair, Roof Replacement, Insurance, Water, Sewer, Trash, Pest Control, Front Yard Maint, Maintenance Grounds, Street Maint
- Hoa Fee
- $461
- Hoa Fee Frequency
- Monthly
- Hoa
- Yes
- Hoa Name
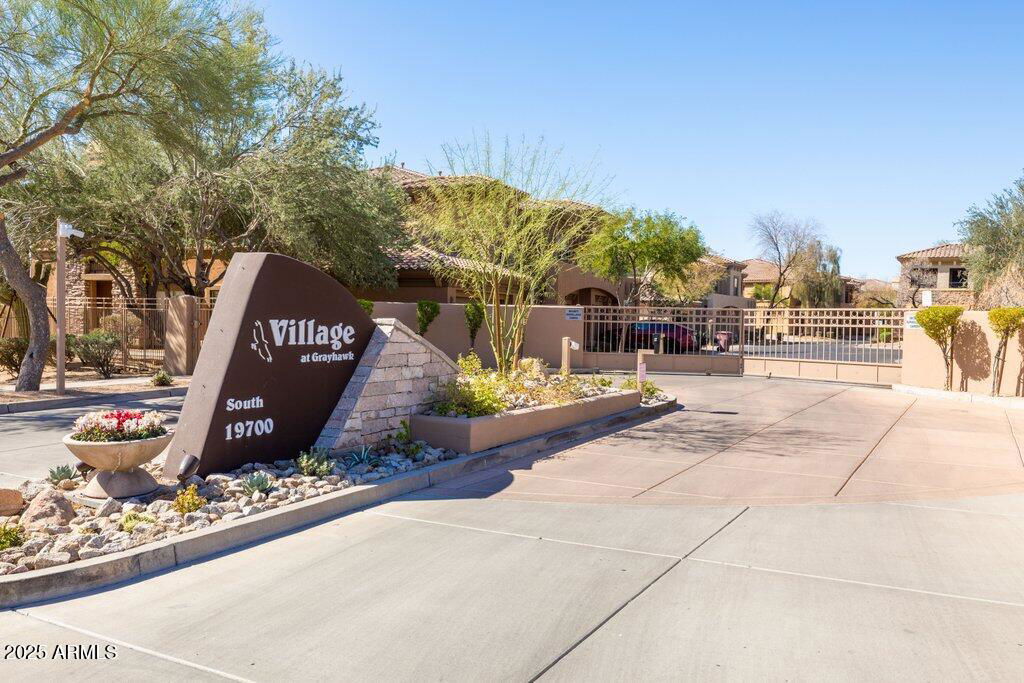
- Village at Grayhawk
- Builder Name
- Homes by Towne
- Community
- Grayhawk
- Community Features
- Community Spa, Community Spa Htd, Gated, Playground, Biking/Walking Path, Fitness Center
- Construction
- Wood Frame, Painted, Stucco
- Cooling
- Ceiling Fan(s), Central Air
- Fencing
- Partial
- Flooring
- Carpet, Tile
- Garage Spaces
- 2
- Heating
- Electric
- Laundry
- Inside
- Living Area
- 1,729
- Lot Size
- 181
- Model
- Delgado
- New Financing
- Cash, VA Loan, FHA, Conventional
- Other Rooms
- Family Room
- Parking Features
- Tandem, Unassigned, Garage Door Opener, Direct Access
- Lot Features
- North/South Exposure, Adjacent to Wash, Borders Common Area, Desert Back, Gravel/Stone Front
- Roofing
- Tile
- Sewer
- Sewer-In & Connected
- Spa
- None
- Stories
- 2
- Style
- Santa Barbara/Tuscan
- Subdivision
- Village At Grayhawk Condominium Phase 1
- Taxes
- $3,034
- Tax Year
- 2024
- Water
- Public
Courtesy of Russ Lyon Sotheby's International Realty. 480-585-7070 Selling Office: HomeSmart.
Copyright 2026 Arizona Regional Multiple Listing Service, All rights reserved. The data relating to real estate for sale on this website comes in part from the Arizona Regional Multiple Listing Service. All information deemed reliable but not guaranteed and should be independently verified. All properties are subject to prior sale, change or withdrawal. Neither listing broker(s) nor Arizona Regional Multiple Listing Service shall be responsible for any typographical errors, misinformation, misprints and shall be held totally harmless.