6238 E Evening Glow Drive, Scottsdale, AZ 85266
- $1,500,000
- 3
- BD
- 3
- BA
- 2,525
- SqFt




- Sold Price
- $1,500,000
- List Price
- $1,500,000
- Closing Date
- Apr 24, 2025
- Days on Market
- 12
- Status
- CLOSED
- MLS#
- 6825091
- City
- Scottsdale
- Bedrooms
- 3
- Bathrooms
- 3
- Living SQFT
- 2,525
- Lot Size
- 10,014
- Subdivision
- Terravita
- Year Built
- 1996
- Type
- Single Family Residence
Property Description
A stunning, open floor plan with many outstanding features which are not common to the developer's original Stella plan. Ultimate curb appeal on a secluded six home cul-de-sac, and the views toward the horizon, and Black Mountain are nothing less than exceptional. The lot is virtually incomparable to other settings, as its elevated rear yard presents sweeping views to the 5th green and it's fairway. A natural area is a buffer zone from golfers and erratic shots. Entering the home you experience an array of versatile spaces for living and entertaining. Altogether, the updated kitchen, service bar, dining and casual space make a convivial setting for family and friends gathering for any occasion. Sliding doors give access to the back and side patios. The kitchen ...please click MORE features stainless appliances, wine cabinet, fashionable granite surfaces, luxurious wood cabinets and R/O water. A stainless BBQ with a generous work surface is accessible from the dining room. The living room features lighted shelving, a remote operated eye catching electric fireplace, wall mounted TV, and purpose built cabinetry for broadcast and sound surround devices. The window span brings in the ambiance of the backyard's features and vistas. The den readily meets the requirements of business and at-home tasks at the same time a comfortable setting to satisfy private time exploring the internet, TV or choice literary material. The bedroom wing features a deluxe primary suite with access to the rear yard and astonishing views. The bath presents refreshed cabinetry, granite vanity, lighting and deluxe shower. A spectacular walk-in closet was added to the home's footprint likely resulting in one of the largest closets in Terravita. The wing's two guest bedrooms offer private and comfortable accommodations. Garage features include a newer hot water heater, soft water system, garage cabinets and an overhead door protection strip. Tour the grounds and experience an array of amenities: landscape lighting, Travertine paver walkways, gated front patio, built-in BBQ, side patio (complimented by Bougainvillea), heated pool, heated spa with deck and spectacular views. An extraordinary home. Buyers can obtain most furnishings at nominal expense. FEATURES: Large tile flooring Carpeted flooring Wine refrigerator Bar sink Washer and dryer R/O system Emtek hardware Solid wood doors AAA Smart Home Security system Smoke and carbon monoxide units Wired for surround sound Ceiling speakers Granite counters Entry screens Sun screens Rain gutters Remote pool key pad Timed front and back drip system Timed pool equipment Cascading water fall Timed outdoor lighting Exterior painted (within the previous two years) Garage cabinets Roll down shade (2nd bedroom)
/u.realgeeks.media/scottsdaleazrealtor/compasslogo_black-01.png)
Additional Information
- Elementary School
- Black Mountain Elementary School
- High School
- Cactus Shadows High School
- Middle School
- Sonoran Trails Middle School
- Acres
- 0.23
- Architecture
- Ranch
- Assoc Fee Includes
- Maintenance Grounds, Street Maint
- Hoa Fee
- $305
- Hoa Fee Frequency
- Monthly
- Hoa
- Yes
- Hoa Name
- TCC
- Builder Name
- Del Webb
- Community
- Terravita
- Community Features
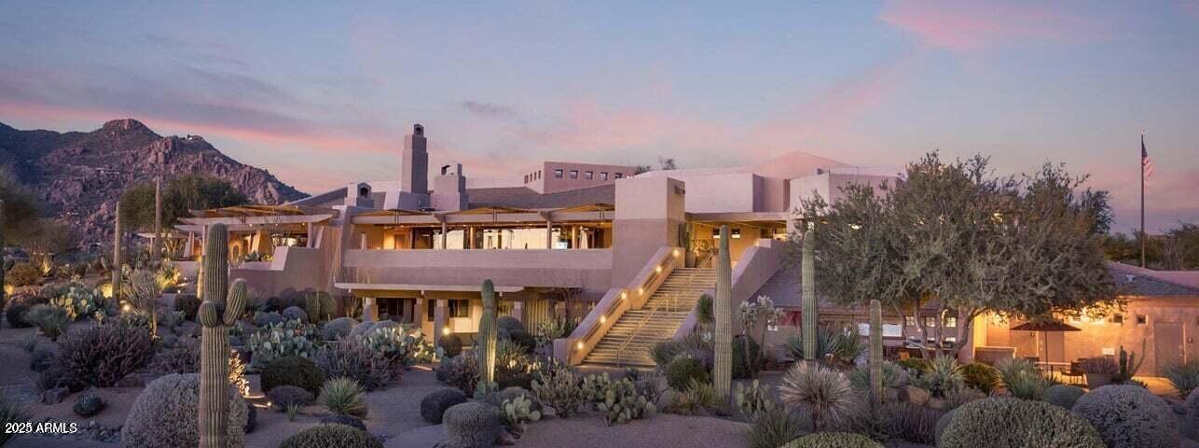
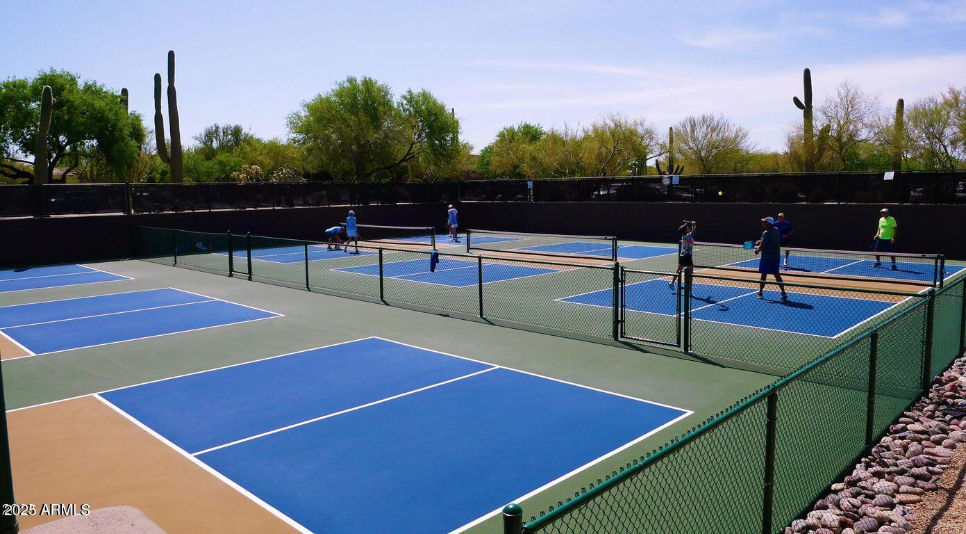
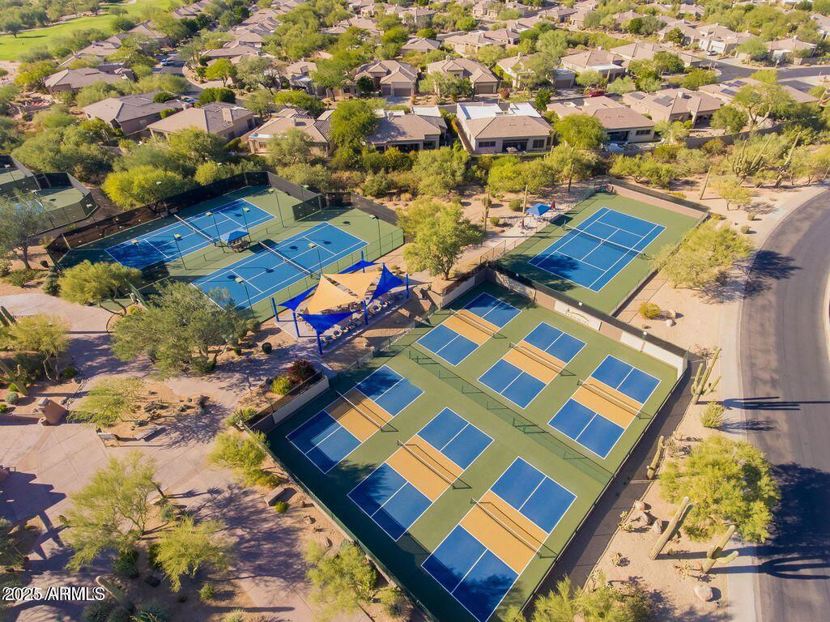
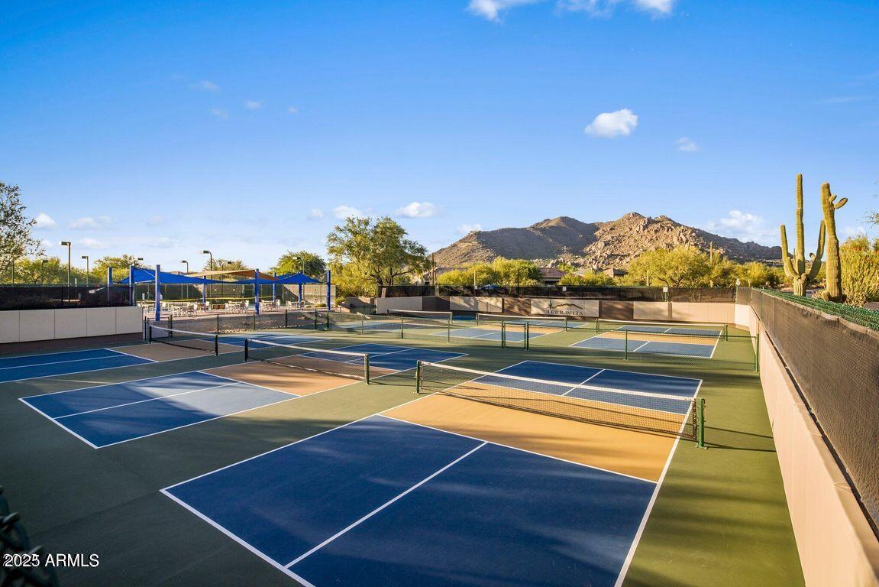
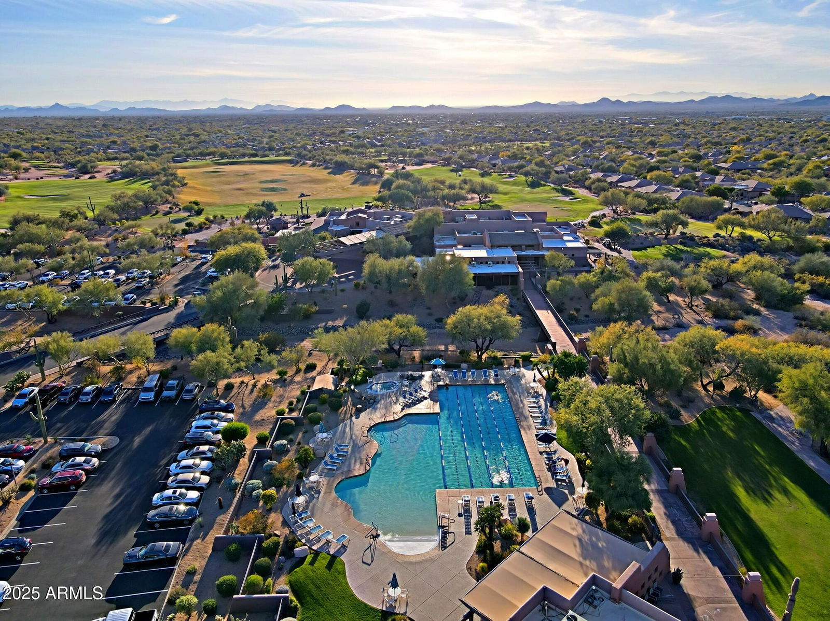
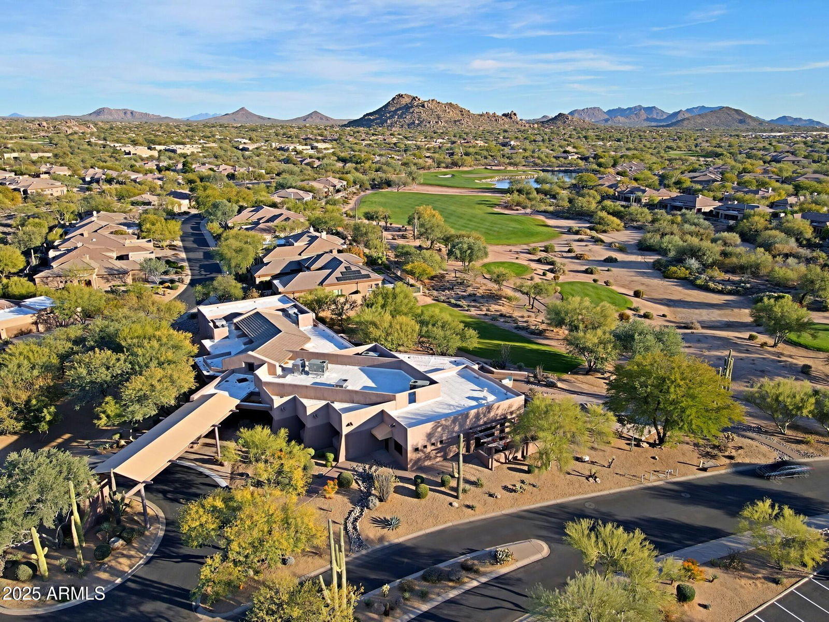
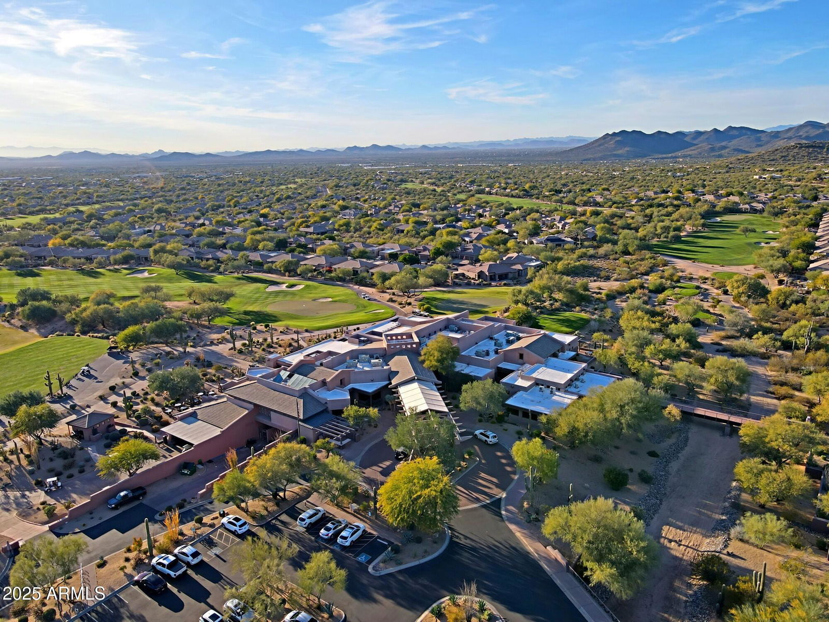
- Guarded Entry, Community Spa Htd, Concierge, Gated, Golf, Tennis Court(s), Biking/Walking Path, Clubhouse, Fitness Center, Pickleball
- Construction
- Wood Frame, Painted, Stucco, Synthetic Stucco
- Cooling
- Ceiling Fan(s), Central Air, Programmable Thmstat
- Exterior Features
- Private Street(s), Built-in Barbecue
- Fencing
- Wrought Iron, Block
- Fireplace
- Living Room, Fire Pit
- Flooring
- Carpet, Tile
- Garage Spaces
- 2
- Heating
- Natural Gas
- Laundry
- Inside
- Living Area
- 2,525
- Lot Size
- 10,014
- Model
- Stella
- New Financing
- Cash, VA Loan, Conventional
- Other Rooms
- Family Room
- Parking Features
- Garage Door Opener, Attch'd Gar Cabinets, Direct Access
- Lot Features
- On Golf Course, Cul-De-Sac, Borders Common Area, Desert Front, Desert Back, Sprinklers In Front, Sprinklers In Rear, Auto Timer H2O Front, Auto Timer H2O Back
- Roofing
- Built-Up, Concrete, Reflective Coating
- Pool
- Yes
- Spa
- Private, Heated
- Stories
- 1
- Style
- Ranch
- Subdivision
- Terravita
- Taxes
- $1,962
- Tax Year
- 2024
- Water
- Public
Courtesy of Sonoran Properties Associates. 480-437-9100 Selling Office: Sonoran Properties Associates.
Copyright 2026 Arizona Regional Multiple Listing Service, All rights reserved. The data relating to real estate for sale on this website comes in part from the Arizona Regional Multiple Listing Service. All information deemed reliable but not guaranteed and should be independently verified. All properties are subject to prior sale, change or withdrawal. Neither listing broker(s) nor Arizona Regional Multiple Listing Service shall be responsible for any typographical errors, misinformation, misprints and shall be held totally harmless.