13054 W Big Oak Street, Peoria, AZ 85383
- $570,000
- 2
- BD
- 2
- BA
- 1,874
- SqFt
- Sold Price
- $570,000
- List Price
- $599,000
- Closing Date
- May 19, 2025
- Days on Market
- 54
- Status
- CLOSED
- MLS#
- 6825073
- City
- Peoria
- Bedrooms
- 2
- Bathrooms
- 2
- Living SQFT
- 1,874
- Lot Size
- 8,671
- Subdivision
- Trilogy At Vistancia Parcel C25
- Year Built
- 2007
- Type
- Single Family Residence
Property Description
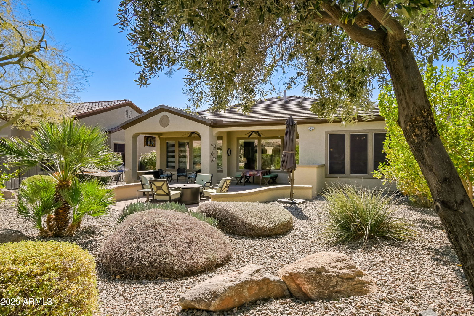
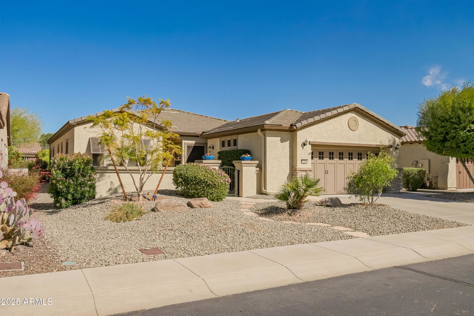
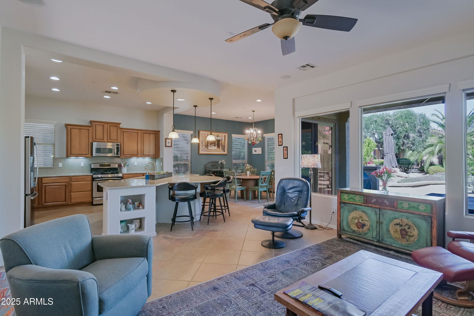
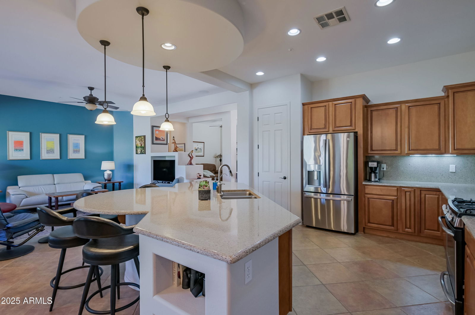
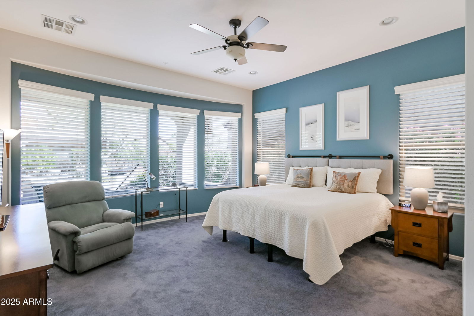

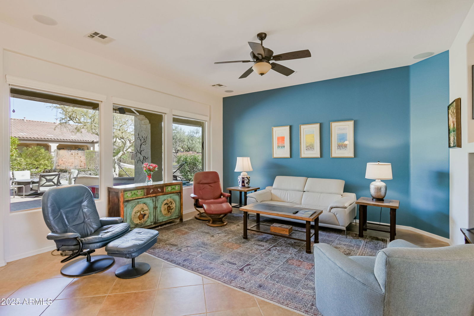
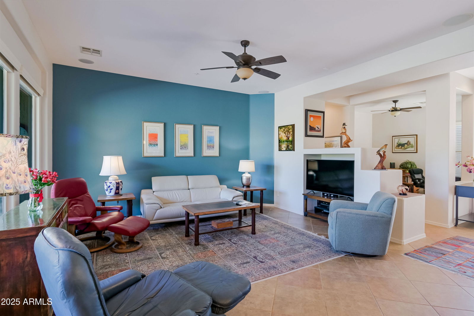
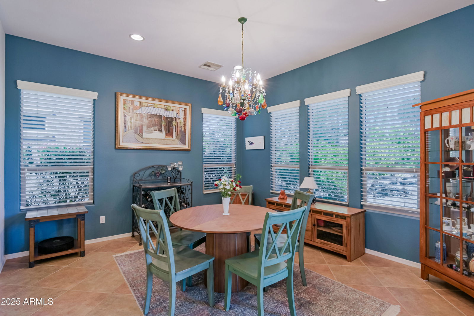
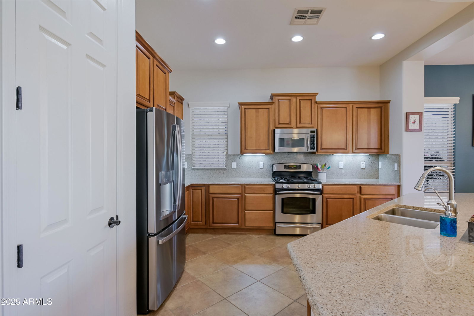

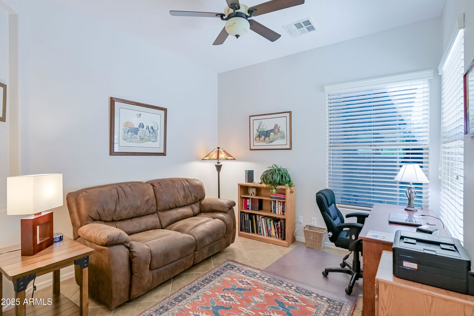
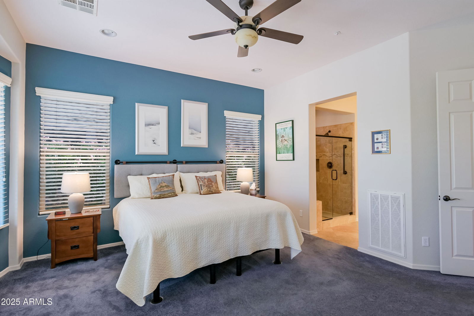
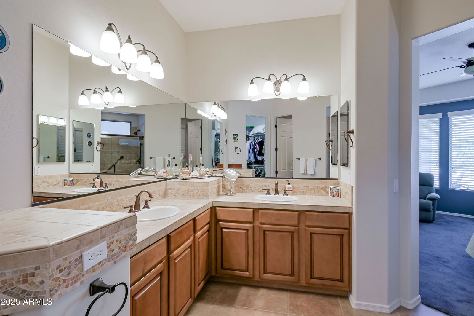
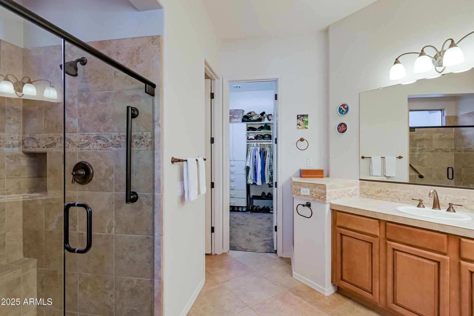
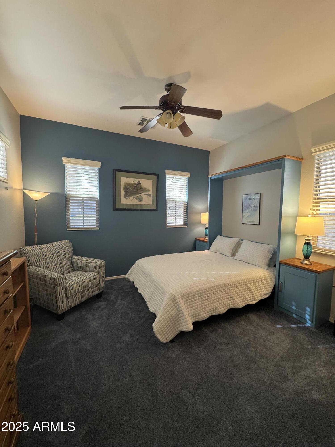
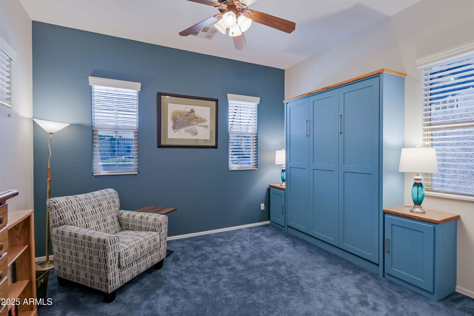
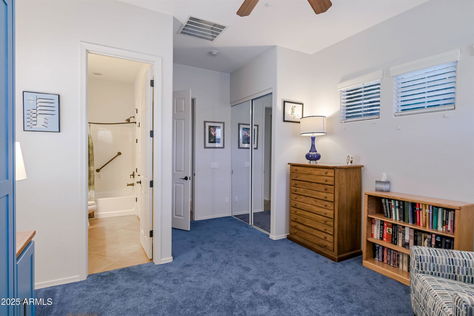
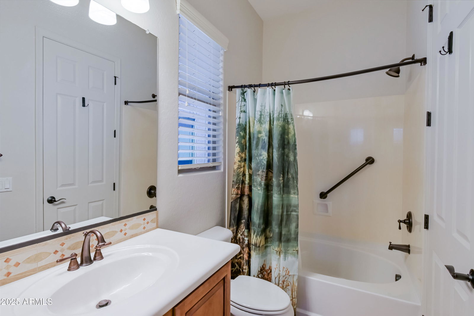
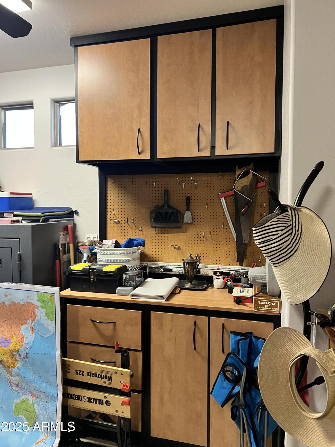
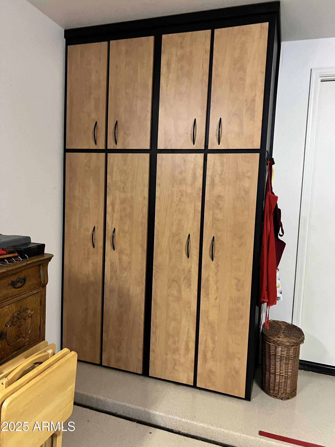

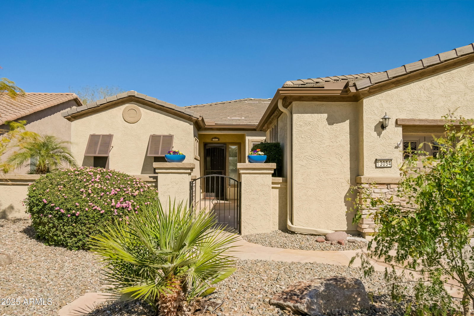
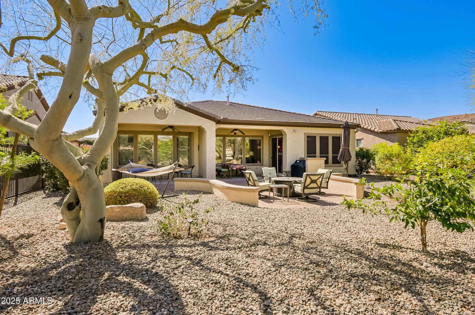
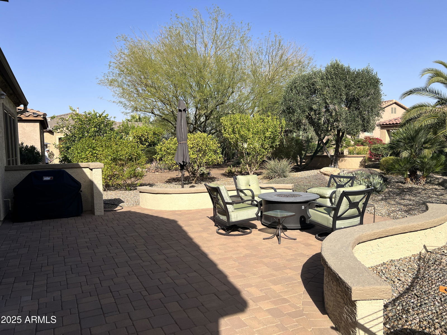
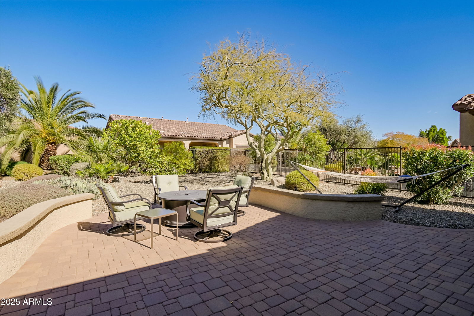
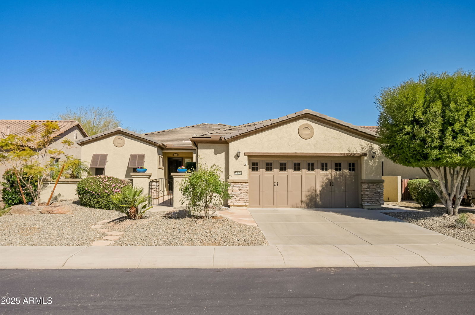
Price Adjustment on this Highly Desirable Libertas Model on Oversized Cul-de-Sac Lot - North Facing Mature Private Backyard - South Facing Secure Private Front Seating Courtyard - Great Room Living - Large Open Island to Kitchen/Dining/Living Room - Stainless Appliances - Gas Stove Cooktop - Engineered Stone Countertops - Master features Bay Window Extension - Grab Bars in Toilets/Showers/Tub - Master Bath features Double Sink Counters - Walk-In Custom Closet - North Facing Covered Patio - Extended Pavers - Extra Large Garage w 4ft Extension -Epoxy Floor - Extra Garage Cabinets & Racks - Home Warranty Transferrable to Buyers - NEW INTERIOR PAINTING Complete - NEW TRANE 15.2 seer AC BEING INSTALLED MAY 1ST. - Previous Blue Walls - Repainted White - April 11, 2025 - Built-in work bench. - Water softener is included and is owned by Sellers. - BBQ gas grill is included with sale. - Wall Bed in 2nd bedroom is not included. If Buyers have interest in buying the wall bed, please ask listing agent.
/u.realgeeks.media/scottsdaleazrealtor/compasslogo_black-01.png)
Additional Information
- Elementary School
- Adult
- High School
- Adult
- Middle School
- Adult
- Acres
- 0.20
- Architecture
- Ranch
- Assoc Fee Includes
- Maintenance Grounds, Street Maint
- Hoa Fee
- $890
- Hoa Fee Frequency
- Quarterly
- Hoa
- Yes
- Hoa Name
- Trilogy At Vistancia
- Builder Name
- Shea Homes
- Community
- Trilogy At Vistancia
- Community Features
- Guarded Entry, Community Spa Htd, Gated, Golf, Tennis Court(s), Playground, Biking/Walking Path, Clubhouse, Community Media Room, Fitness Center, Pickleball
- Construction
- Wood Frame, Painted, Stucco, Brick Veneer
- Cooling
- Central Air
- Fencing
- Wrought Iron
- Flooring
- Carpet, Tile
- Garage Spaces
- 2
- Accessibility Features
- Bath Grab Bars
- Heating
- Natural Gas

- Laundry
- Inside
- Living Area
- 1,874
- Lot Size
- 8,671
- Model
- Libertas
- New Financing
- Cash, Conventional
- Parking Features
- Garage Door Opener, Attch'd Gar Cabinets, Direct Access
- Lot Features
- Cul-De-Sac, North/South Exposure, Gravel/Stone Front, Gravel/Stone Back, Auto Timer H2O Front, Auto Timer H2O Back
- Roofing
- Tile
- Spa
- None
- Stories
- 1
- Style
- Ranch
- Subdivision
- Trilogy At Vistancia Parcel C25
- Taxes
- $3,405
- Tax Year
- 2024
- Water
- Public
- Age Restricted
- Yes
Courtesy of RE/MAX Fine Properties. 480-792-9500 Selling Office: RE/MAX Professionals.
Copyright 2026 Arizona Regional Multiple Listing Service, All rights reserved. The data relating to real estate for sale on this website comes in part from the Arizona Regional Multiple Listing Service. All information deemed reliable but not guaranteed and should be independently verified. All properties are subject to prior sale, change or withdrawal. Neither listing broker(s) nor Arizona Regional Multiple Listing Service shall be responsible for any typographical errors, misinformation, misprints and shall be held totally harmless.