29618 N 144th Way, Scottsdale, AZ 85262
- $1,060,000
- 6
- BD
- 5
- BA
- 3,881
- SqFt
- Sold Price
- $1,060,000
- List Price
- $1,075,000
- Closing Date
- Jun 02, 2025
- Days on Market
- 74
- Status
- CLOSED
- MLS#
- 6823890
- City
- Scottsdale
- Bedrooms
- 6
- Bathrooms
- 5
- Living SQFT
- 3,881
- Lot Size
- 48,291
- Subdivision
- Metes And Bounds
- Year Built
- 2002
- Type
- Single Family Residence
Property Description
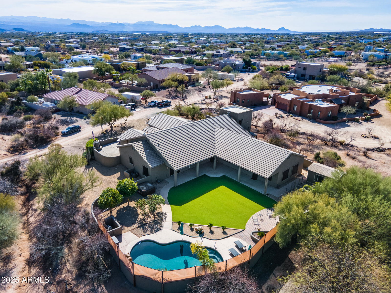
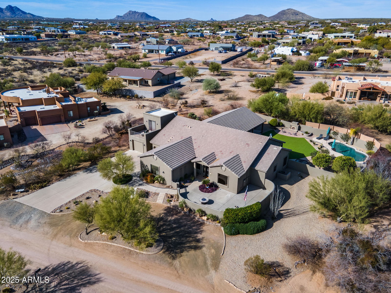
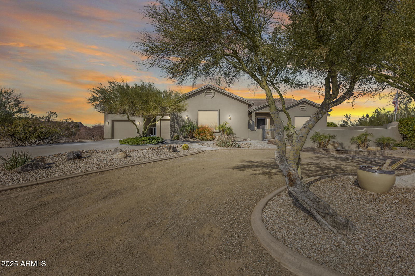
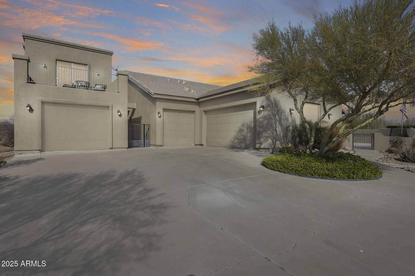
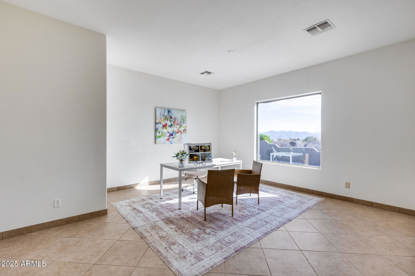
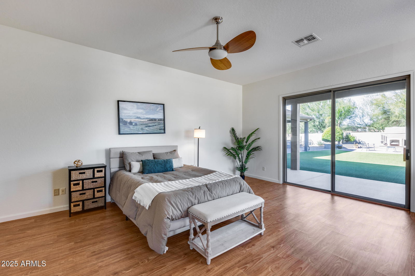
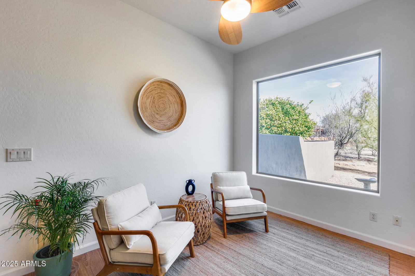
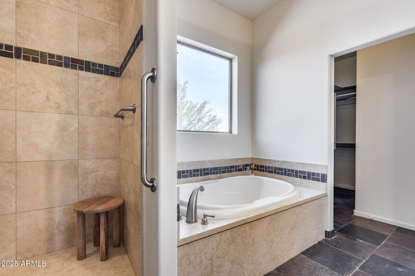
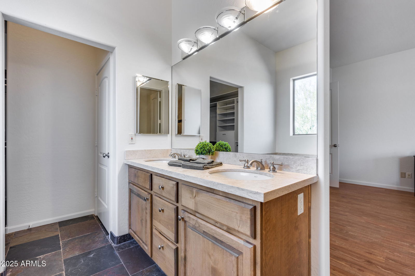
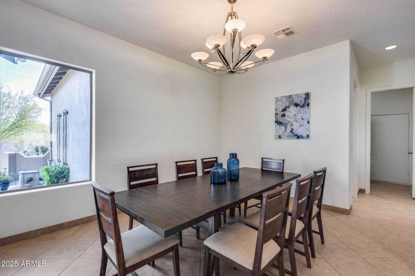

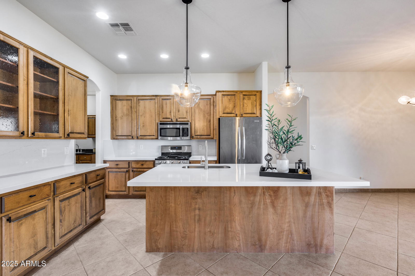
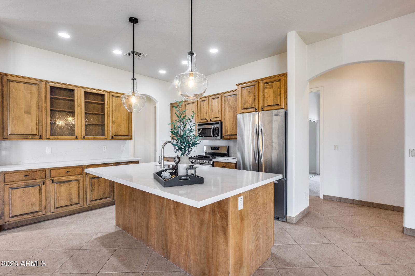
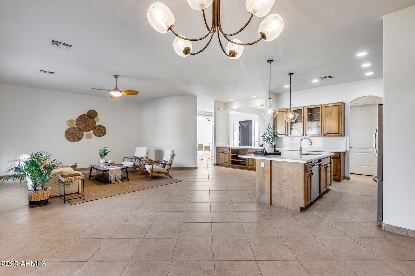

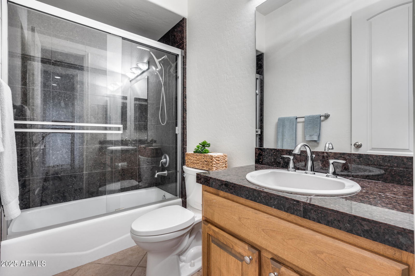
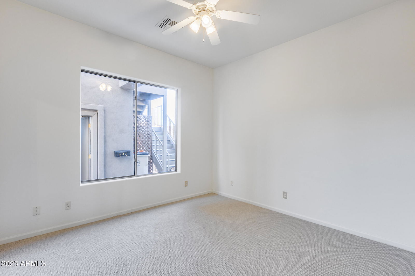
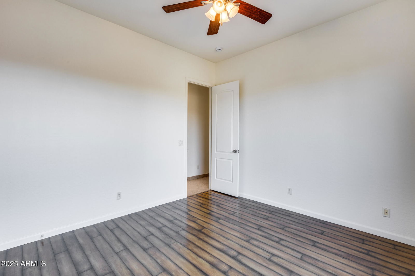
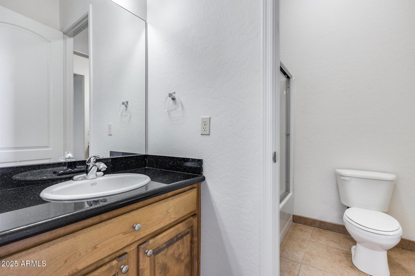
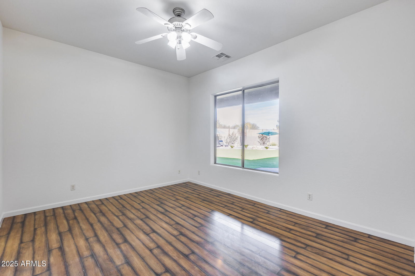
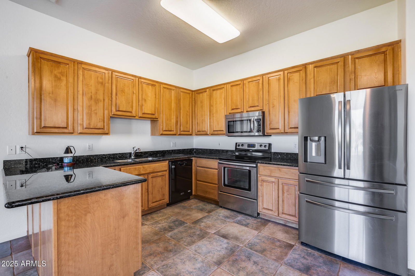

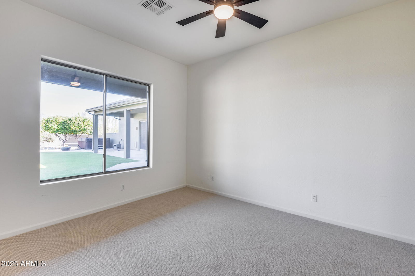
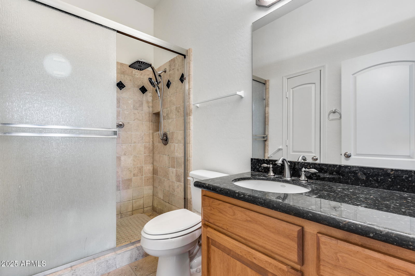
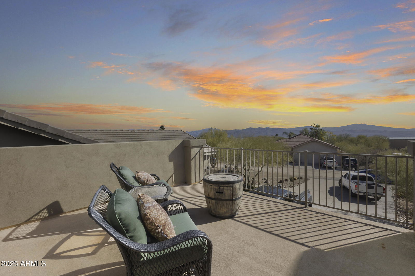
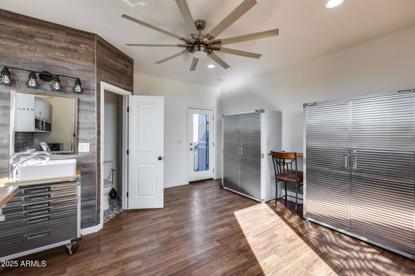
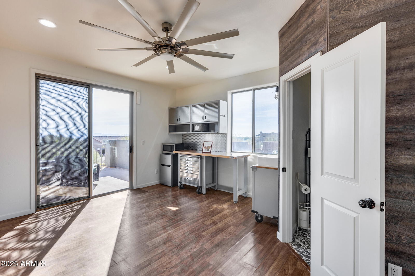
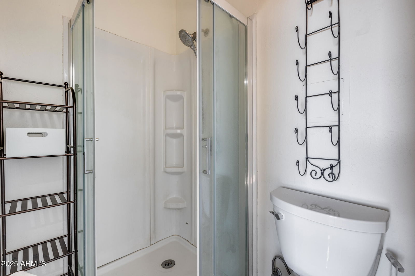
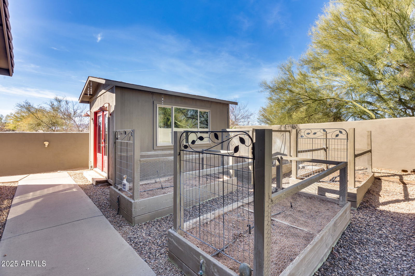
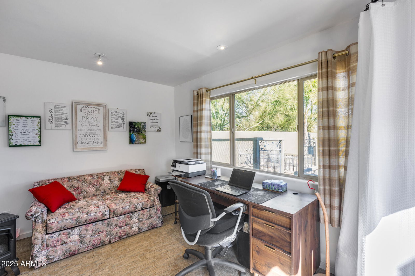
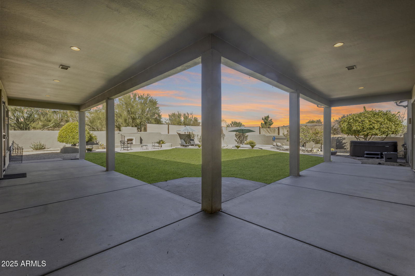
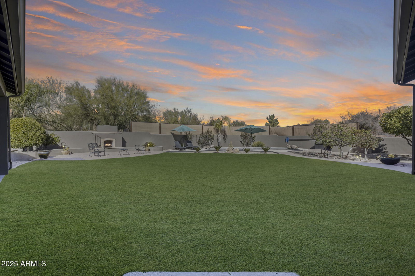
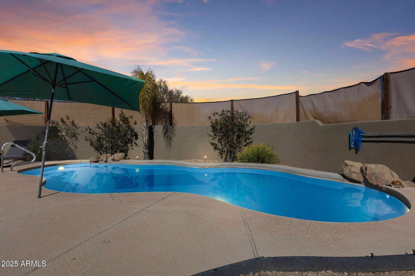

SCENIC DESERT RETREAT WITH MOUNTAIN VIEWS! Situated on an expansive 1-acre lot, this custom home offers the perfect blend of luxury, comfort & versatility, ideal for multi-generational households, entertainers & homesteaders. The open-concept main residence boasts a chef's kitchen with stainless steel appliances, custom quartz countertops, stylish backsplash, custom cabinetry, spacious island, & an oversized walk-in pantry. The grand master suite features a seating area & ensuite bath with a walk-in shower, soaking tub & large walk-in closet, while three additional bedrooms with two of those bedrooms being connected with a Jack n Jill bath. An attached Mother-in-Law suite/casita offers a private retreat with its own entrance, full kitchen, bedroom, bath & living area. Above the 4-car garage, a 280 sq. ft. studio apartment/office with a shower, sink, & balcony provides rental potential. The backyard is an entertainer's dream with a sparkling pebble tec pool, sprawling patio, synthetic turf lawn, 2 fireplaces & raised garden beds. Also featured, a sheet-rocked, air conditioned shed can serve as a workshop or office - the options are endless. Enjoy breathtaking Four Peaks views, plus no HOA & a shared well for worry-free living. Conveniently located just minutes from Arizona's best hiking, biking & riding trails, as well as top-rated schools, shopping, dining & outdoor recreation, this home offers the perfect balance of tranquility & accessibility in one of the area's most sought-after locations.
/u.realgeeks.media/scottsdaleazrealtor/compasslogo_black-01.png)
Additional Information
- Elementary School
- Desert Sun Academy
- High School
- Cactus Shadows High School
- Middle School
- Sonoran Trails Middle School
- Acres
- 1.11
- Assoc Fee Includes
- No Fees
- Builder Name
- Unknown
- Construction
- Wood Frame, Painted, Stucco
- Cooling
- Ceiling Fan(s), Central Air, Programmable Thmstat
- Exterior Features
- Balcony, Private Yard, Other
- Fencing
- Block
- Fireplace
- Exterior Fireplace
- Flooring
- Carpet, Tile
- Garage Spaces
- 5
- Guest House SqFt
- 644
- Heating
- Electric
- Horses
- Yes
- Living Area
- 3,881
- Lot Size
- 48,291
- Model
- Custom
- New Financing
- Cash, Conventional
- Other Rooms
- Guest Qtrs-Sep Entrn, Separate Workshop
- Parking Features
- RV Access/Parking, Extended Length Garage, Detached, Garage Door Opener, Attch'd Gar Cabinets, Direct Access
- Lot Features
- Desert Front, Desert Back, Sprinklers In Front, Sprinklers In Rear, Auto Timer H2O Front, Auto Timer H2O Back
- Roofing
- Tile, Foam
- Sewer
- Septic-In & Connected
- Pool
- Yes
- Spa
- Above Ground
- Stories
- 1
- Subdivision
- Metes And Bounds
- Taxes
- $2,498
- Tax Year
- 2024
- Water
- Shared Well
Mortgage Calculator
Listing courtesy of HomeSmart. Selling Office: Home Team Luxury Realty AZ.
All information should be verified by the recipient and none is guaranteed as accurate by ARMLS. Copyright 2026 Arizona Regional Multiple Listing Service, Inc. All rights reserved.