19240 N 90th Place, Scottsdale, AZ 85255
- $1,330,000
- 5
- BD
- 3
- BA
- 3,026
- SqFt


- Sold Price
- $1,330,000
- List Price
- $1,395,000
- Closing Date
- May 15, 2025
- Days on Market
- 61
- Status
- CLOSED
- MLS#
- 6823614
- City
- Scottsdale
- Bedrooms
- 5
- Bathrooms
- 3
- Living SQFT
- 3,026
- Lot Size
- 9,795
- Subdivision
- Estates At Ironwood Village Unit 2 45-100 A-C
- Year Built
- 1991
- Type
- Single Family Residence
Property Description
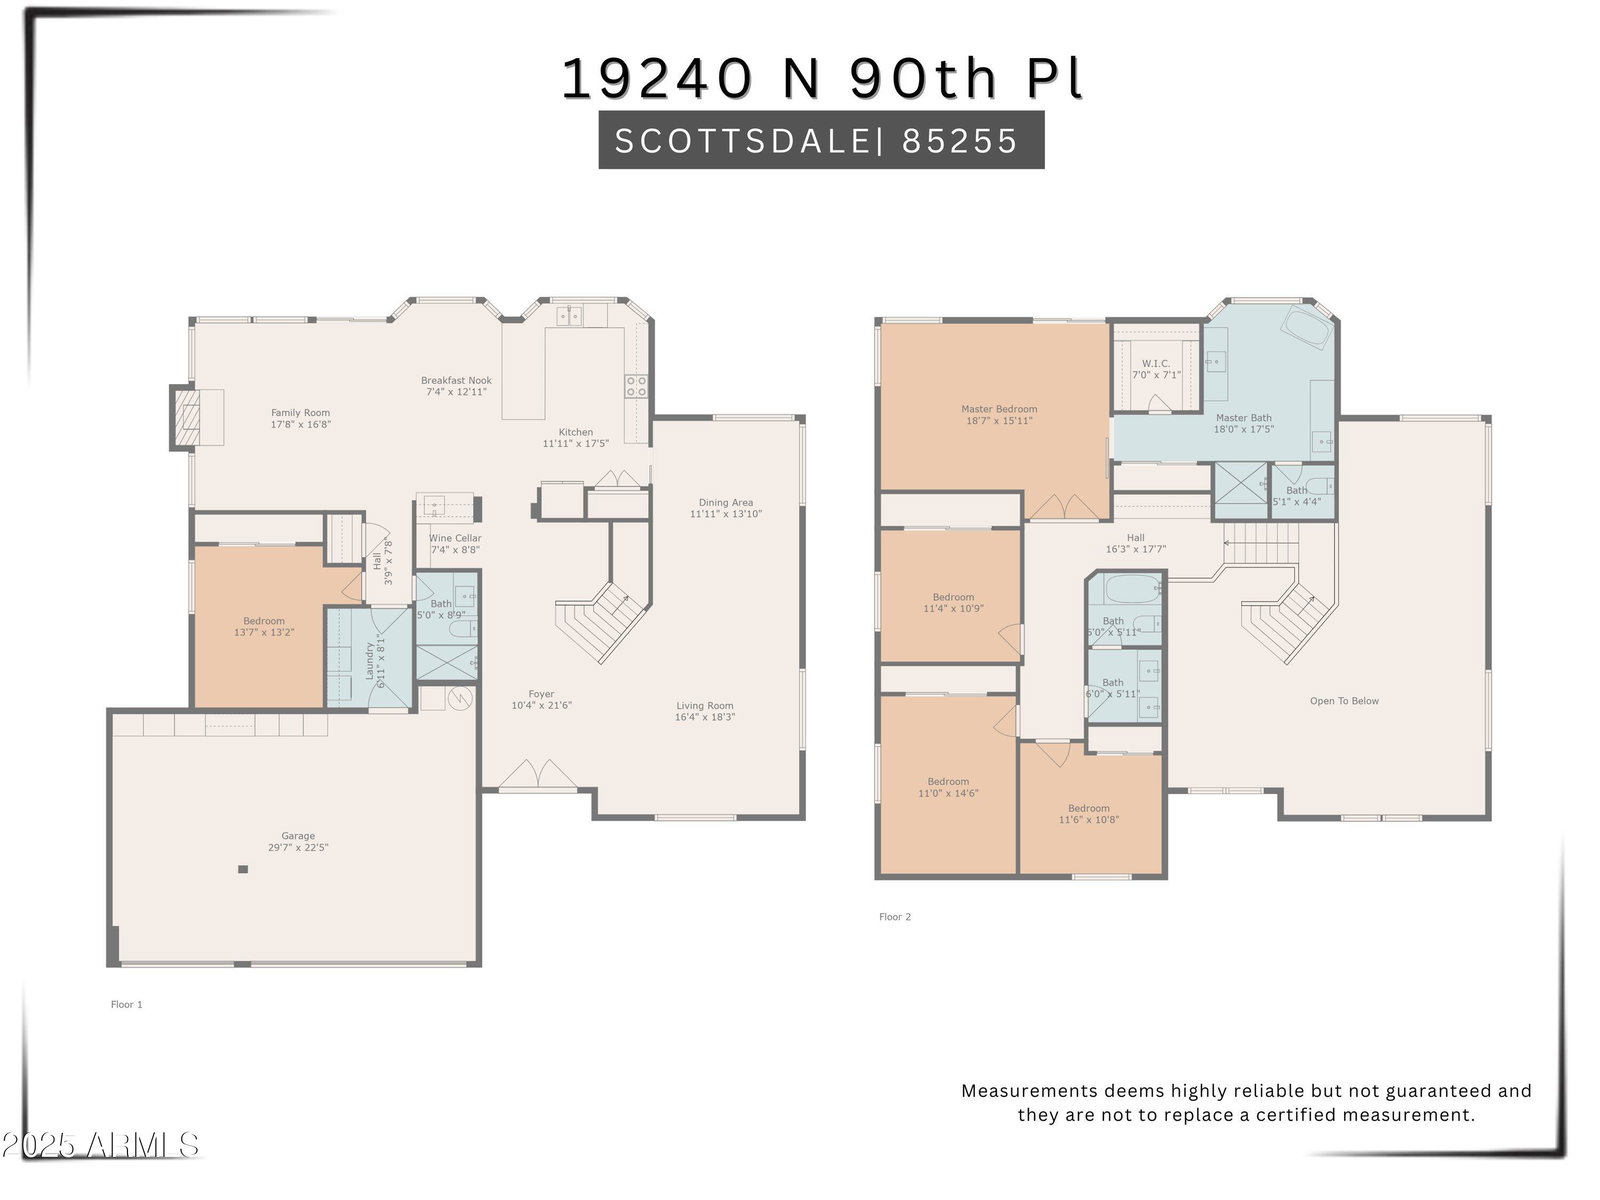
FULL OF UPGRADES & INCREDIBLE VIEWS IN SCOTTSDALE! 5 bedrooms, 3 full bathrooms with over 3,000 square feet on nearly a 10,000 square foot lot is a RARITY at this price in North Scottsdale! The beauty begins immediately upon entering the home with soaring ceilings and a stunning staircase. You'll find upgraded tile flooring carries throughout the main level, creating a modern and cohesive feel. In the great room, you'll be surrounded by windows pouring in natural light. The kitchen is loaded with upgrades. It has updated cabinetry carrying all the way to the ceiling, stainless steel appliances and a beautiful sink overlooking your stunning backyard. In the living room, you'll find a wood burning fireplace is the focal point, creating a cozy feel and a wine room/bar that is perfect for entertaining! You also have a BEDROOM AND FULL BATHROOM ON THE FIRST FLOOR, perfect for out of town family, 5th bedroom or an office. Upstairs, you will find your owner's retreat. The owner's suite boasts high ceilings, two closets and a private patio with incredible views. The owner's bathroom has been beautifully upgraded with two separate vanities, a soaking tub with views, a stylish shower and a private toilet room. The remaining bedrooms are generously sized and the third bath boasts dual sinks and a private shower/toilet room. This home has a backyard that is sure to help you create wonderful memories in every season in Scottsdale. It overlooks desert area, providing both privacy and greenery. The expansive yard features a covered patio, turf for low maintenance and a sparkling pebble-tech pool. In the 3-car garage you will find epoxy flooring, cabinets for storage and a work bench. This home offers the perfect blend of peace and convenience as it is nestled in the serenity of North Scottsdale, yet is just minutes from some of Scottsdale's best shopping and dining at DC Ranch Marketplace, Kierland and Scottsdale Quarter. It is located deep within a neighborhood for privacy but is just minutes from the freeway for easy access to anywhere in the valley.
/u.realgeeks.media/scottsdaleazrealtor/compasslogo_black-01.png)
Additional Information
- Elementary School
- Copper Ridge School
- High School
- Chaparral High School
- Middle School
- Copper Ridge School
- School District
- Scottsdale Unified District
- Acres
- 0.22
- Architecture
- Contemporary
- Assoc Fee Includes
- Maintenance Grounds
- Hoa Fee
- $304
- Hoa Fee Frequency
- Semi-Annually
- Hoa
- Yes
- Hoa Name
- IRONWOOD VILLAGE
- Builder Name
- Unknown
- Community Features
- Playground, Biking/Walking Path
- Construction
- Stucco, Wood Frame, Painted
- Cooling
- Central Air, Ceiling Fan(s), Programmable Thmstat
- Exterior Features
- Playground, Balcony
- Fencing
- Block, Wrought Iron
- Fireplace
- 1 Fireplace, Family Room
- Flooring
- Carpet, Tile
- Garage Spaces
- 3
- Heating
- Electric
- Living Area
- 3,026
- Lot Size
- 9,795
- New Financing
- Cash, Conventional, 1031 Exchange, FHA, VA Loan
- Parking Features
- Garage Door Opener, Direct Access, Attch'd Gar Cabinets
- Lot Features
- Desert Back, Desert Front, Gravel/Stone Front, Gravel/Stone Back, Synthetic Grass Back
- Roofing
- Tile
- Sewer
- Public Sewer
- Spa
- None
- Stories
- 2
- Style
- Contemporary
- Subdivision
- Estates At Ironwood Village Unit 2 45-100 A-C
- Taxes
- $3,478
- Tax Year
- 2024
- Water
- City Water
Mortgage Calculator
Listing courtesy of My Home Group Real Estate. Selling Office: HomeSmart.
All information should be verified by the recipient and none is guaranteed as accurate by ARMLS. Copyright 2026 Arizona Regional Multiple Listing Service, Inc. All rights reserved.