2744 E Brookwood Court, Phoenix, AZ 85048
- $850,000
- 5
- BD
- 3
- BA
- 3,042
- SqFt




- Sold Price
- $850,000
- List Price
- $855,000
- Closing Date
- May 05, 2025
- Days on Market
- 85
- Status
- CLOSED
- MLS#
- 6823350
- City
- Phoenix
- Bedrooms
- 5
- Bathrooms
- 3
- Living SQFT
- 3,042
- Lot Size
- 7,444
- Subdivision
- Mountain Park Ranch Unit 39 Lot 1-135 Tr A
- Year Built
- 1991
- Type
- Single Family Residence
Property Description
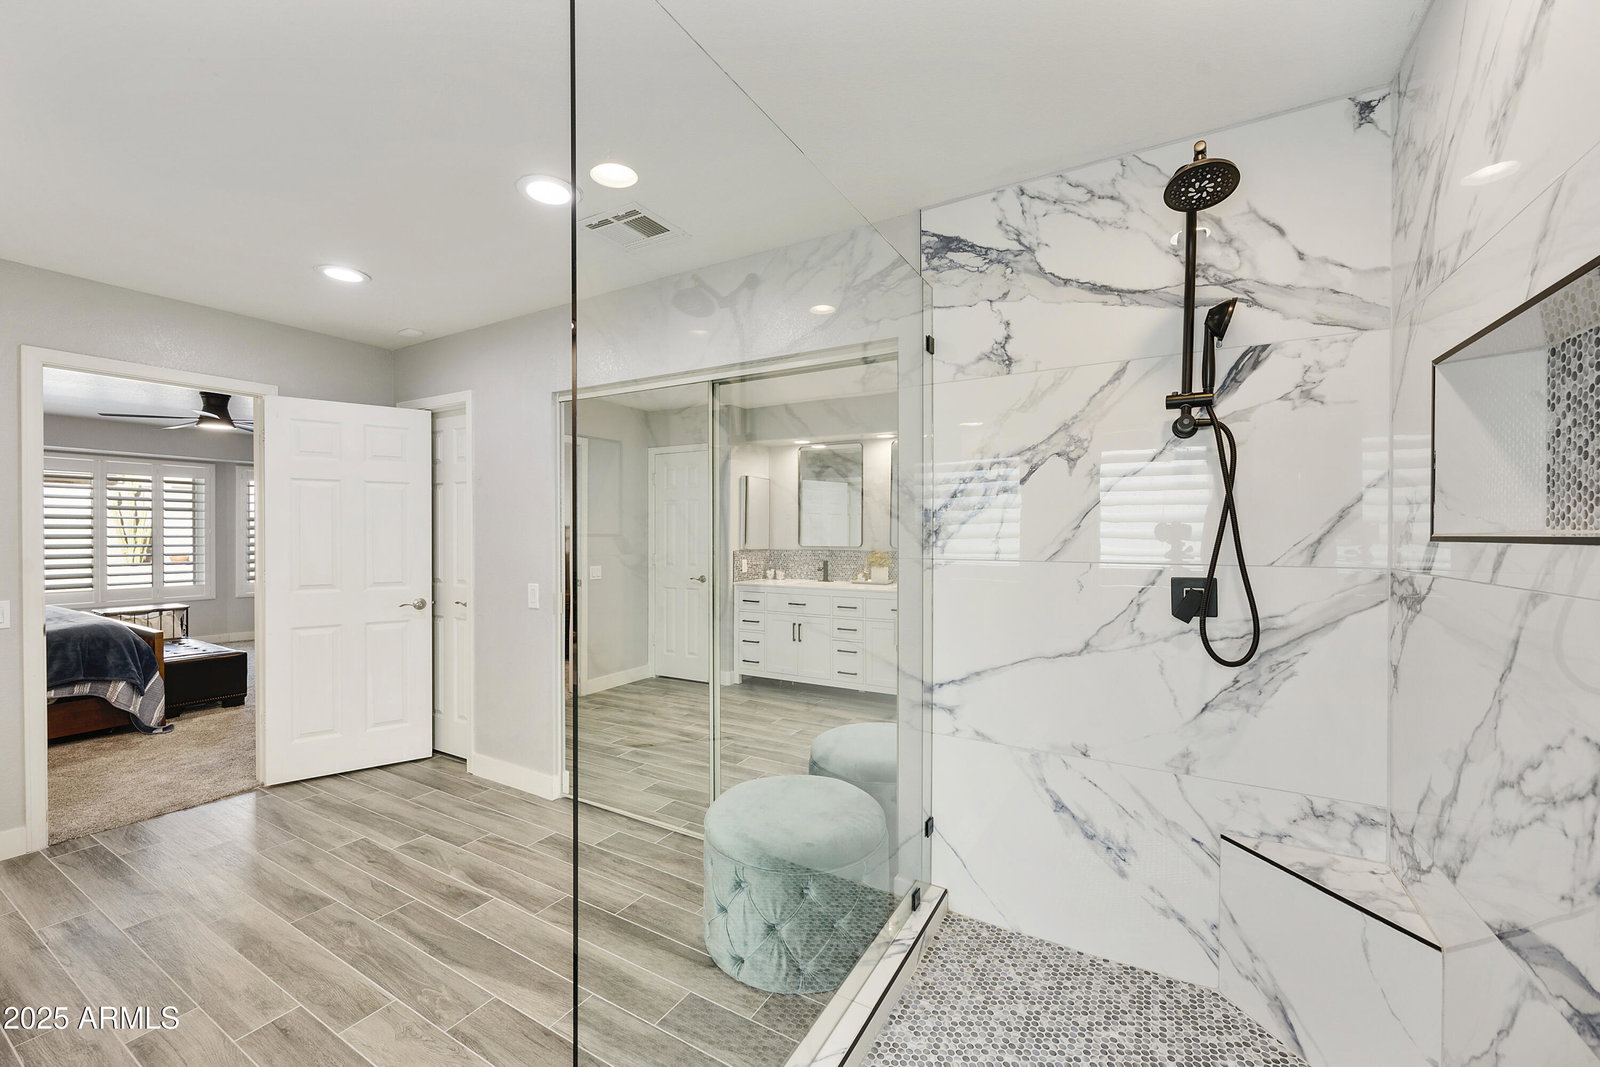
Welcome to this stunning newly remodeled 5-bdrm/2.5-bath home, offering 3,042 sq. ft. of thoughtfully designed living space. From the minute you walk through the wrought iron front door you will appreciate the inviting atmosphere with modern comforts. NEWER wood look tile on the first floor, newer 5' baseboards, shutters on the NEWER windows along with fresh interior paint added to the neutral color palette makes this home perfectly designed for today's lifestyle. The chef's dream kitchen is sure to impress, featuring high-end finishes, including NEWER cabinets, an oversized island, quartz counters, & NEWER KitchenAid dble wall ovens with convection cooking, herring bone tile backsplash spacious wall pantry, composite granite sink perfect for creating delicious meals & lasting memories. The spacious downstairs primary suite is a true retreat, with the recent remodel bath offering raised vanity with dble sinks, decorative mirrors, a lg walk-in closet, & a brand-new oversized walk-in shower, offering a spa-like experience every day. Upstairs, you'll find NEWER carpet, spacious secondary bedrooms & a large bonus room with a closet, adding even more flexibility, perfect as a second living area, playroom, or extra bedroom. Step outside to your private backyard oasis, designed for both relaxation & entertaining. Take a dip in the refreshing pool with NEWER pool equipment, enjoy the beauty of low-maintenance synthetic turf, or host unforgettable gatherings on the expansive patio. And to top it all off, this home comes with two NEWER HVAC units installed in 2024, ensuring year-round comfort and efficiency. This home is truly move-in ready and waiting for you to fall in love! Don't miss your chance to make it yours!
/u.realgeeks.media/scottsdaleazrealtor/compasslogo_black-01.png)
Additional Information
- Elementary School
- Kyrene de los Lagos School
- High School
- Desert Vista High School
- Middle School
- Kyrene Akimel A-Al Middle School
- School District
- Tempe Union High School District
- Acres
- 0.17
- Assoc Fee Includes
- Maintenance Grounds
- Hoa Fee
- $208
- Hoa Fee Frequency
- Semi-Annually
- Hoa
- Yes
- Hoa Name
- Mountain Park Ranch
- Builder Name
- Pulte
- Community Features
- Pickleball, Community Spa, Community Pool Htd, Community Pool, Tennis Court(s), Playground, Biking/Walking Path
- Construction
- Stucco, Wood Frame, Painted
- Cooling
- Central Air, Programmable Thmstat
- Fencing
- Block
- Fireplace
- Family Room
- Flooring
- Carpet, Tile
- Garage Spaces
- 3
- Accessibility Features
- Bath Raised Toilet
- Heating
- Electric
- Laundry
- Wshr/Dry HookUp Only
- Living Area
- 3,042
- Lot Size
- 7,444
- New Financing
- Cash, Conventional, FHA, VA Loan
- Parking Features
- Garage Door Opener, Attch'd Gar Cabinets
- Lot Features
- Sprinklers In Rear, Sprinklers In Front, Desert Back, Desert Front, Synthetic Grass Back, Auto Timer H2O Front, Auto Timer H2O Back
- Roofing
- Tile, Rolled/Hot Mop
- Sewer
- Sewer in & Cnctd, Public Sewer
- Spa
- None
- Stories
- 2
- Subdivision
- Mountain Park Ranch Unit 39 Lot 1-135 Tr A
- Taxes
- $3,879
- Tax Year
- 2024
- Water
- City Water
Mortgage Calculator
Listing courtesy of Coldwell Banker Realty. Selling Office: Compass.
All information should be verified by the recipient and none is guaranteed as accurate by ARMLS. Copyright 2026 Arizona Regional Multiple Listing Service, Inc. All rights reserved.