6208 E Lonesome Trail, Cave Creek, AZ 85331
- $990,000
- 4
- BD
- 3
- BA
- 2,945
- SqFt

- Sold Price
- $990,000
- List Price
- $1,025,000
- Closing Date
- Jul 31, 2025
- Days on Market
- 141
- Status
- CLOSED
- MLS#
- 6823322
- City
- Cave Creek
- Bedrooms
- 4
- Bathrooms
- 3
- Living SQFT
- 2,945
- Lot Size
- 11,830
- Subdivision
- Lone Mountain
- Year Built
- 2017
- Type
- Single Family Residence
Property Description
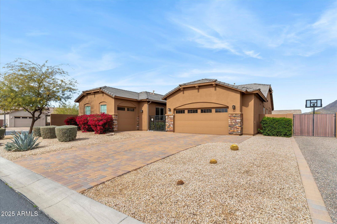
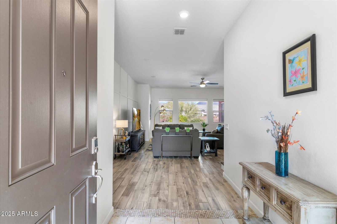
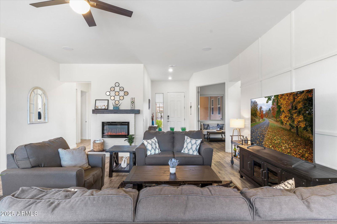
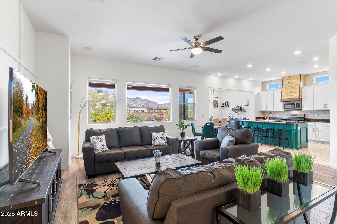
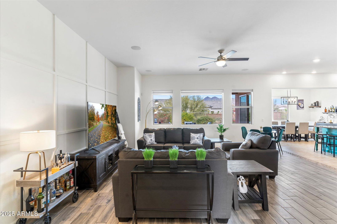
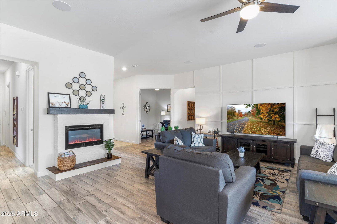
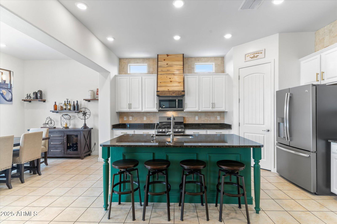
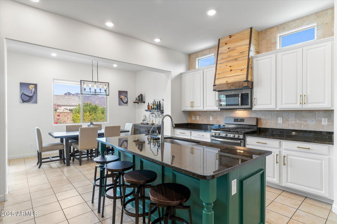
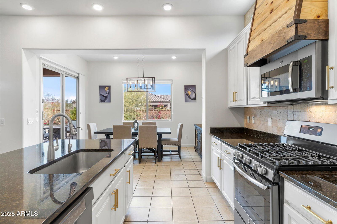
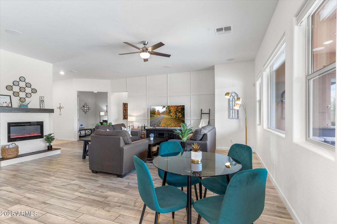
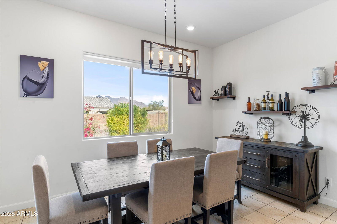
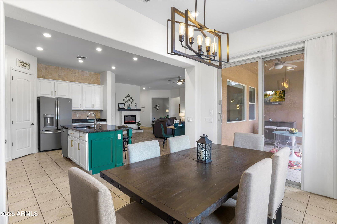
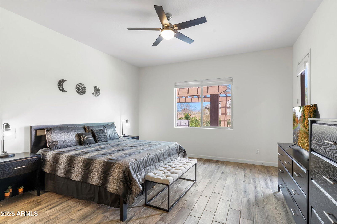

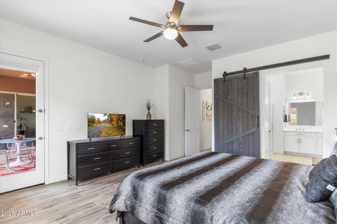
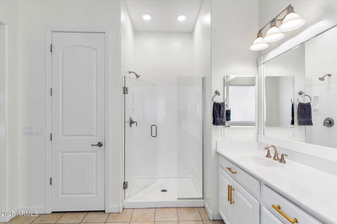
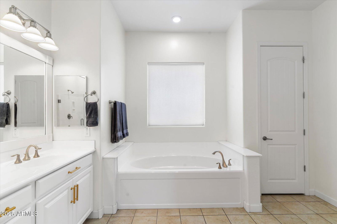

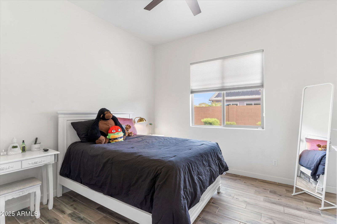
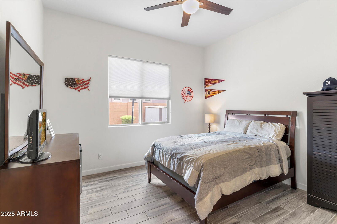
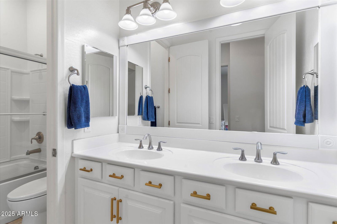
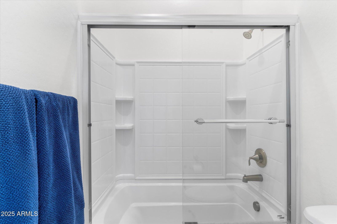
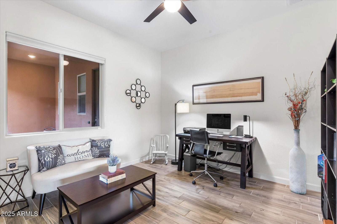
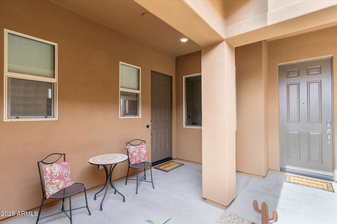
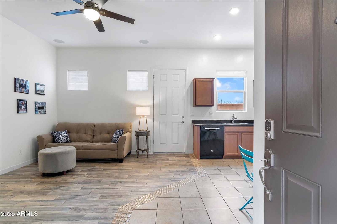
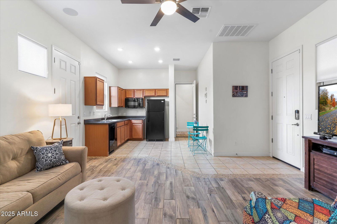
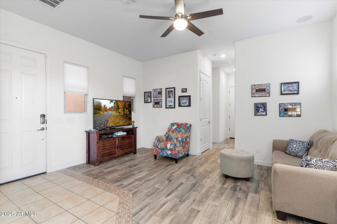
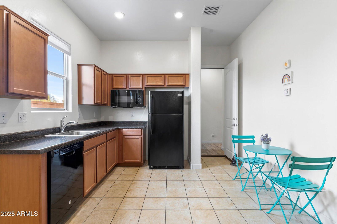
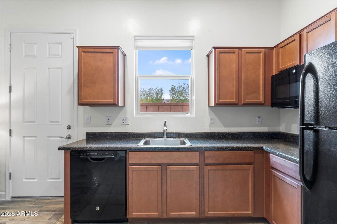
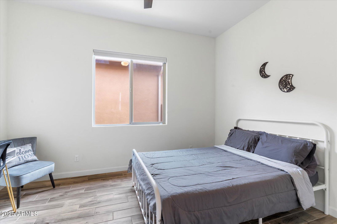
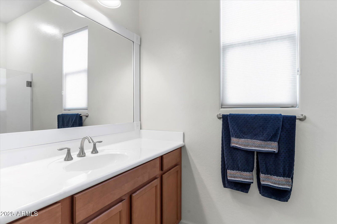
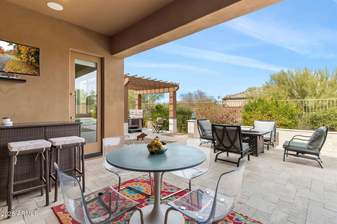
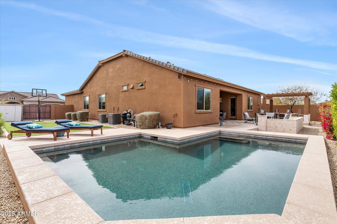
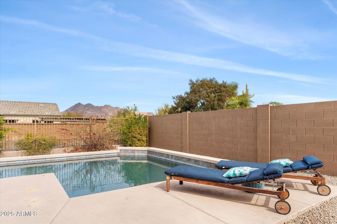
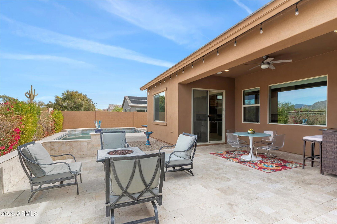
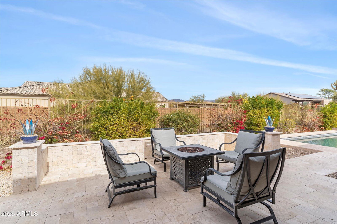
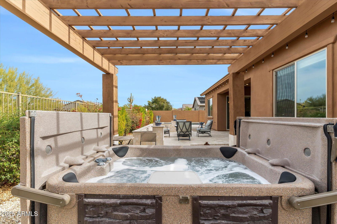
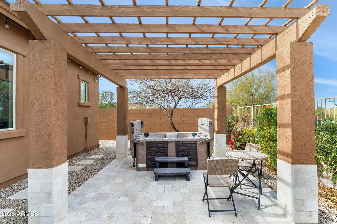
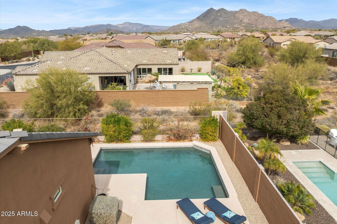
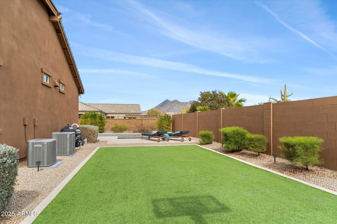
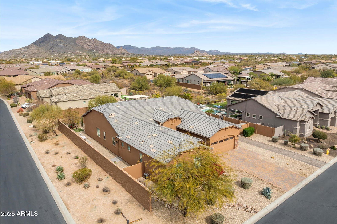
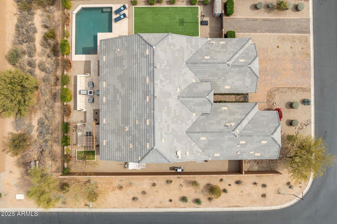
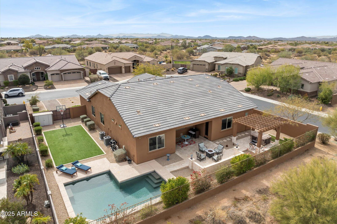
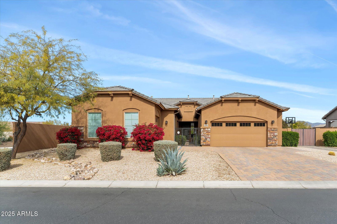
Located at Lone Mountain, this home is spread over 2,945 square feet and situated on a premium corner lot, there are 4 bedrooms plus a den and 3 full bathrooms in the property, making this the ideal home for space and solitude. The split-bedroom floor plan offers an oversized primary bedroom with a large bathroom and walk-in closet. There are an abundance of noteworthy features, including granite countertops in the kitchen with a stainless steel refrigerator and center island, ample cabinets, tile flooring, led fireplace in the great room, throughout, a large 3-car split garage, and much more. The attached casita, perfect for guests or extended family, includes a separate entrance, living area, kitchenette, and an additional bedroom with a walk-in closet and full bath. The outdoor area features enormous space for entertaining, a large pool, above ground heated spa, pergola, and a large grass turf area. Well priced and not meant to be overlooked, it must be seen to be fully appreciated.
/u.realgeeks.media/scottsdaleazrealtor/compasslogo_black-01.png)
Additional Information
- Elementary School
- Lone Mountain Elementary School
- High School
- Cactus Shadows High School
- Middle School
- Sonoran Trails Middle School
- Acres
- 0.27
- Architecture
- Ranch
- Assoc Fee Includes
- Maintenance Grounds, Street Maint, Other (See Remarks)
- Hoa Fee
- $136
- Hoa Fee Frequency
- Monthly
- Hoa
- Yes
- Hoa Name
- Lone Mountain
- Builder Name
- Lennar
- Community
- Cave Creek
- Community Features
- Gated, Playground, Biking/Walking Path
- Construction
- Wood Frame, Painted, Stucco, Brick Veneer
- Cooling
- Ceiling Fan(s), Central Air, Programmable Thmstat
- Fencing
- Wrought Iron, Block
- Fireplace
- Family Room
- Flooring
- Tile
- Garage Spaces
- 3
- Heating
- Natural Gas
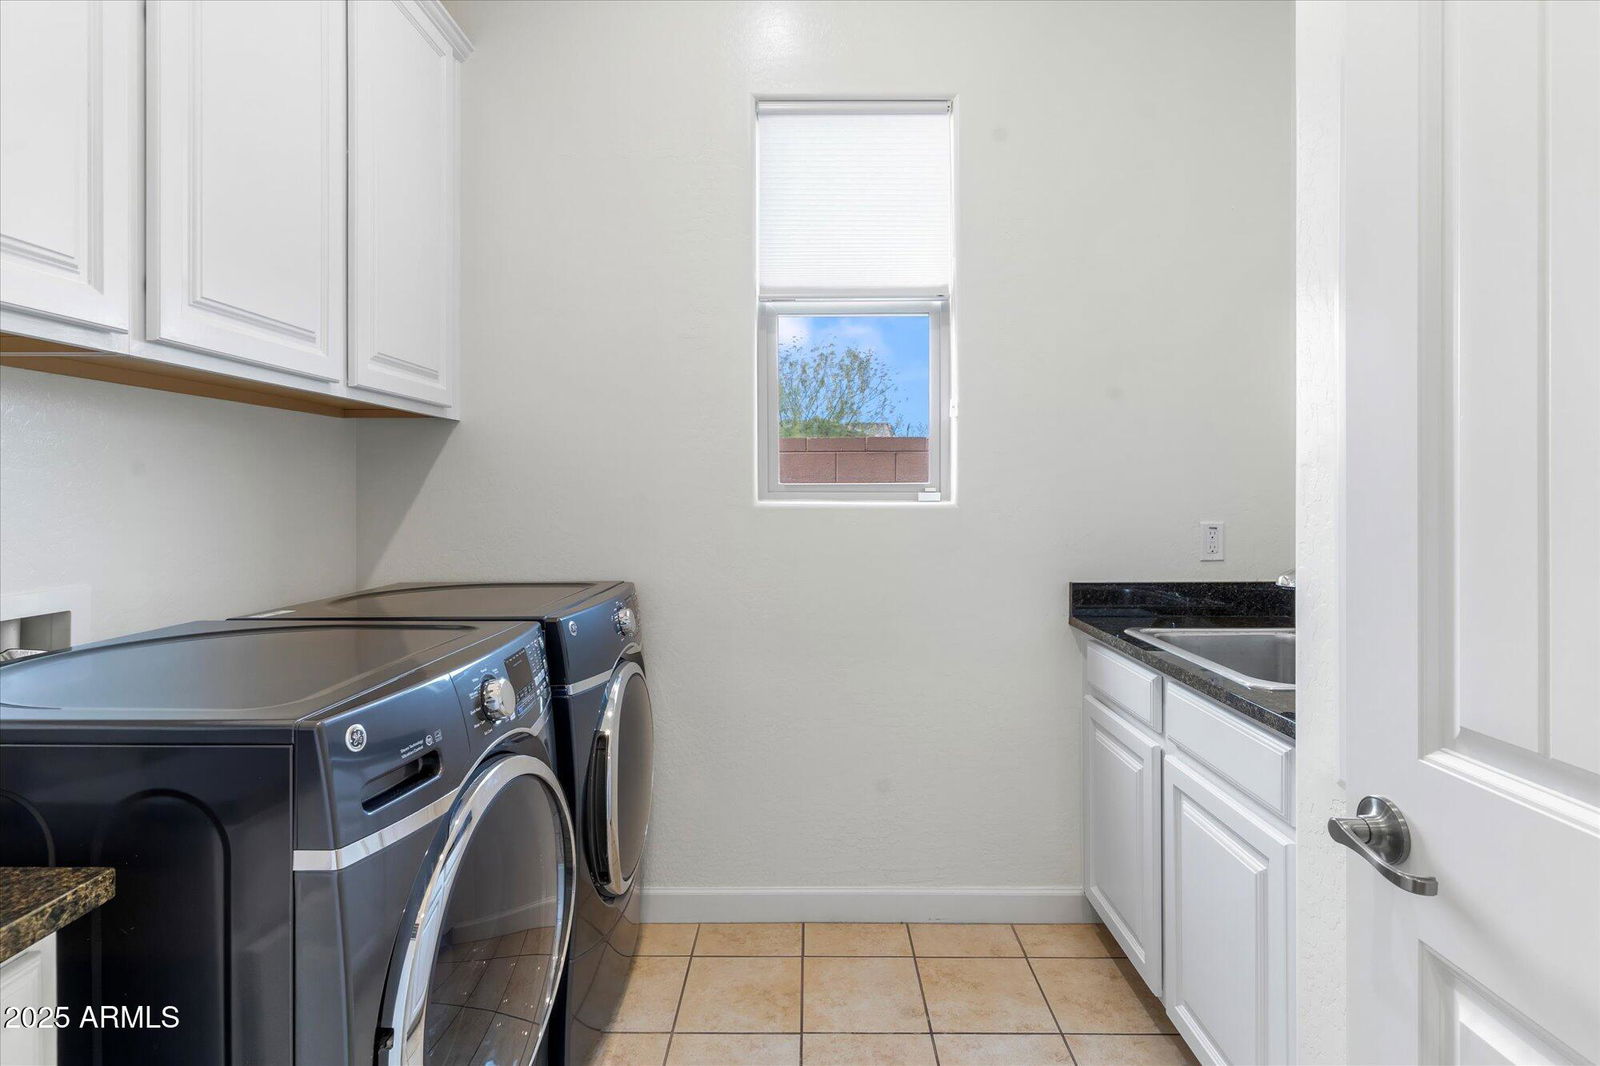
- Laundry
- Washer Hookup, Inside, Gas Dryer Hookup, See Remarks
- Living Area
- 2,945
- Lot Size
- 11,830
- Model
- The Evolution
- New Financing
- Cash, Conventional
- Other Rooms
- Family Room, Great Room, Guest Qtrs-Sep Entrn
- Parking Features
- RV Gated, Detached, Garage Door Opener, Direct Access
- Lot Features
- North/South Exposure, Adjacent to Wash, Desert Front, Desert Back, Sprinklers In Front, Sprinklers In Rear, Synthetic Grass Back, Auto Timer H2O Front, Auto Timer H2O Back, Irrigation Front, Irrigation Back
- Roofing
- Tile
- Pool
- Yes
- Spa
- Private, Above Ground, Heated
- Stories
- 1
- Style
- Ranch
- Subdivision
- Lone Mountain
- Taxes
- $2,827
- Tax Year
- 2024
- Water
- Public
Courtesy of Local Luxury Christie's International Real Estate. Anthony@TheTurcoGroup.com Selling Office: Compass.
Copyright 2026 Arizona Regional Multiple Listing Service, All rights reserved. The data relating to real estate for sale on this website comes in part from the Arizona Regional Multiple Listing Service. All information deemed reliable but not guaranteed and should be independently verified. All properties are subject to prior sale, change or withdrawal. Neither listing broker(s) nor Arizona Regional Multiple Listing Service shall be responsible for any typographical errors, misinformation, misprints and shall be held totally harmless.