521 W Stella Lane, Phoenix, AZ 85013
- $1,500,000
- 4
- BD
- 3
- BA
- 3,013
- SqFt
- Sold Price
- $1,500,000
- List Price
- $1,500,000
- Closing Date
- Apr 03, 2025
- Days on Market
- 43
- Status
- CLOSED
- MLS#
- 6822897
- City
- Phoenix
- Bedrooms
- 4
- Bathrooms
- 3
- Living SQFT
- 3,013
- Lot Size
- 10,655
- Subdivision
- Ambassador Ests
- Year Built
- 2021
- Type
- Single Family Residence
Property Description
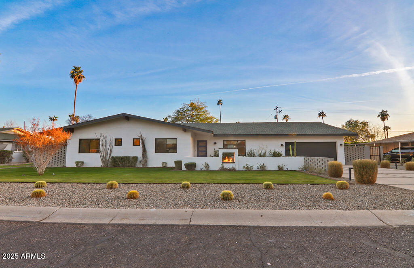
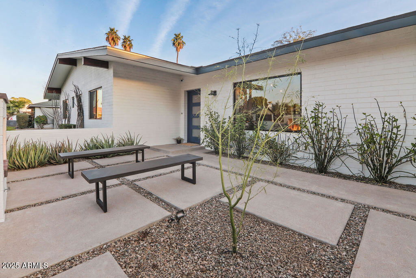
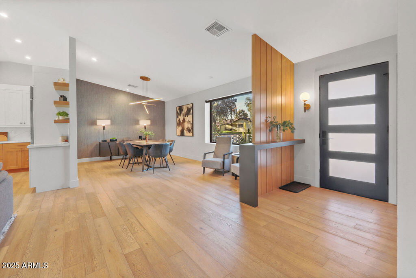

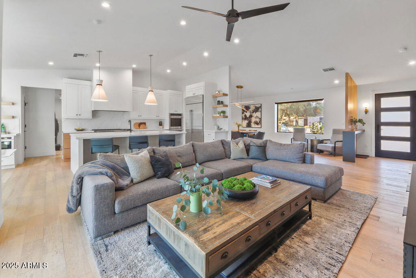

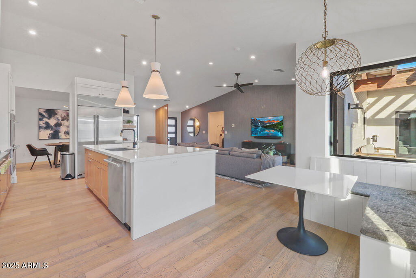
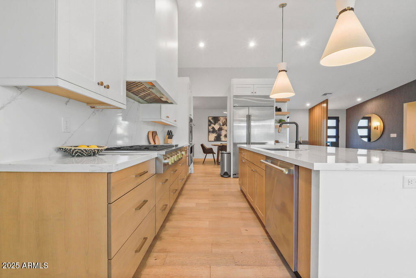
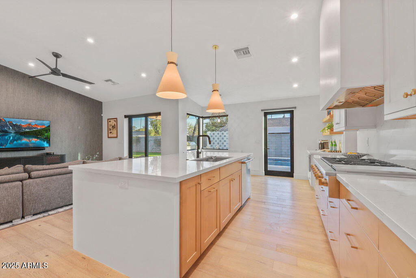
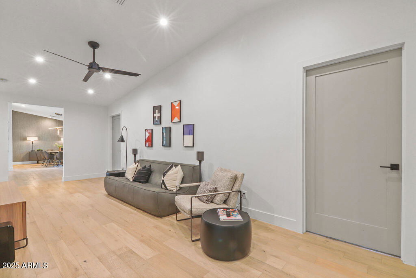

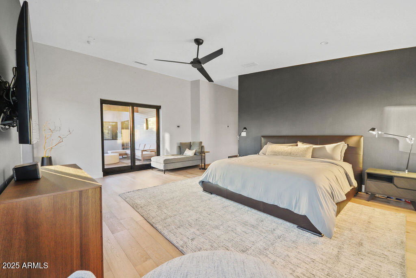
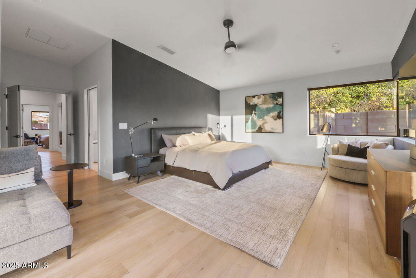
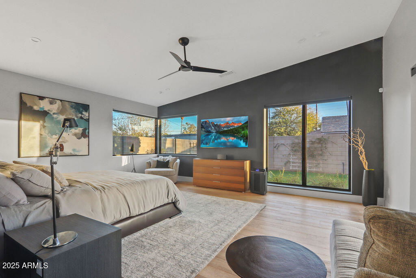
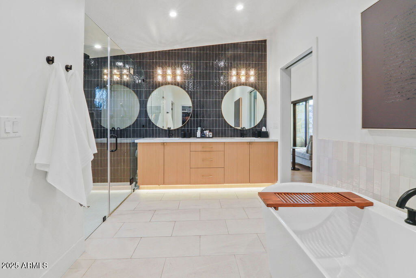
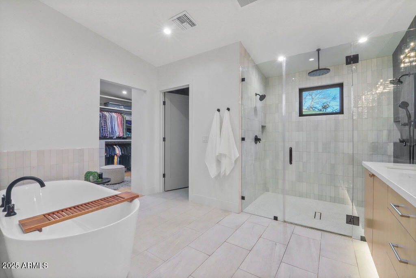
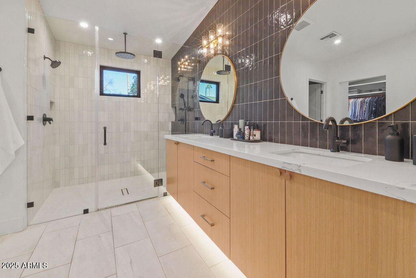
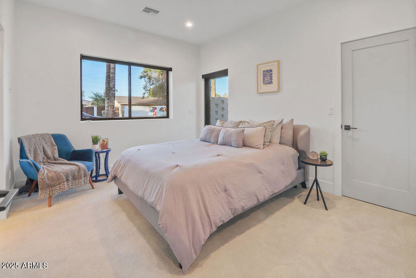
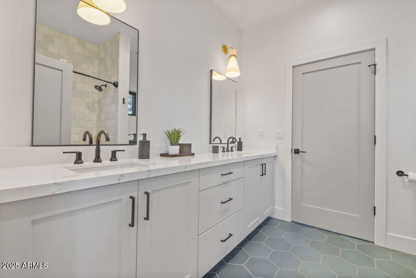
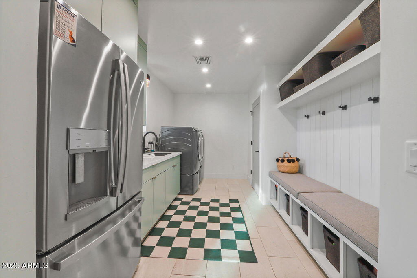

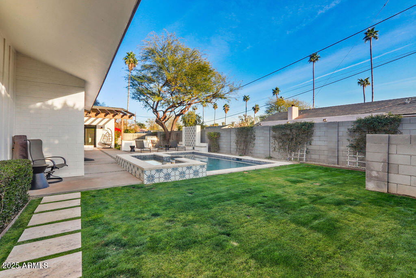
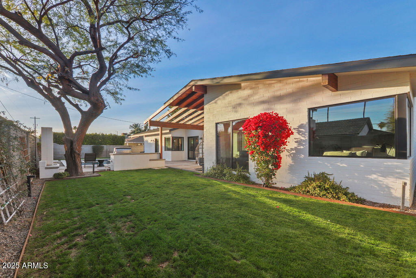
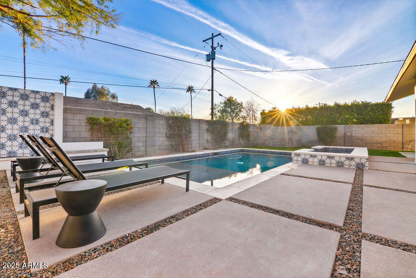
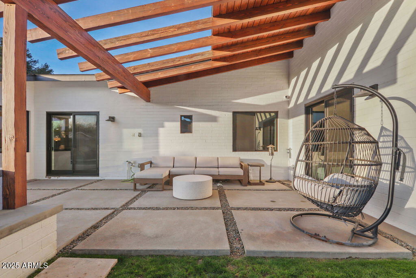
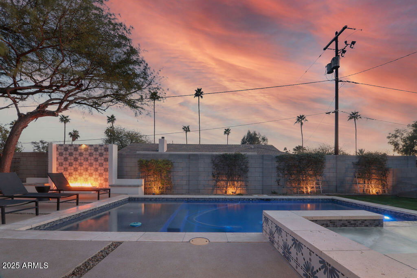
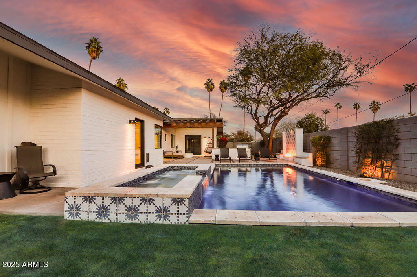
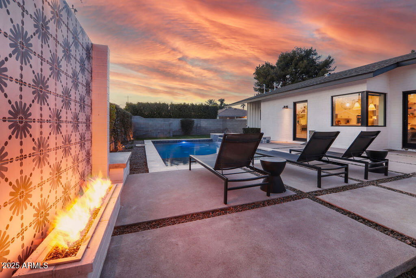
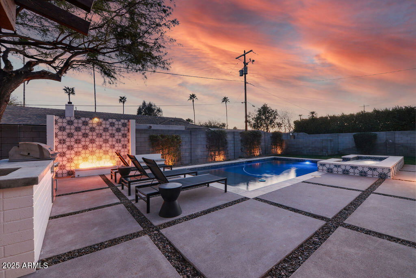
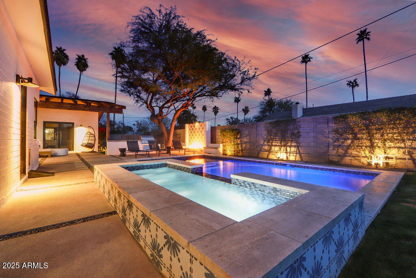
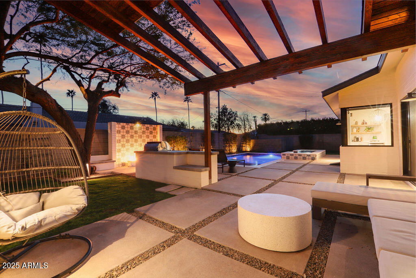
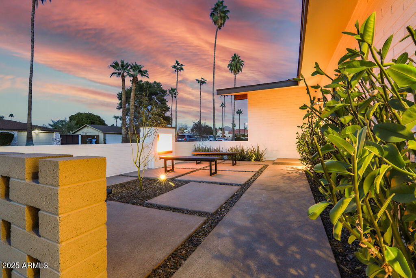
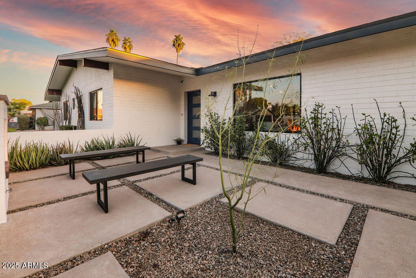
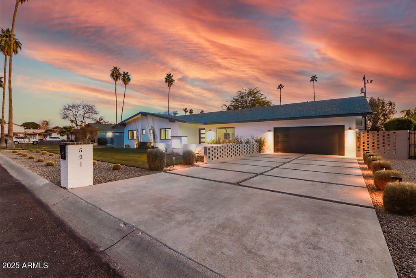
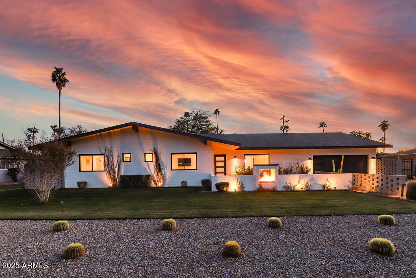
This Mid Century Modern Home, built in 2021 by Jammon Studios and FHP Builders, is a tasteful and inviting retreat! With open concept design, wood floors and vaulted ceilings, its a space built for gathering. Entertain in the gourmet kitchen with Thermador appliances, quartz counters and 6 burner range. Relax in the luxurious primary bedroom with high ceilings, sliders to patio and stunning bath with walk in shower, free standing tub and double vanities. The backyard is lush with mature landscaping, outdoor kitchen, fire pit table and an inviting pool with elevated spa and spillway water feature. There's also an intimate front patio with custom fireplace. All of this in a highly sought after North Central Phoenix location, minutes to the Bridle Path, Uptown Plaza and local favorites!
/u.realgeeks.media/scottsdaleazrealtor/compasslogo_black-01.png)
Additional Information
- Elementary School
- Madison Richard Simis School
- High School
- Central High School
- Middle School
- Madison Meadows School
- Acres
- 0.24
- Architecture
- Contemporary
- Assoc Fee Includes
- No Fees
- Builder Name
- FHP Builders
- Community Features
- Biking/Walking Path
- Construction
- Block, Spray Foam Insulation, Painted
- Cooling
- Ceiling Fan(s), Central Air, Programmable Thmstat
- Exterior Features
- Private Yard
- Fencing
- Block
- Fireplace
- Gas, Exterior Fireplace
- Flooring
- Tile, Wood
- Garage Spaces
- 2
- Heating
- Natural Gas
- Laundry
- Washer Hookup, Inside, Gas Dryer Hookup
- Living Area
- 3,013
- Lot Size
- 10,655
- New Financing
- Cash, Conventional
- Other Rooms
- Great Room, Bonus/Game Room
- Parking Features
- Garage Door Opener
- Lot Features
- North/South Exposure, Alley, Sprinklers In Front, Sprinklers In Rear, Gravel/Stone Front, Grass Front, Grass Back, Auto Timer H2O Front, Auto Timer H2O Back
- Roofing
- Composition
- Pool
- Yes
- Spa
- Private
- Stories
- 1
- Style
- Contemporary
- Subdivision
- Ambassador Ests
- Taxes
- $5,653
- Tax Year
- 2024
- Water
- Public
Mortgage Calculator
Listing courtesy of Compass. Selling Office: Coldwell Banker Realty.
All information should be verified by the recipient and none is guaranteed as accurate by ARMLS. Copyright 2026 Arizona Regional Multiple Listing Service, Inc. All rights reserved.