2113 W Samantha Way, Phoenix, AZ 85041
- $745,000
- 4
- BD
- 3
- BA
- 2,878
- SqFt




- Sold Price
- $745,000
- List Price
- $763,900
- Closing Date
- Apr 17, 2025
- Days on Market
- 48
- Status
- CLOSED
- MLS#
- 6822351
- City
- Phoenix
- Bedrooms
- 4
- Bathrooms
- 3
- Living SQFT
- 2,878
- Lot Size
- 12,420
- Subdivision
- Silva Mountain Unit 3 Parcel 9
- Year Built
- 2020
- Type
- Single Family Residence
Property Description
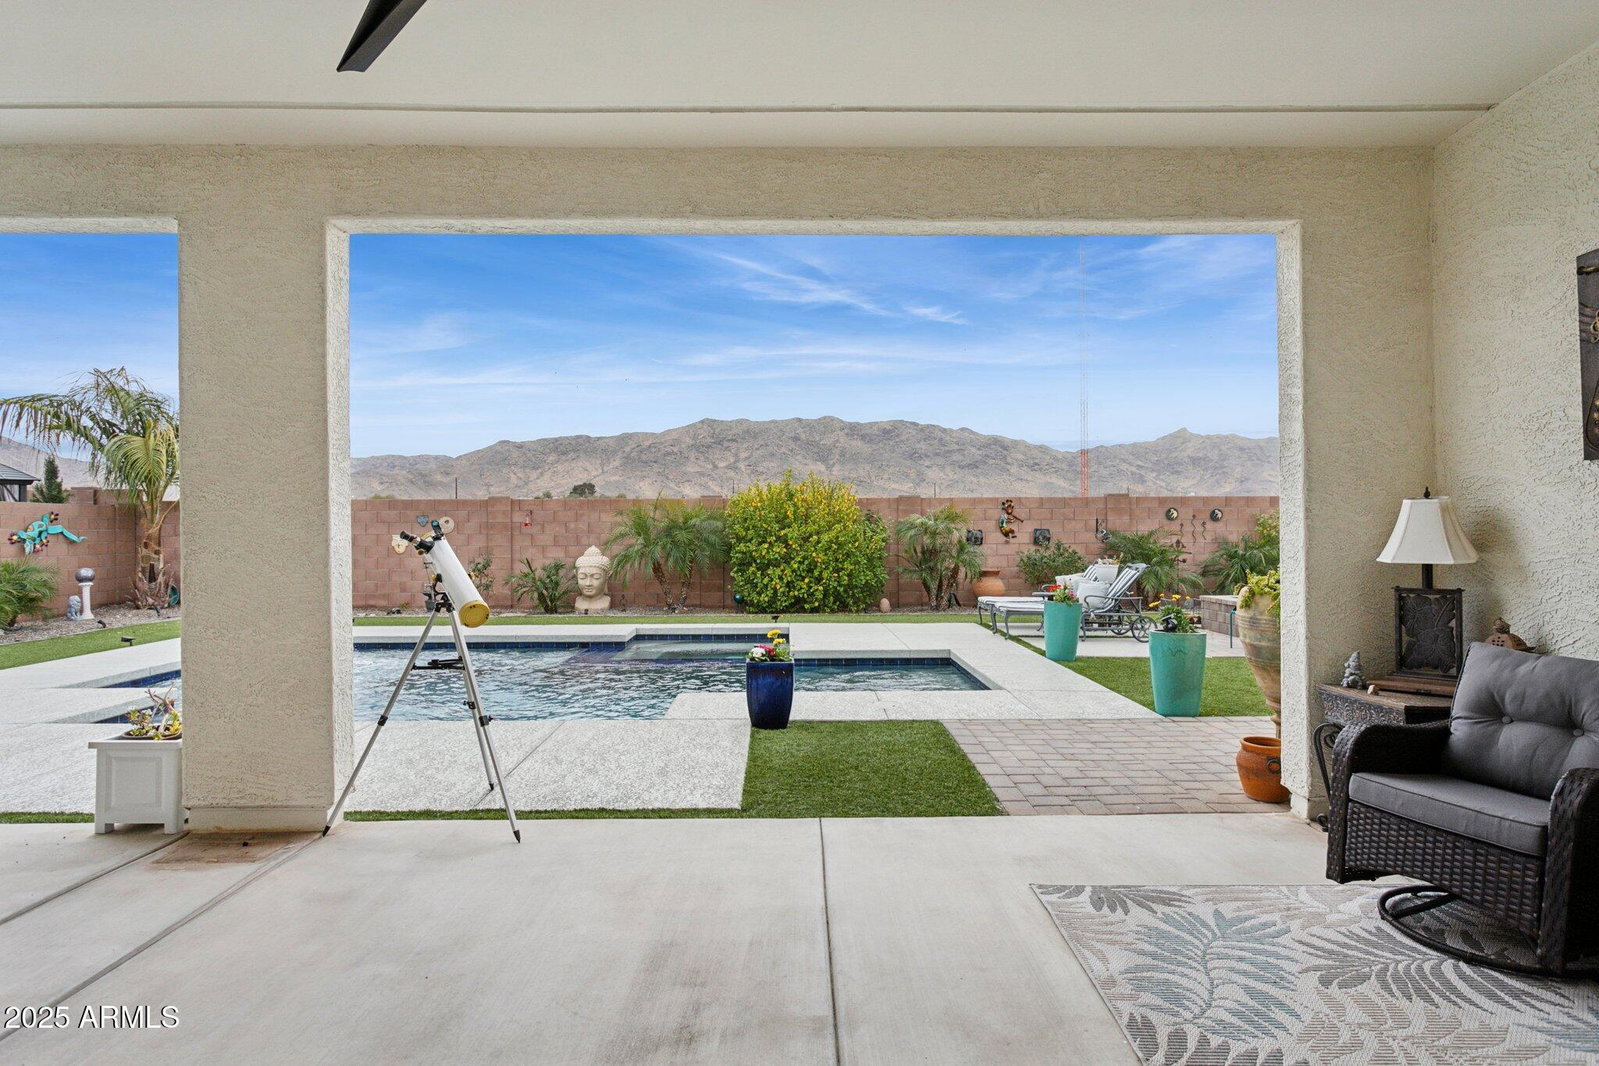
Truly better than a New Home with all these upgrades, on 1/4 acre Premium Lot in the exclusive single-level gated community, Silva Estate. A small quaint community of just 67 homes with a 3 car Garage w/ Epoxy Floors & Ample Storage. EV car charger already installed. 4 bedrooms 3 bath immaculate home with an impressive open floor plan spacious & bright interior features soaring 10ft ceilings oversized living room w/ floor electrical outlets. Wood like tile and carpeting in all the right places w/ designer touches throughout. This Home is a showstopper! The Gourmet Kitchen is a Chef's Dream, featuring an Oversized Island w/breakfast bar, Eat In Dining,Quartz Counters, Farmhouse Sink, Huge Walk-in pantry, Gas Cooktop & Elegant Staggered Cabinets. Spacious laundry room with farmhouse sink. Baths have floor to ceiling tiled showers and Granite counters, water softner is plumed for RSO w/An entertainer dreams both indoor and outdoor with a heated play pool, spa, fire pit, Plumed gasline for outdoor kitchen, outdoor dining area and a low maintenance yard with Breathtaking South Mountain Views. Multiple entertaining areas, out doors pavers, luxury turf lawn, & larger covered patio. Home comes with SMART POD to operate lights, heating & fountain. Home comes with 1HR pool tutorial. Ring Camers stay with home and whole home IPad to operate security sysyem. This HOME offers the Perfect Blend of Luxury, Peaceful Living and Functionality in a Highly Sought-after Community.
/u.realgeeks.media/scottsdaleazrealtor/compasslogo_black-01.png)
Additional Information
- Elementary School
- Southwest Elementary School
- High School
- Cesar Chavez High School
- Middle School
- Southwest Elementary School
- School District
- Phoenix Union High School District
- Acres
- 0.29
- Assoc Fee Includes
- Maintenance Grounds, Street Maint
- Hoa Fee
- $180
- Hoa Fee Frequency
- Monthly
- Hoa
- Yes
- Hoa Name
- Silva Estate HOA
- Builder Name
- Elliot Homes
- Community
- Silva Mountian
- Community Features
- Gated, Playground, Biking/Walking Path
- Construction
- Stucco, Wood Frame, Painted
- Cooling
- Central Air
- Fencing
- Block
- Fireplace
- Fire Pit, None
- Flooring
- Carpet, Tile
- Garage Spaces
- 3
- Heating
- Natural Gas
- Laundry
- Wshr/Dry HookUp Only
- Living Area
- 2,878
- Lot Size
- 12,420
- Model
- Dragoon
- New Financing
- Cash, Conventional, FHA, VA Loan
- Parking Features
- RV Gate, Garage Door Opener
- Lot Features
- Sprinklers In Rear, Sprinklers In Front, Desert Back, Desert Front, Synthetic Grass Back, Auto Timer H2O Front, Auto Timer H2O Back
- Roofing
- Tile
- Sewer
- Public Sewer
- Spa
- Heated, Private
- Stories
- 1
- Subdivision
- Silva Mountain Unit 3 Parcel 9
- Taxes
- $4,321
- Tax Year
- 2024
- Water
- City Water
Courtesy of Arizona Elite Properties. 480-899-9010 Selling Office: Real Broker.
Copyright 2026 Arizona Regional Multiple Listing Service, All rights reserved. The data relating to real estate for sale on this website comes in part from the Arizona Regional Multiple Listing Service. All information deemed reliable but not guaranteed and should be independently verified. All properties are subject to prior sale, change or withdrawal. Neither listing broker(s) nor Arizona Regional Multiple Listing Service shall be responsible for any typographical errors, misinformation, misprints and shall be held totally harmless.