9013 S 15th Way, Phoenix, AZ 85042
- $640,000
- 3
- BD
- 2
- BA
- 2,477
- SqFt




- Sold Price
- $640,000
- List Price
- $619,900
- Closing Date
- Jul 21, 2025
- Days on Market
- 123
- Status
- CLOSED
- MLS#
- 6822136
- City
- Phoenix
- Bedrooms
- 3
- Bathrooms
- 2
- Living SQFT
- 2,477
- Lot Size
- 9,878
- Subdivision
- Montana Vista Estates
- Year Built
- 2012
- Type
- Single Family Residence
Property Description
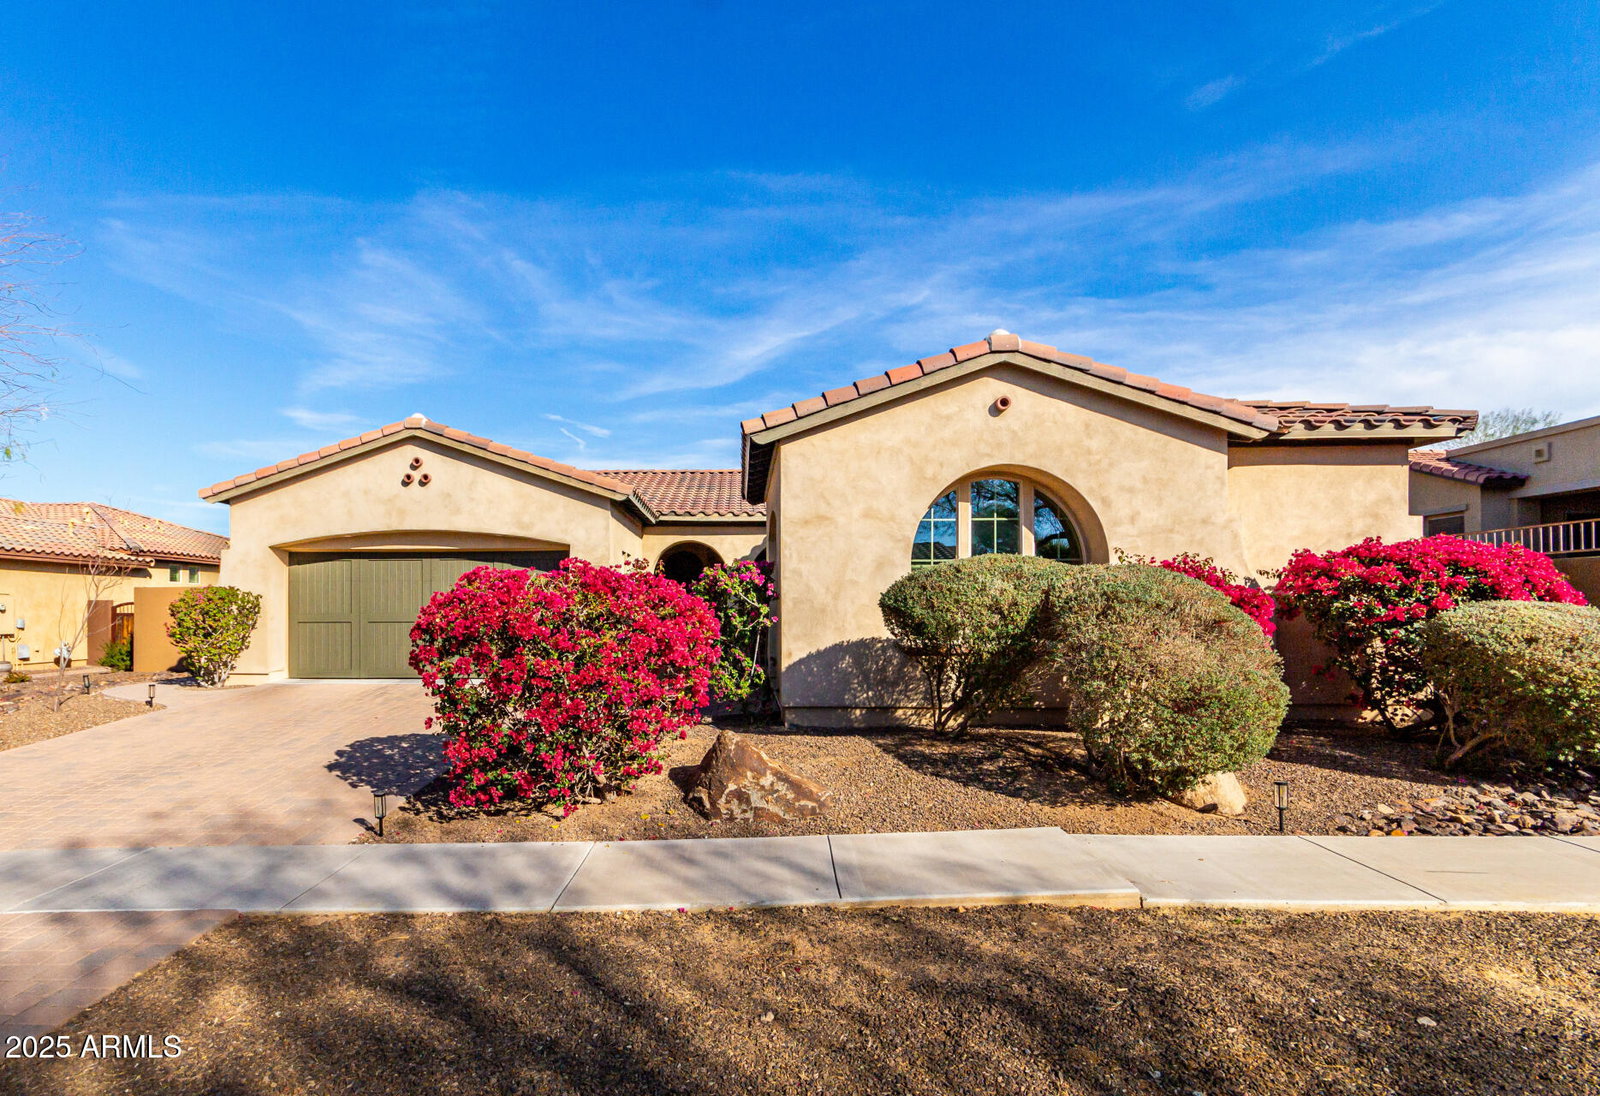
Discover an extraordinary opportunity to own a stunning home, where elegance meets the beauty of nature in an exclusive gated community. This exceptional residence offers a TEMPORARY 1-0 BUYDOWN OFFERED BY PREFERRED LENDER FOR QUALIFIED BUYERS. South Mountain views and blends luxurious living with the serene Arizona landscape. The home features 3 bedrooms, a versatile den, and a 3-car garage, with the third bay ingeniously transformed into a home gym, catering to your diverse lifestyle needs. Step inside to explore the thoughtfully designed open true split floor plan, which enhances the spaciousness of the home and is perfect for hosting gatherings or enjoying quiet family moments. The highlight of the interior is the impressive great room, providing a perfect backdrop for both relaxation and entertaining. The gourmet kitchen is a chef's dream, boasting rich Alder cabinets with elegant crown molding, a substantial island with stunning granite countertops, a built-in microwave, and a gas cooktop, all designed to inspire culinary creativity. The master suite offers a luxurious retreat with granite counters, double sinks, a custom shower featuring a marble finish, and a spacious walk-in closet that meets all your storage needs. The home is adorned with premium upgrades, including 10-foot ceilings, 8-foot doors, a reverse osmosis system, a water softener, and beautiful tile flooring throughout, ensuring a blend of style and functionality. Step outside to your private oasis where an inviting pavered front courtyard sets the tone for the home's welcoming ambiance. The travertine patio and walkways guide you to the backyard sanctuary, featuring a variety of edible fruit trees that add charm and sustainability to the landscape. A shaded patio offers a tranquil spot for relaxation, while the secluded pergola provides an intimate space for outdoor dining or simply enjoying the Arizona sunsets. The expansive side yard is adorned with low-maintenance artificial turf, offering a lush, green space year-round. This remarkable home is not only a haven of luxury but also offers unparalleled convenience, being just minutes away from a South Mountain Park trailhead. Embrace an active lifestyle with easy access to hiking and outdoor adventures, while still enjoying the proximity to downtown Phoenix. The vibrant city life, with its array of shopping and dining options, is just a short bike ride away, making this location ideal for those who seek both tranquility and urban convenience. Recent enhancements to the home include roof repairs, updated lighting, fresh new interior paint, and an overhauled AC system with major components replaced, ensuring a move-in-ready experience with peace of mind. This residence is a perfect blend of sophistication, comfort, and natural beauty, offering a lifestyle that is both elegant and leisurely. Don't miss the chance to make this dream home your own. Experience firsthand the unrivaled charm and luxury this home has to offer.
/u.realgeeks.media/scottsdaleazrealtor/compasslogo_black-01.png)
Additional Information
- Elementary School
- Maxine O Bush Elementary School
- High School
- South Mountain High School
- Middle School
- Maxine O Bush Elementary School
- Acres
- 0.23
- Architecture
- Ranch, Contemporary
- Assoc Fee Includes
- Maintenance Grounds, Street Maint
- Hoa Fee
- $214
- Hoa Fee Frequency
- Monthly
- Hoa
- Yes
- Hoa Name
- Montana Vista Estate
- Builder Name
- Lexin Homes
- Community Features
- Gated
- Construction
- Wood Frame, Painted, Stucco
- Cooling
- Ceiling Fan(s), Central Air, Programmable Thmstat
- Exterior Features
- Private Street(s), Private Yard, Playground
- Fencing
- Block
- Flooring
- Tile
- Garage Spaces
- 3
- Heating
- Electric
- Laundry
- Washer Hookup
- Living Area
- 2,477
- Lot Size
- 9,878
- New Financing
- Cash, VA Loan, FHA, Conventional
- Other Rooms
- Great Room
- Parking Features
- Extended Length Garage, Garage Door Opener, Direct Access
- Lot Features
- Cul-De-Sac, Desert Front, Desert Back, Synthetic Grass Back, Auto Timer H2O Front, Auto Timer H2O Back
- Roofing
- Tile
- Spa
- None
- Stories
- 1
- Style
- Ranch, Contemporary
- Subdivision
- Montana Vista Estates
- Taxes
- $5,028
- Tax Year
- 2024
- Water
- Public
Mortgage Calculator
Listing courtesy of Keller Williams Realty Sonoran Living. Selling Office: West USA Realty.
All information should be verified by the recipient and none is guaranteed as accurate by ARMLS. Copyright 2026 Arizona Regional Multiple Listing Service, Inc. All rights reserved.