435 E Coconino Place, Chandler, AZ 85249
- $1,550,000
- 4
- BD
- 3
- BA
- 3,793
- SqFt




- Sold Price
- $1,550,000
- List Price
- $1,550,000
- Closing Date
- Apr 09, 2025
- Days on Market
- 11
- Status
- CLOSED
- MLS#
- 6820642
- City
- Chandler
- Bedrooms
- 4
- Bathrooms
- 3
- Living SQFT
- 3,793
- Lot Size
- 14,758
- Subdivision
- Pinelake Estates
- Year Built
- 2003
- Type
- Single Family Residence
Property Description
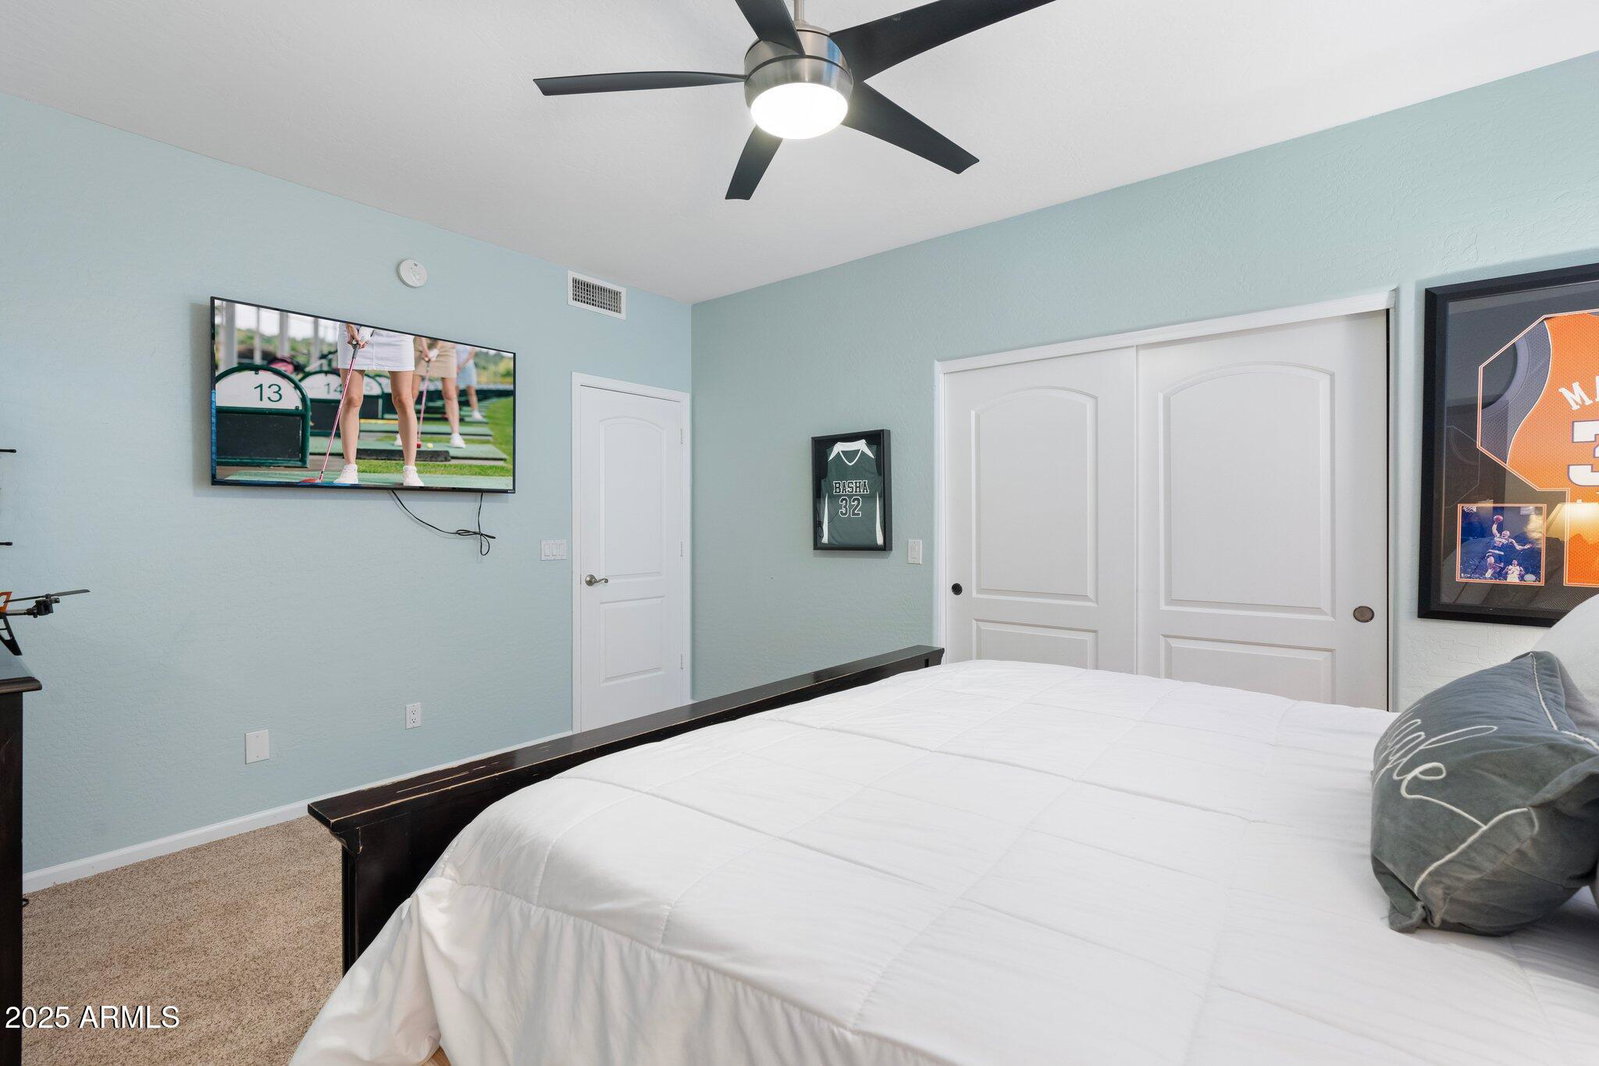
The Crown Jewel of Pinelake Estates- Chandler's sought-after Lake Subdivision! LAKEFRONT HOME-STUNNING VIEWS! ~RARE Single Story LAKEFRONT/ BASEMENT HOME! Gorgeous $500K Total Remodel-INSIDE & OUT! 4 Bed/3 Bath/ PLUS Office, 3 Car Garage, 3798 sq ft home-Situated on Enormous 14,758 sq ft lot! cul-de-sac! Lovely private gated courtyard entry w/ peaceful fountain. Enter to Awesome LAKE-VIEWS w/ GIANT 22ft ''disappearing''wall-of-glass & expanded covered patio-deck! The Remodel includes Chef's Kitchen, gorgeous custom cabinets, granite counters, Kitchen Aid gas range & hood, built-in Frigidaire refrigerator & freezer, center island w/ ice maker & wine cooler. All NEW Milgard Windows, Shutters & Flooring thru-out,=beautiful wood-like tile upstairs & new carpet. Split floor-plan-luxurious Master bedroom with expanded "Classy Closet" and remodeled ensuite=new cabinets & granite counters; custom jetted tub & custom tiled "smart" shower boasts U by Moen rain shower. Basement features complete workout/ gym and 2 spacious bedrooms &f bathroom. New expanded Laundry room with storage galore! Enjoy unbelievable views in your Entertainers Dream Backyard! $100K Ramada/ full Outdoor Kitchen, state-of-the-art BBQ/ Bar! Remodeled HEATED, Pebble-tech pool w/ knife edge & hot tub, premium grade mister system added over patio, pool & ramada; travertine pavers & walkways; over 100 landscaping lights added, spacious BOAT DOCK & fire pit area down by the lake! Garage has new epoxy coated floors & new top tier overhead storage racks. OUTSTANDING LOCATION!!! 3 Minutes to the Award Winning Ocotillo Troon Golf Course !! Located in the Nationally Ranked Chandler School District, Hamilton High School, Chandler Traditional Academy Elementary School, Ira Fulton and Basis Elementary! Close to Intel, Orbital, Freeways, Swanky Restaurants, Shopping, & Entertainment, Theater, the UPSCALE Village Workout Facility!! Fantastic Opportunity to own a Dream Home! Great find!! Great Location! This meticulously upgraded home has been transformed with exceptional attention to every detail ~Upgrades include: 2016: - New flooring throughout the house, carpet downstairs and new baseboards. - Every light fixture and ceiling fan was replaced. - New custom kitchen cabinets with beautiful upper and lower moldings. - High end appliances including wine cooler and ice maker. Granite tops were used on top. 2017: -New laundry room with custom cabinets to match and granite tops. -New Shutters on every window. 2019: - All windows were replaced with Milgard windows. - New interior painting. - Master bath was redone with custom shower and granite tops. - Shower has the U by Moen which works with Alexa. - New large closet. - All other bathrooms were redone custom with all new cabinets and granite countertops. 2020: - New exercise room downstairs with expensive flooring and jigh end equipment. 2023: - Patio was extended approx. 10ft. - New Arcadia door was installed (opens all the way). Backyard upgrades: - A window from the kitchen was removed and put in French door leading to the patio. - A Dock was installed with a beautiful landscaped yard on that side with fire pit and seating area. - New pavers everywhere - Pool was redone in 2024, with new heater and also the Hayward omni-Logic (which makes it a smart pool and spa) with changing lighting colors. - BBQ by Twin Eagle with an island and top off with a solera electronic opening roof. - The BBQ island has a spice rack, storage doors, sink, cutting board, blender, ice chest, refrigerator and built in garbage cans and drawers. - Pavers also by the lake - Flower box in the front of the house with paver walk ways. - Water fall on the front porch seating area. - 100 lights throughout the yard to make this look fabulous! 2024: - New 10K mister system with misters over the patio and the BBW island. - Premium Misters also on the side of the pool. - 3 rack systems in the garage - Custom RV Gate and small gate.
/u.realgeeks.media/scottsdaleazrealtor/compasslogo_black-01.png)
Additional Information
- Elementary School
- Ira A. Fulton Elementary
- High School
- Hamilton High School
- Middle School
- Santan Junior High School
- Acres
- 0.34
- Assoc Fee Includes
- Maintenance Grounds
- Hoa Fee
- $425
- Hoa Fee Frequency
- Quarterly
- Hoa
- Yes
- Hoa Name
- Pinelake Estates
- Basement Description
- Finished, Partial
- Builder Name
- DR Horton
- Community
- Pinelake Estates
- Community Features
- Lake, Biking/Walking Path
- Construction
- Wood Frame, Painted, Stucco
- Cooling
- Ceiling Fan(s), Central Air, Programmable Thmstat
- Exterior Features
- Private Yard, Playground, Built-in Barbecue
- Fencing
- Wrought Iron, Block
- Flooring
- Carpet, Tile
- Garage Spaces
- 3
- Accessibility Features
- Zero-Grade Entry, Accessible Door 32in+ Wide, Hard/Low Nap Floors, Bath Lever Faucets, Lever Handles, Remote Devices, Exterior Curb Cuts, Bath 60in Trning Rad, Mltpl Entries/Exits
- Heating
- Electric, Natural Gas
- Laundry
- Engy Star (See Rmks)
- Living Area
- 3,793
- Lot Size
- 14,758
- New Financing
- Cash, VA Loan, Conventional
- Other Rooms
- Family Room
- Parking Features
- RV Gated, Over Height Garage, Extended Length Garage, Side Vehicle Entry, Garage Door Opener, Attch'd Gar Cabinets, Direct Access
- Lot Features
- Waterfront Lot, Cul-De-Sac, North/South Exposure, Sprinklers In Front, Sprinklers In Rear, Gravel/Stone Front, Gravel/Stone Back, Grass Back, Auto Timer H2O Front, Auto Timer H2O Back
- Roofing
- Tile
- Pool
- Yes
- Spa
- Private, Heated
- Stories
- 1
- Subdivision
- Pinelake Estates
- Taxes
- $5,454
- Tax Year
- 2024
- Water
- Public
Mortgage Calculator
Listing courtesy of HomeSmart. Selling Office: Non-MLS Office.
All information should be verified by the recipient and none is guaranteed as accurate by ARMLS. Copyright 2026 Arizona Regional Multiple Listing Service, Inc. All rights reserved.