6845 N Hillside Drive, Paradise Valley, AZ 85253
- $3,200,000
- 3
- BD
- 2
- BA
- 3,161
- SqFt




- Sold Price
- $3,200,000
- List Price
- $3,200,000
- Closing Date
- Apr 08, 2025
- Days on Market
- 55
- Status
- CLOSED
- MLS#
- 6820441
- City
- Paradise Valley
- Bedrooms
- 3
- Bathrooms
- 2
- Living SQFT
- 3,161
- Lot Size
- 46,867
- Subdivision
- Paradise Hills Estates
- Year Built
- 1964
- Type
- Single Family Residence
Property Description
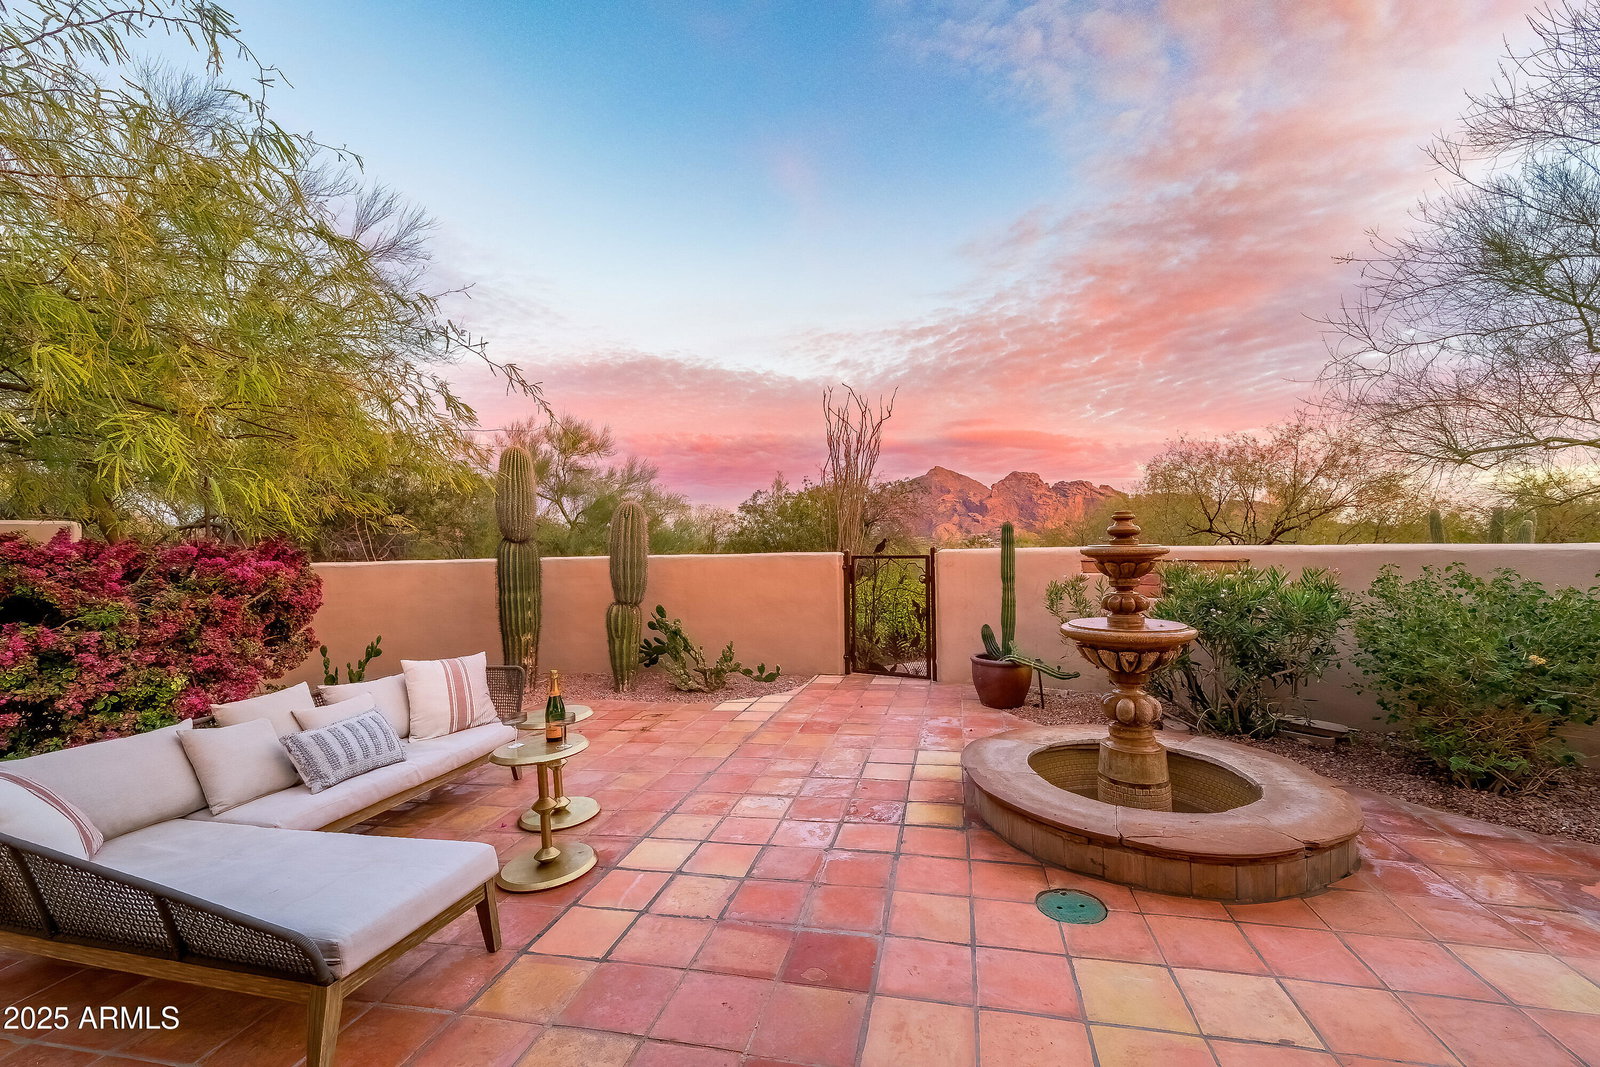
Professionally designed remodel in 2024 by H.Ryan Studio where modern meets art deco influence. Enjoy gorgeous sunset views of 3 mountains including Camelback and Mummy Mtn! Over $640,000 in high-end finishes including Thermador appliances with 48in Pro Range w/ Steam, French Oak Flooring and 12x24 limestone tiles throughout. The great room is designed around a custom banquet & waterfall bar area that will exceed all 'cool' expectations! You'll also have a true 'Owners Suite' with its own sitting area, custom closet & spacious bath. Living options are plentiful with a home gym (could act as 3rd bd), glass walled office and a separate den which make your new home super livable for the AZ lifestyle. First Loan is assumable at 2.25% making your payments far lower than current rates! Also including an expansive backyard w/a covered patio, extended paver seating area & walkways, a built-in BBQ, fire pit, and a sparkling blue pool w/a stone waterfall, this home is a dream come true! Act now before it's gone!
/u.realgeeks.media/scottsdaleazrealtor/compasslogo_black-01.png)
Additional Information
- Elementary School
- Kiva Elementary School
- High School
- Saguaro High School
- Middle School
- Mohave Middle School
- Acres
- 1.08
- Architecture
- Ranch
- Assoc Fee Includes
- No Fees
- Builder Name
- Custom
- Community Features
- Biking/Walking Path
- Construction
- Wood Frame, Brick, Brick Veneer
- Cooling
- Ceiling Fan(s), Central Air, Programmable Thmstat
- Exterior Features
- Storage, Built-in Barbecue
- Fencing
- Wrought Iron, Block
- Fireplace
- Living Room, Gas, Fire Pit
- Flooring
- Stone, Tile, Wood
- Garage Spaces
- 2
- Accessibility Features
- Accessible Door 32in+ Wide, Mltpl Entries/Exits
- Heating
- Electric
- Laundry
- Engy Star (See Rmks), Inside
- Living Area
- 3,161
- Lot Size
- 46,867
- New Financing
- Cash, VA Loan, Conventional, Owner May Carry
- Other Rooms
- Family Room, Exercise/Sauna Room
- Parking Features
- Side Vehicle Entry, Garage Door Opener, Attch'd Gar Cabinets, Circular Driveway, Direct Access, Electric Vehicle Charging Station(s)
- Lot Features
- Corner Lot, Adjacent to Wash, East/West Exposure, Desert Front, Desert Back, Auto Timer H2O Front, Auto Timer H2O Back, Irrigation Front, Irrigation Back
- Roofing
- Tile
- Pool
- Yes
- Spa
- Private, Heated
- Stories
- 1
- Style
- Ranch
- Subdivision
- Paradise Hills Estates
- Taxes
- $5,800
- Tax Year
- 2024
- Water
- Pvt Water Company
Mortgage Calculator
Listing courtesy of Keller Williams Arizona Realty. Selling Office: RETSY.
All information should be verified by the recipient and none is guaranteed as accurate by ARMLS. Copyright 2026 Arizona Regional Multiple Listing Service, Inc. All rights reserved.