4534 E Oberlin Way, Cave Creek, AZ 85331
- $930,000
- 5
- BD
- 4
- BA
- 4,461
- SqFt






- Sold Price
- $930,000
- List Price
- $974,900
- Closing Date
- May 01, 2025
- Days on Market
- 77
- Status
- CLOSED
- MLS#
- 6820163
- City
- Cave Creek
- Bedrooms
- 5
- Bathrooms
- 4
- Living SQFT
- 4,461
- Lot Size
- 11,905
- Subdivision
- Diamond Creek
- Year Built
- 1999
- Type
- Single Family Residence
Property Description
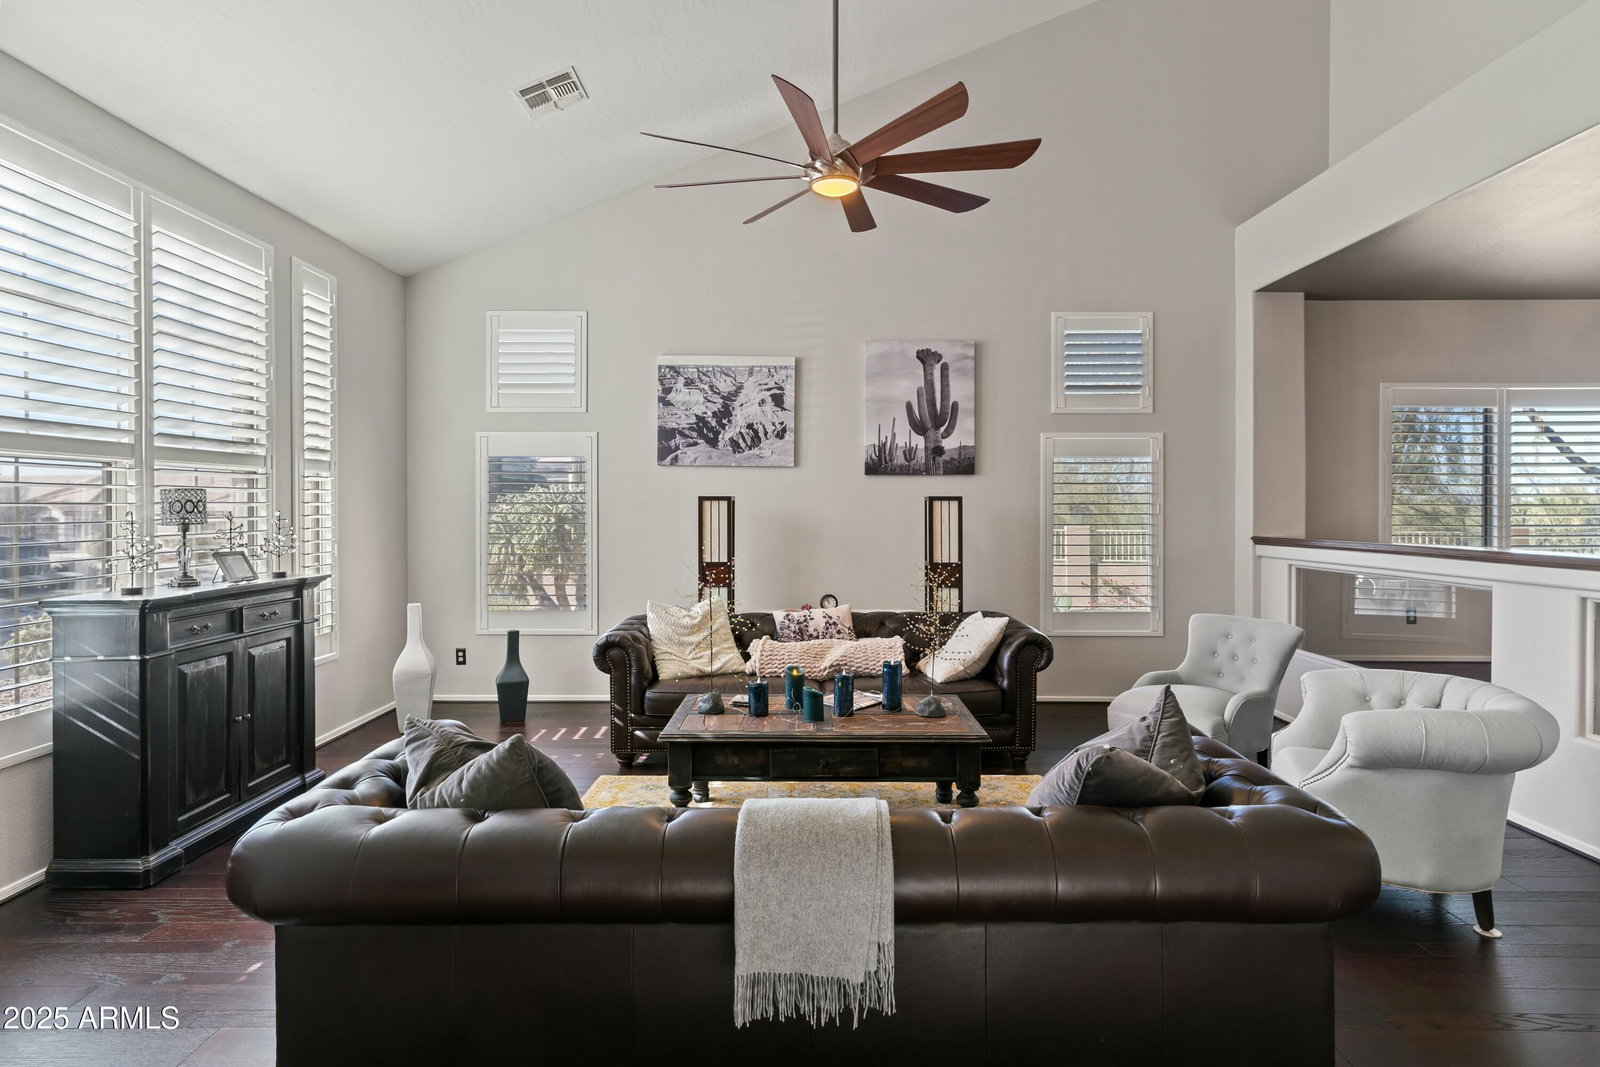
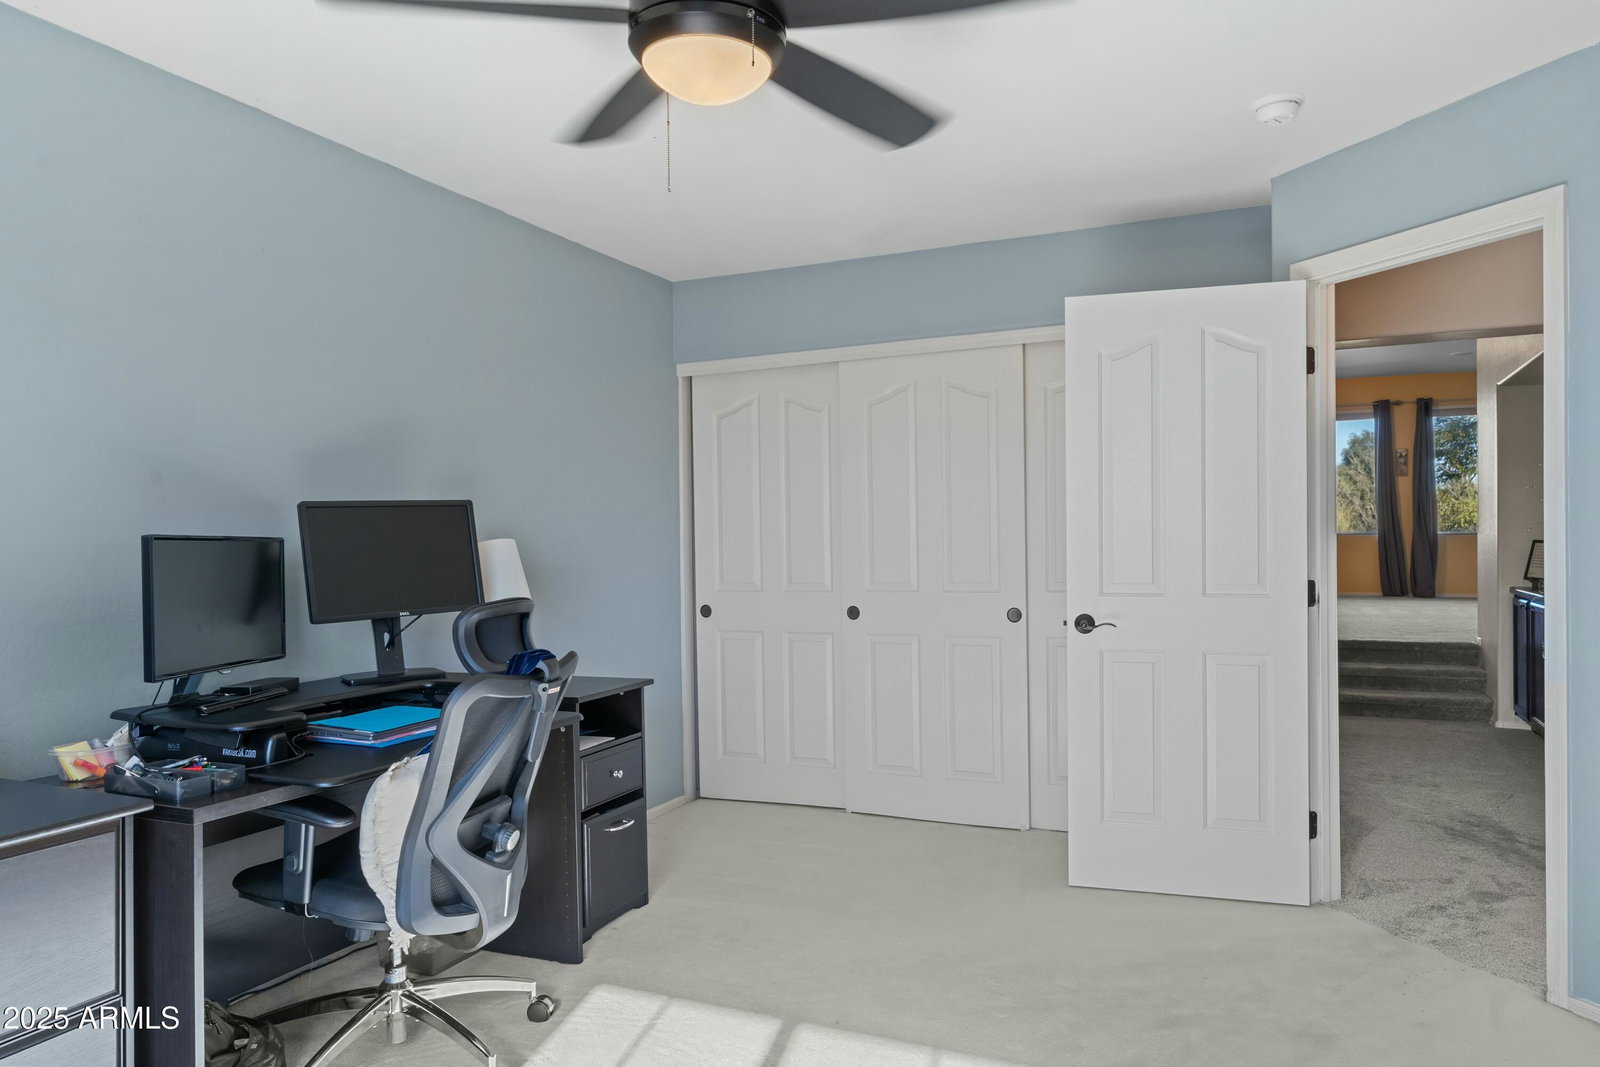
This awesome 5-BR+ loft , 3.5 ba home spans 4,461 square feet and is situated on a generous 0.27-acre lot, offering both luxury and privacy. This home boasts a thoughtfully designed floor plan featuring one bedroom on the main level and four additional bedrooms upstairs. The upper level also includes a spacious loft/game room, perfect for family entertainment. The main floor offers a formal living room, a cozy family room, and an elegant dining area, all enhanced by high-end finishes such as granite countertops, dark cabinetry, and 18-inch tile flooring. The backyard is an entertainer's paradise, complete with a wet bar, built-in BBQ, heated pool and spa, and a putting green. Additional features include a water softener, security system, and a charming fireplace, all contributing to the home's exceptional appeal. Located in a serene neighborhood with north/south exposure, this property backs onto a desert landscape adorned with mature trees and saguaros, providing a tranquil and private setting. Diamond Creek is an excellent gated community close to Cave Creek schools, Desert Ridge Marketplace, and the 101 makes this home a great value in today's market.
/u.realgeeks.media/scottsdaleazrealtor/compasslogo_black-01.png)
Additional Information
- Elementary School
- Desert Sun Academy
- High School
- Cactus Shadows High School
- Middle School
- Sonoran Trails Middle School
- School District
- Cave Creek Unified District
- Acres
- 0.27
- Assoc Fee Includes
- Maintenance Grounds, Street Maint
- Hoa Fee
- $528
- Hoa Fee Frequency
- Semi-Annually
- Hoa
- Yes
- Hoa Name
- Diamond Creek
- Builder Name
- Hancock
- Community Features
- Gated, Playground
- Construction
- Stucco, Wood Frame, Painted
- Cooling
- Central Air, Ceiling Fan(s)
- Exterior Features
- Playground, Other, Misting System, Private Street(s), Built-in Barbecue
- Fencing
- See Remarks, Other, Block
- Fireplace
- Fire Pit, 2 Fireplace, Exterior Fireplace, Family Room, Gas
- Flooring
- Carpet, Stone, Tile
- Garage Spaces
- 3
- Heating
- Natural Gas
- Laundry
- Wshr/Dry HookUp Only
- Living Area
- 4,461
- Lot Size
- 11,905
- Model
- MONTERRA
- New Financing
- Cash, Conventional
- Parking Features
- RV Gate, Garage Door Opener
- Lot Features
- Sprinklers In Rear, Sprinklers In Front, Desert Front, Grass Back
- Roofing
- Tile
- Sewer
- Public Sewer
- Spa
- Heated, Private
- Stories
- 2
- Subdivision
- Diamond Creek
- Taxes
- $3,533
- Tax Year
- 2024
- Water
- City Water
Mortgage Calculator
Listing courtesy of eXp Realty. Selling Office: Compass.
All information should be verified by the recipient and none is guaranteed as accurate by ARMLS. Copyright 2026 Arizona Regional Multiple Listing Service, Inc. All rights reserved.