6114 N 8th Street, Phoenix, AZ 85014
- $640,000
- 3
- BD
- 2
- BA
- 1,284
- SqFt




- Sold Price
- $640,000
- List Price
- $625,000
- Closing Date
- Mar 26, 2025
- Days on Market
- 4
- Status
- CLOSED
- MLS#
- 6819064
- City
- Phoenix
- Bedrooms
- 3
- Bathrooms
- 2
- Living SQFT
- 1,284
- Lot Size
- 6,464
- Subdivision
- Bethany Estates
- Year Built
- 1955
- Type
- Single Family Residence
Property Description
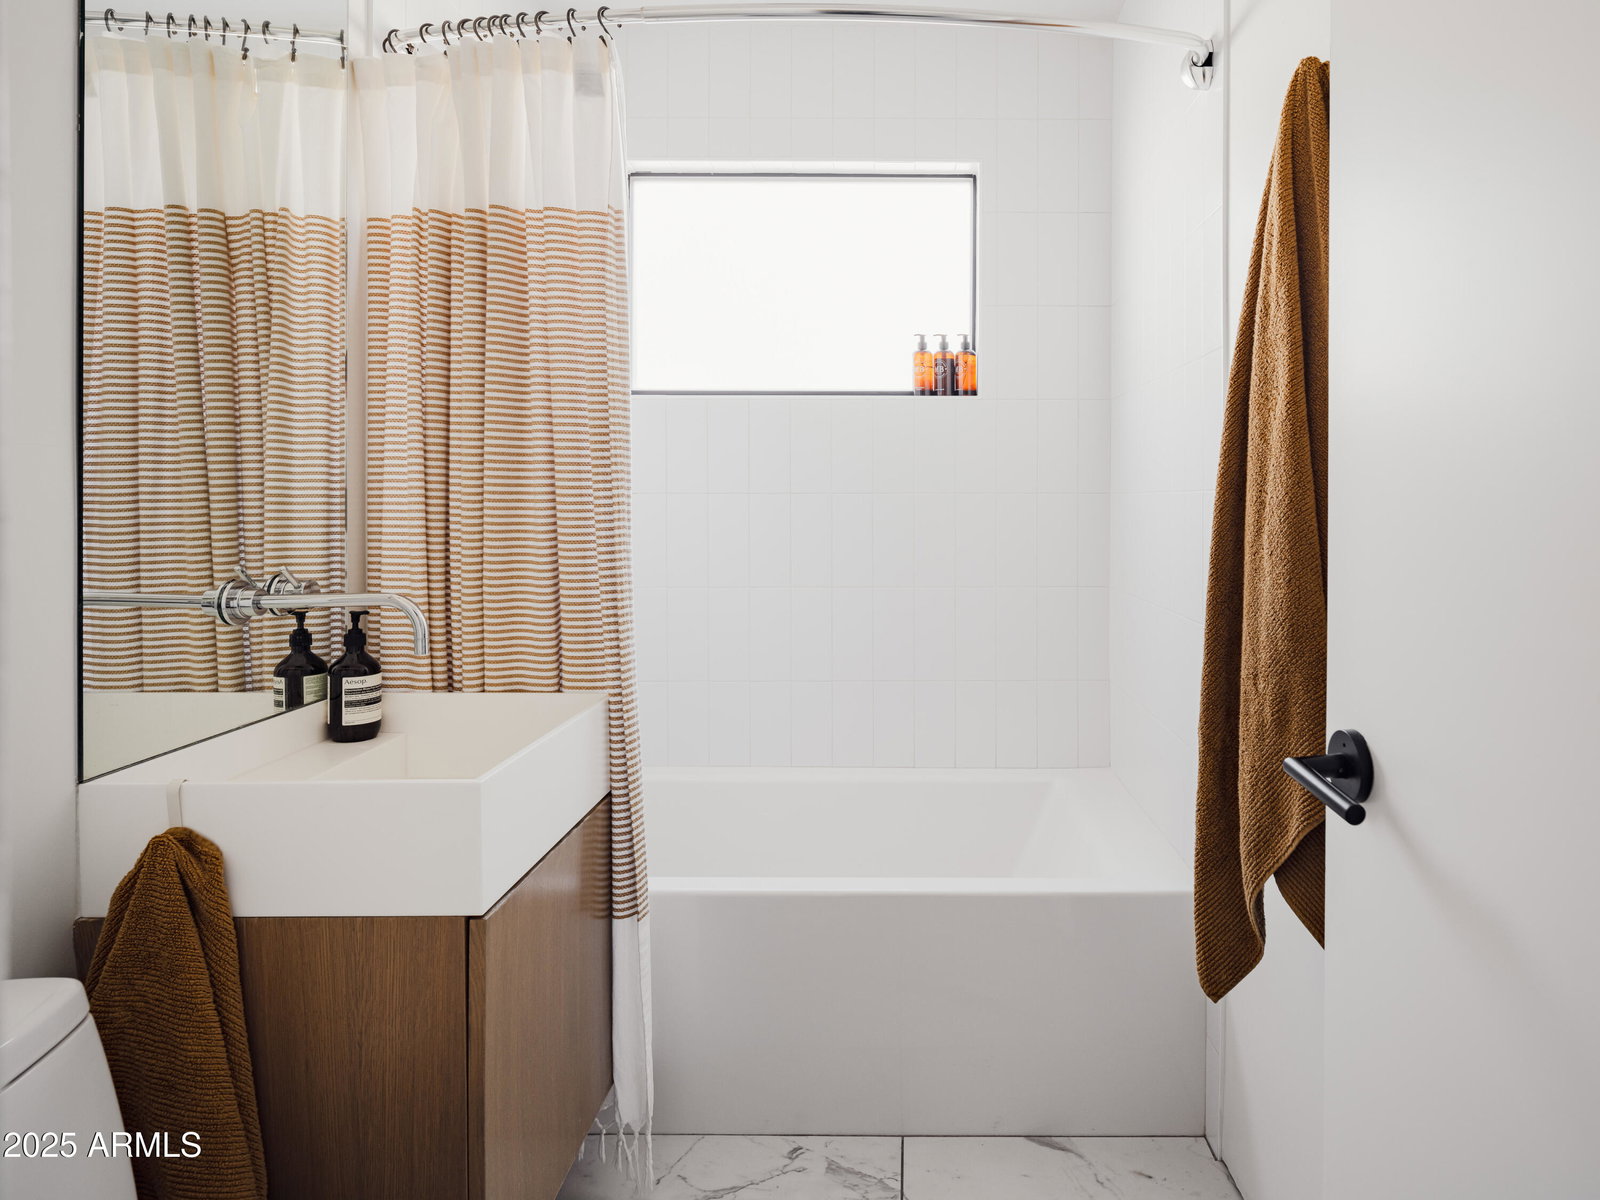
Architect owned and remodeled, this soft contemporary home checks all the boxes. Kitchen features flat panel cabinetry with tons of roll-outs and storage solutions. Himacs counters and backsplash are complimented by white oak floating shelves and integrated hood with gas range. Generous pantry located off kitchen with stackable laundry and backyard access. Smooth wall texture, reveal baseboards, steel windowsill, recessed lighting, Kohler fixtures and built-in cabinetry in nearly every room are just a few of the designer finishes you will appreciate. Picturesque and low maintenance backyard with a large covered patio, turf, bistro lighting, fire pit area, steel paneled shed and coordinating gate that leads you right into Otro Cafe and all that Uptown Phoenix has to offer.
/u.realgeeks.media/scottsdaleazrealtor/compasslogo_black-01.png)
Additional Information
- Elementary School
- Madison #1 Elementary School
- High School
- North High School
- Middle School
- Madison Meadows School
- Acres
- 0.15
- Architecture
- Ranch
- Assoc Fee Includes
- No Fees
- Builder Name
- Unknown
- Community
- Bethany Estates
- Construction
- Block, Painted
- Cooling
- Central Air
- Fencing
- Block
- Flooring
- Tile, Wood
- Heating
- Natural Gas
- Laundry
- Inside, Gas Dryer Hookup
- Living Area
- 1,284
- Lot Size
- 6,464
- New Financing
- Cash, VA Loan, FHA, Conventional
- Lot Features
- Alley, Gravel/Stone Back, Grass Front, Synthetic Grass Back
- Roofing
- Composition
- Spa
- None
- Stories
- 1
- Style
- Ranch
- Subdivision
- Bethany Estates
- Taxes
- $2,296
- Tax Year
- 2024
- Water
- Public
Mortgage Calculator
Listing courtesy of Compass. Selling Office: Compass.
All information should be verified by the recipient and none is guaranteed as accurate by ARMLS. Copyright 2026 Arizona Regional Multiple Listing Service, Inc. All rights reserved.