8881 E Via Del Sol Drive, Scottsdale, AZ 85255
- $6,000,000
- 5
- BD
- 6
- BA
- 6,491
- SqFt




- Sold Price
- $6,000,000
- List Price
- $6,350,000
- Closing Date
- Apr 18, 2025
- Days on Market
- 73
- Status
- CLOSED
- MLS#
- 6816128
- City
- Scottsdale
- Bedrooms
- 5
- Bathrooms
- 6
- Living SQFT
- 6,491
- Lot Size
- 26,793
- Subdivision
- White Horse
- Year Built
- 2018
- Type
- Single Family Residence
Property Description
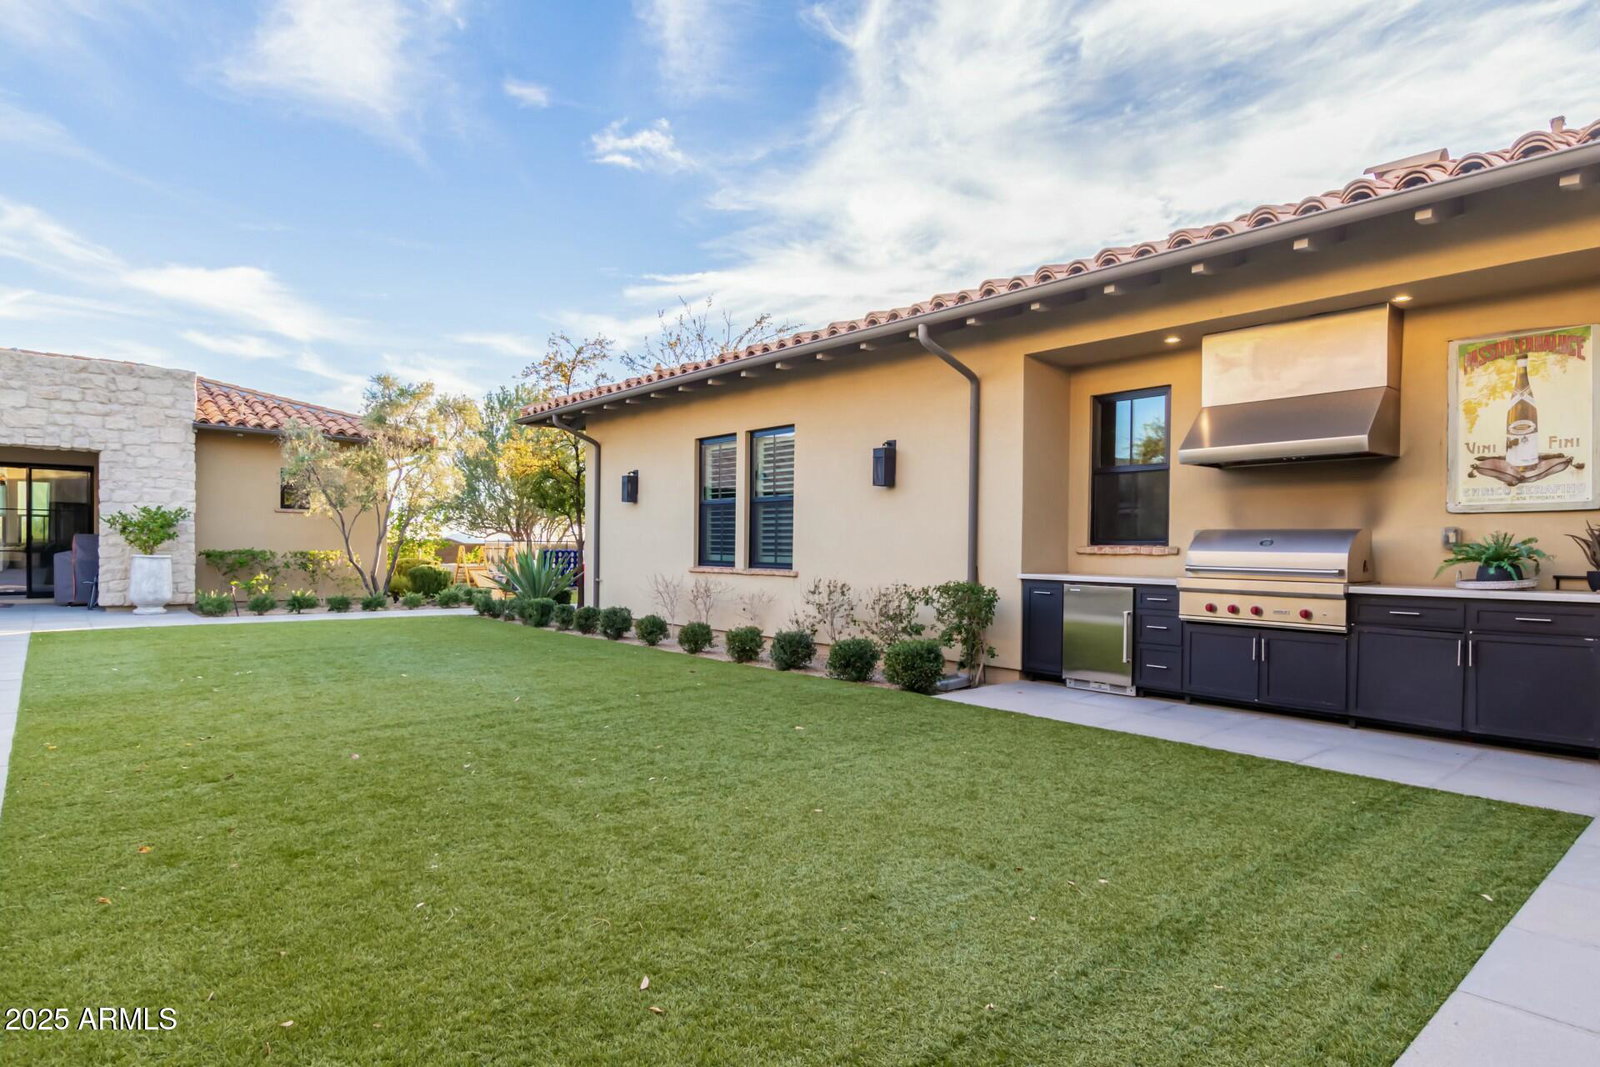
This amazing, gated community brings together vibrant, and award-winning contemporary design with seamless indoor-outdoor living. Explore the stunning desert surroundings just minutes from north Scottsdale's finest dining and shopping destinations. This incredible contemporary home offers timeless indoor-outdoor appeal, all in a highly desirable location, with beautiful city & mountain views. Enter the porte-cochere and bring you and your guests into this inviting and unique courtyard, with a massive stone gas fireplace, lush landscaping, 10' long granite counter bar, with bi-folding Andersen steel & glass windows that open to the interior kitchen for an amazing outdoor entertainment at its best. Imagine yourself relaxing or entertaining guests in this gorgeous courtyard, with your favorite music playing....Pretty cool experience. Stone, steel, glass, and stucco complement the impressive single level luxury builder model home. From the courtyard, enter the keyless entry into this 6491 Square foot amazing residence. Nothing was spared in this home, with the best of high end luxury at your convenience, from Wolf, Subzero, 400 bottle+ temp controlled wine room, gorgeous cabinetry, 17 foot massive granite waterfall island in the kitchen, 4 floor to ceiling stone gas fireplaces, very impressive wood ceiling beams, three main house interior bedrooms, with in suite bathrooms, and an amazing office from its impressive entrance to its wall wood walls, that features the 400 bottle+ glass wine room and an in suite bathroom. This home is truly a dream, bring the indoors to outdoors with 3 sets of opening glass wall doors, from the dining room, the great room, and the kitchen. What an amazing feel! The master suite is what dreams are made of. Two beautiful steel/glass French doors open to the courtyard on one side and the others open to a large outdoor gas fire pit. High ceilings, wall features, and one of 4 massive floor-to-ceiling stone gas fireplaces feels this suite with warmth. A beverage-coffee -refrigerator center greets you as you enter the master bath featuring floor-to-ceiling stone walls, complete with a gorgeous soaking tub, a huge walk-in shower, his & hers dressing rooms, and a wall of glass stacked doors with an outdoor shower for those days when you dare to bare it all. The laundry room features dual stacked washer & dryers, beautiful cabinetry, and a gorgeous large stone top island. The large flex/media room, just down the expansive hallway has beautiful multiple floor-to-ceiling wall features, great for the kids the hangout. In the pantry you'll find plenty of space and an additional 36" subzero refrigerator. Wow!, resort living at its finest in this amazing entertaining backyard, with another floor-to-ceiling stone gas fireplace surrounded by gorgeous outdoor living, complete with a stone wall pool with water features, a built-in wolf grill and refrigerator area, luscious and manicured landscaping, a separate stone spa with water feature overlooking the remarkable city lights & mountain views. What a great place to entertain. Let's not forget the nearly 866sf guest house with all its luxury features from the great room's with its entertainment wall feature, beautiful kitchenette, large bedroom, and gorgeous bathroom, and what would a guest house be without its own full size stacked washer & dryer. Great place for your guests. Lastly the automatic wood & steel privacy gates meet you as you pull up the long driveway to your 2/2 car garages (one garage attached to the home & one garage detached) with an amazing set of automatic barn doors that open to your resort backyard. Detached garage is also air conditioned. Great feature for your cars!
/u.realgeeks.media/scottsdaleazrealtor/compasslogo_black-01.png)
Additional Information
- Elementary School
- Copper Ridge School
- High School
- Chaparral High School
- Middle School
- Copper Ridge School
- Acres
- 0.62
- Architecture
- Contemporary
- Assoc Fee Includes
- Maintenance Exterior
- Hoa Fee
- $268
- Hoa Fee Frequency
- Monthly
- Hoa
- Yes
- Hoa Name
- White Horse
- Builder Name
- Camelot
- Community
- White Horse
- Community Features
- Gated
- Construction
- Wood Frame, Spray Foam Insulation, Painted, Stucco, Stone
- Cooling
- Ceiling Fan(s), Central Air
- Fencing
- Block
- Fireplace
- Family Room, Master Bedroom, Exterior Fireplace
- Flooring
- Carpet, Tile, Wood
- Garage Spaces
- 4
- Guest House SqFt
- 866
- Heating
- Natural Gas
- Living Area
- 6,491
- Lot Size
- 26,793
- New Financing
- Cash, Conventional
- Other Rooms
- Bonus/Game Room, Guest Qtrs-Sep Entrn
- Lot Features
- North/South Exposure, Desert Front, Desert Back, Gravel/Stone Front, Synthetic Grass Frnt, Synthetic Grass Back
- Roofing
- Tile
- Pool
- Yes
- Spa
- Private, Heated
- Stories
- 1
- Style
- Contemporary
- Subdivision
- White Horse
- Taxes
- $10,962
- Tax Year
- 2024
- Water
- Public
Courtesy of Endeavor Real Estate. 480-818-6068 Selling Office: Russ Lyon Sotheby's International Realty.
Copyright 2026 Arizona Regional Multiple Listing Service, All rights reserved. The data relating to real estate for sale on this website comes in part from the Arizona Regional Multiple Listing Service. All information deemed reliable but not guaranteed and should be independently verified. All properties are subject to prior sale, change or withdrawal. Neither listing broker(s) nor Arizona Regional Multiple Listing Service shall be responsible for any typographical errors, misinformation, misprints and shall be held totally harmless.