2724 W Pierson Street, Phoenix, AZ 85017
- $280,000
- 3
- BD
- 1
- BA
- 976
- SqFt




- Sold Price
- $280,000
- List Price
- $295,000
- Closing Date
- May 09, 2025
- Days on Market
- 95
- Status
- CLOSED
- MLS#
- 6815628
- City
- Phoenix
- Bedrooms
- 3
- Bathrooms
- 1
- Living SQFT
- 976
- Lot Size
- 7,004
- Subdivision
- Northwest Village 3
- Year Built
- 1954
- Type
- Single Family Residence
Property Description
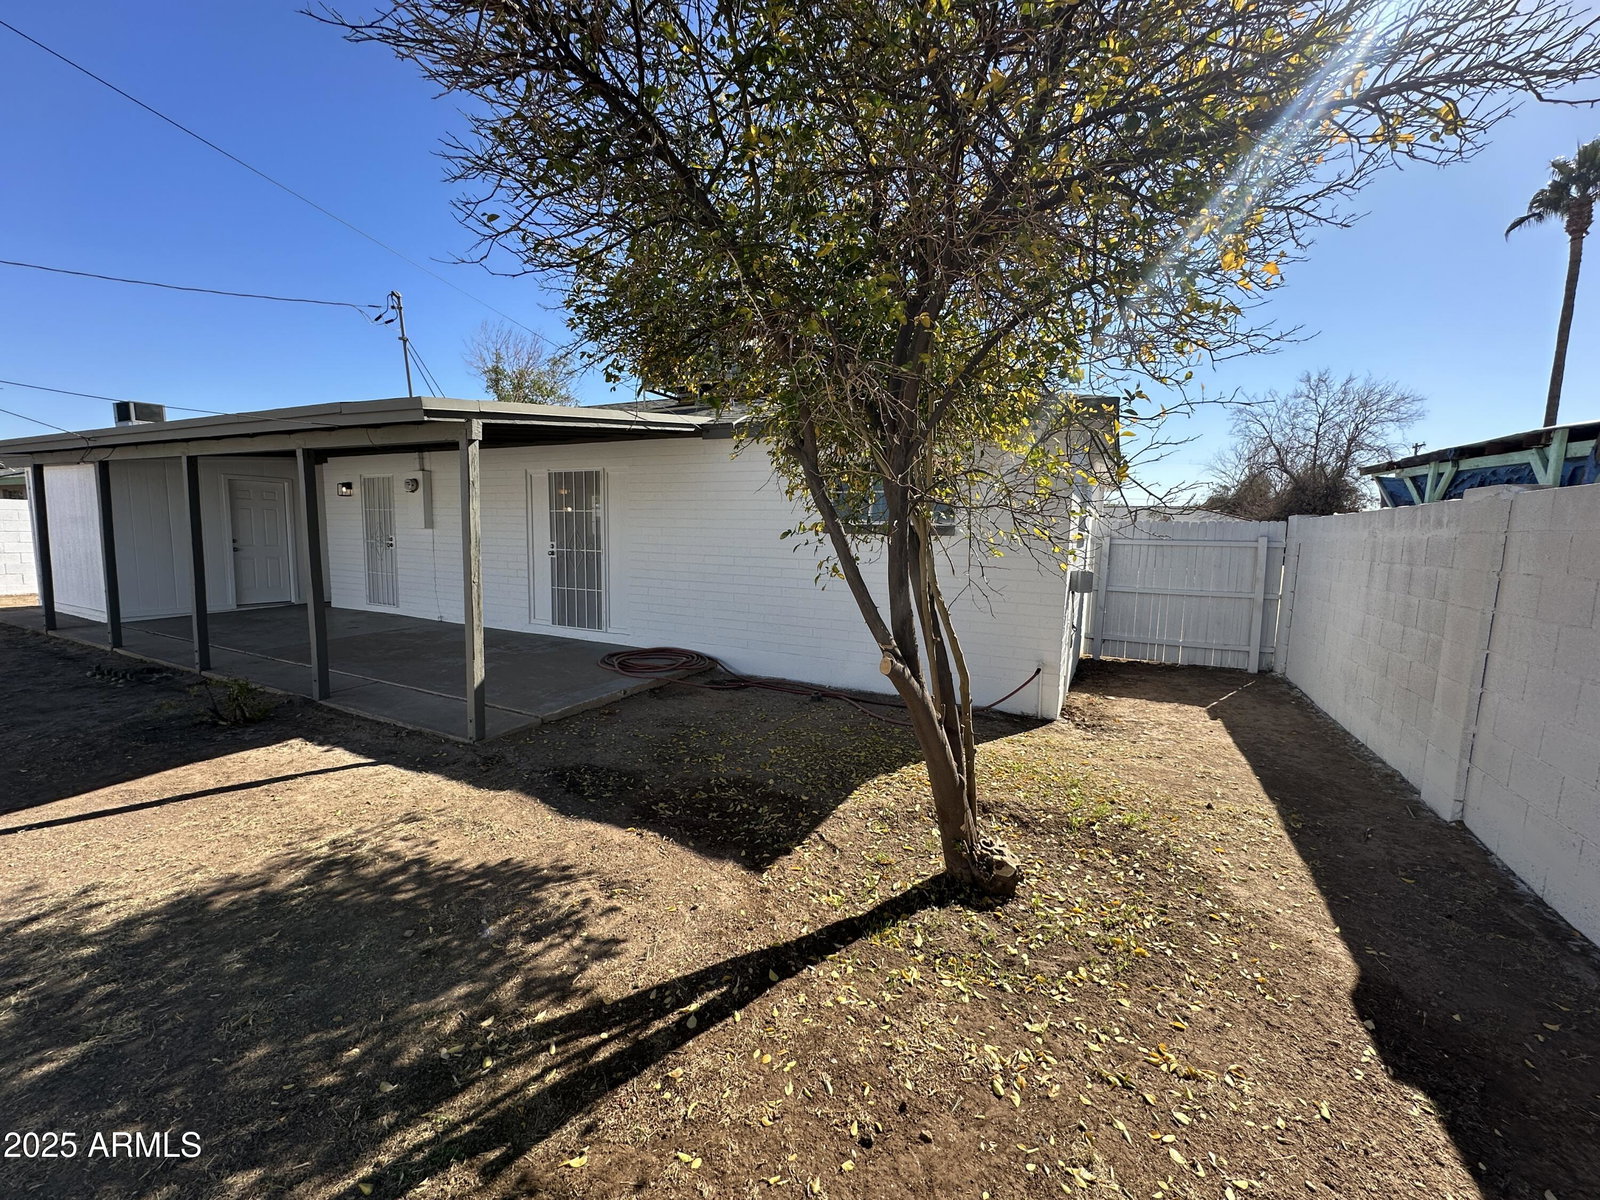
This remodeled ranch-style home seamlessly combines modern upgrades with a prime location near Grand Canyon University and the conveniences of Central Phoenix. Move-in ready, it boasts a brand-new kitchen and bathroom, fresh interior and exterior paint, and stylish new flooring throughout. Enjoy the sleek appeal of stainless steel Whirlpool appliances, and with no HOA, you'll have added flexibility. The house is being sold as-is. Don't miss this incredible opportunity! Owner/Agent.
/u.realgeeks.media/scottsdaleazrealtor/compasslogo_black-01.png)
Additional Information
- Elementary School
- Granada Elementary School-East Campus
- High School
- Alhambra High School
- Middle School
- Choice Learning Academy
- School District
- Phoenix Union High School District
- Acres
- 0.16
- Architecture
- Ranch
- Assoc Fee Includes
- No Fees
- Builder Name
- Unknown
- Construction
- Painted, Block
- Cooling
- Central Air
- Exterior Features
- Storage
- Fencing
- Block
- Fireplace
- None
- Flooring
- Carpet, Tile
- Heating
- Natural Gas
- Living Area
- 976
- Lot Size
- 7,004
- New Financing
- Cash, Conventional, FHA, VA Loan
- Lot Features
- Desert Front, Dirt Back, Irrigation Front, Irrigation Back
- Roofing
- Composition
- Sewer
- Public Sewer
- Spa
- None
- Stories
- 1
- Style
- Ranch
- Subdivision
- Northwest Village 3
- Taxes
- $565
- Tax Year
- 2024
- Water
- City Water
Courtesy of HomeSmart. 602-230-7600 Selling Office: JK Realty.
Copyright 2026 Arizona Regional Multiple Listing Service, All rights reserved. The data relating to real estate for sale on this website comes in part from the Arizona Regional Multiple Listing Service. All information deemed reliable but not guaranteed and should be independently verified. All properties are subject to prior sale, change or withdrawal. Neither listing broker(s) nor Arizona Regional Multiple Listing Service shall be responsible for any typographical errors, misinformation, misprints and shall be held totally harmless.