22318 N 36th Street, Phoenix, AZ 85050
- $1,365,000
- 4
- BD
- 5
- BA
- 4,424
- SqFt




- Sold Price
- $1,365,000
- List Price
- $1,449,900
- Closing Date
- Aug 27, 2025
- Days on Market
- 90
- Status
- CLOSED
- MLS#
- 6814183
- City
- Phoenix
- Bedrooms
- 4
- Bathrooms
- 5
- Living SQFT
- 4,424
- Lot Size
- 15,472
- Subdivision
- Village 11 At Aviano
- Year Built
- 2006
- Type
- Single Family Residence
Property Description
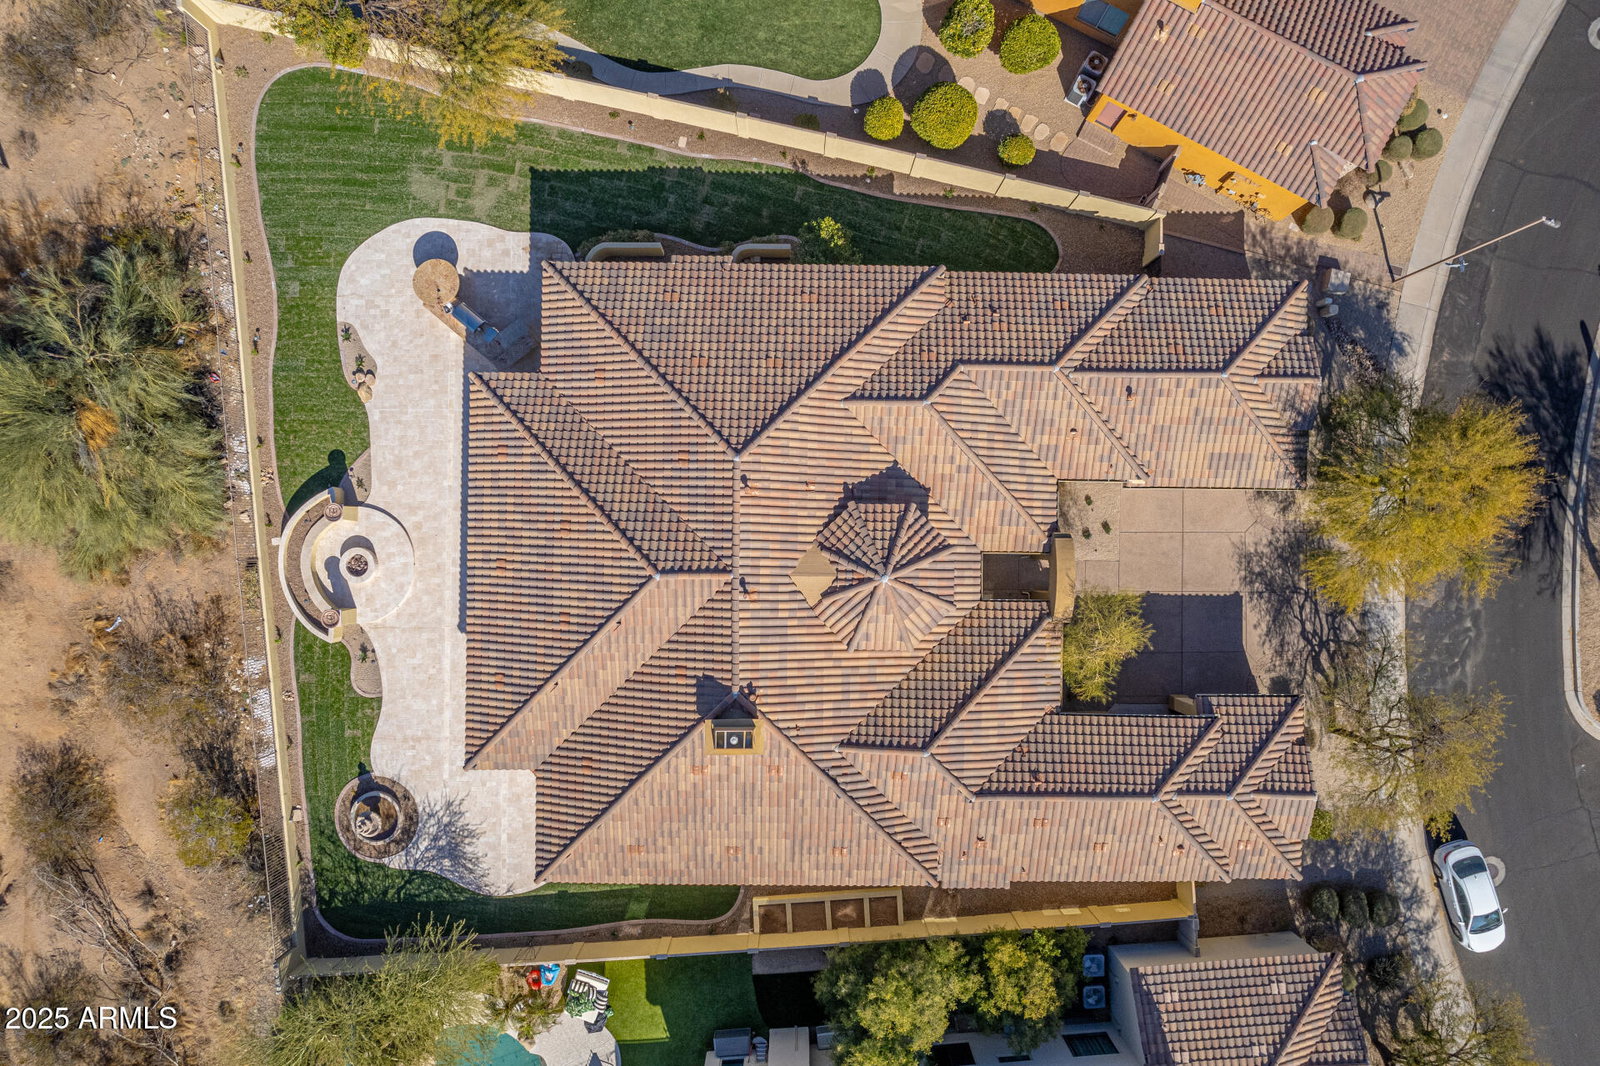
LARGE SINGLE LEVEL HOME. Fantastic wide open floorplan casita and office with a premium lot size view lot location. Great room floor plan with a built in office just off the entry. The open split floor plan allows for privacy and a great gathering area. Living room has a built in bar with granite counters, loads of windows bring in all the light off the oversized patio. The gourmet Kitchen features Gas cooking, granite counters, built in ovens, oversized upper cabinets, crown molding, walk in pantry and a soaring ceilings. The huge primary suite with private commode and separate tub and shower, dual vanities, dual walk in closets and spacious bedroom. So much to see in this great location. The community facilities are amazing. Private lot location large yard and firepit seating are This home includes a bonus room and a flexible den that can be converted into a 5th bedroom or hobby area. Serene backyard provides a covered patio, built-in BBQ, garden fountain, fire pit, and fragrant citrus tree. Don't miss out!
/u.realgeeks.media/scottsdaleazrealtor/compasslogo_black-01.png)
Additional Information
- Elementary School
- Wildfire Elementary School
- High School
- Pinnacle High School
- Middle School
- Explorer Middle School
- Acres
- 0.36
- Architecture
- Santa Barbara/Tuscan
- Assoc Fee Includes
- Maintenance Grounds
- Hoa Fee
- $219
- Hoa Fee Frequency
- Monthly
- Hoa
- Yes
- Hoa Name
- Aviano
- Builder Name
- Toll Brothers
- Community
- Aviano
- Community Features
- Community Spa, Community Spa Htd, Near Bus Stop, Tennis Court(s), Biking/Walking Path, Clubhouse, Fitness Center
- Construction
- Wood Frame, Painted, Stucco
- Cooling
- Central Air
- Exterior Features
- Built-in Barbecue
- Fencing
- Wrought Iron, Block
- Fireplace
- Living Room, Gas, Fire Pit
- Flooring
- Carpet, Tile
- Garage Spaces
- 3
- Heating
- Natural Gas
- Laundry
- Washer Hookup
- Living Area
- 4,424
- Lot Size
- 15,472
- New Financing
- Cash, Conventional
- Other Rooms
- Great Room, Bonus/Game Room, Guest Qtrs-Sep Entrn
- Parking Features
- Side Vehicle Entry, Garage Door Opener, Attch'd Gar Cabinets, Direct Access
- Lot Features
- Borders Common Area, East/West Exposure, Sprinklers In Front, Sprinklers In Rear, Gravel/Stone Front, Gravel/Stone Back, Grass Back, Auto Timer H2O Front, Auto Timer H2O Back
- Roofing
- Tile
- Spa
- None
- Stories
- 1
- Style
- Santa Barbara/Tuscan
- Subdivision
- Village 11 At Aviano
- Taxes
- $8,108
- Tax Year
- 2024
- Water
- Public
Courtesy of RE/MAX Fine Properties. 480-792-9500 Selling Office: Compass.
Copyright 2026 Arizona Regional Multiple Listing Service, All rights reserved. The data relating to real estate for sale on this website comes in part from the Arizona Regional Multiple Listing Service. All information deemed reliable but not guaranteed and should be independently verified. All properties are subject to prior sale, change or withdrawal. Neither listing broker(s) nor Arizona Regional Multiple Listing Service shall be responsible for any typographical errors, misinformation, misprints and shall be held totally harmless.