22897 E Carriage Way, Queen Creek, AZ 85142
- $763,417
- 3
- BD
- 3
- BA
- 2,586
- SqFt




- Sold Price
- $763,417
- List Price
- $798,417
- Closing Date
- Sep 26, 2025
- Days on Market
- 231
- Status
- CLOSED
- MLS#
- 6812362
- City
- Queen Creek
- Bedrooms
- 3
- Bathrooms
- 3
- Living SQFT
- 2,586
- Lot Size
- 7,250
- Subdivision
- Fulton Homes Barney Farms Phase 1b
- Year Built
- 2023
- Type
- Single Family Residence
Property Description
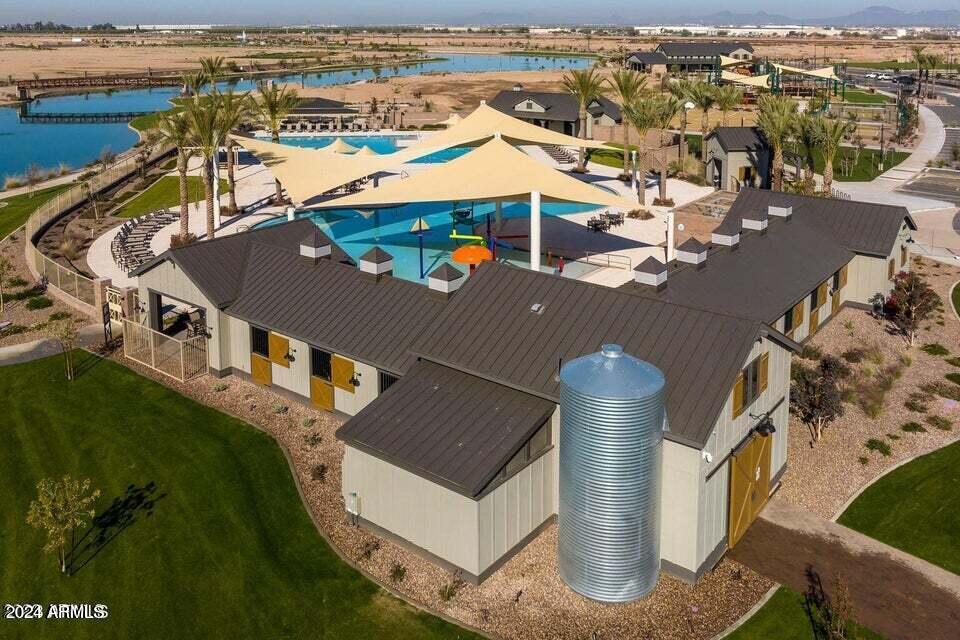
Beautifully designed Redwood Plan w/ 4 car garage. Featuring nicely upgraded Gourmet Kitchen w/ 42'' uppers ''shaker style'' white linen cabinets & Crown Molding, Upgraded Granite C-tops in Kitchen, Upgraded SS gas cooktop appliances w/ Single Convection oven w/ Advantium Oven package . Also, Monogram Counter Depth French door Refrigerator, Popular Plank tile thru-out the home. (Upgraded Carpet in the Bedrooms) . Also, includes a Tile Spa Shower, Tankless Water Heater, Service Garage Door , Atrium Door to patio, Wood Shutters, Energy Efficient ''16 SEER RATING FOR ''AC'' ENERGY STAR HOME ! Barney Farms .... A Premier Master Planned Community in Queen Creek, w/ resort like atmosphere, LAKE COMMUNITY w/ a large Amenity Center,, Fountains , large Community Pools, Aquatic Center, Pickle Ball Courts, Bocce Ball , Corn Hole, Sand Volleyball, full court basketball, Fishing "Catch & release" Kayaking, Canoeing, Walking trails thru-out and around the Lake. Barney Farms also, has KMB K-6 School in the community. A MUST SEE !!
/u.realgeeks.media/scottsdaleazrealtor/compasslogo_black-01.png)
Additional Information
- Elementary School
- Katherine Mecham Barney Elementary
- High School
- Queen Creek High School
- Middle School
- Queen Creek Junior High School
- Acres
- 0.17
- Architecture
- Ranch
- Assoc Fee Includes
- Maintenance Grounds
- Hoa Fee
- $495
- Hoa Fee Frequency
- Quarterly
- Hoa
- Yes
- Hoa Name
- CCMC
- Builder Name
- Fulton Homes
- Community
- Barney Farms
- Community Features
- Lake, Playground, Biking/Walking Path, Pickleball
- Construction
- Wood Frame, Blown Cellulose, Low VOC Insulation, Ducts Professionally Air-Sealed, Stucco, Low VOC Paint
- Cooling
- Ceiling Fan(s), Central Air, ENERGY STAR Qualified Equipment
- Exterior Features
- Playground
- Fencing
- Block
- Flooring
- Carpet, Tile, Other
- Garage Spaces
- 4
- Heating
- Natural Gas
- Laundry
- Inside, Gas Dryer Hookup
- Living Area
- 2,586
- Lot Size
- 7,250
- Model
- Redwood
- New Financing
- Cash, VA Loan, FHA, Conventional
- Other Rooms
- Great Room
- Parking Features
- Tandem, Garage Door Opener
- Lot Features
- North/South Exposure, Desert Front, Dirt Back, Synthetic Grass Frnt
- Roofing
- Tile, Concrete
- Spa
- None
- Stories
- 1
- Style
- Ranch
- Subdivision
- Fulton Homes Barney Farms Phase 1b
- Taxes
- $3,247
- Tax Year
- 2024
- Water
- Public
Mortgage Calculator
Listing courtesy of Fulton Home Sales Corporation. Selling Office: ARRT of Real Estate.
All information should be verified by the recipient and none is guaranteed as accurate by ARMLS. Copyright 2026 Arizona Regional Multiple Listing Service, Inc. All rights reserved.