10585 E Crescent Moon Drive Unit 19, Scottsdale, AZ 85262
- $2,650,000
- 3
- BD
- 4
- BA
- 3,664
- SqFt




- Sold Price
- $2,650,000
- List Price
- $2,800,000
- Closing Date
- May 21, 2025
- Days on Market
- 64
- Status
- CLOSED
- MLS#
- 6811463
- City
- Scottsdale
- Bedrooms
- 3
- Bathrooms
- 4
- Living SQFT
- 3,664
- Lot Size
- 18,548
- Subdivision
- Privada
- Year Built
- 2013
- Type
- Single Family Residence
Property Description
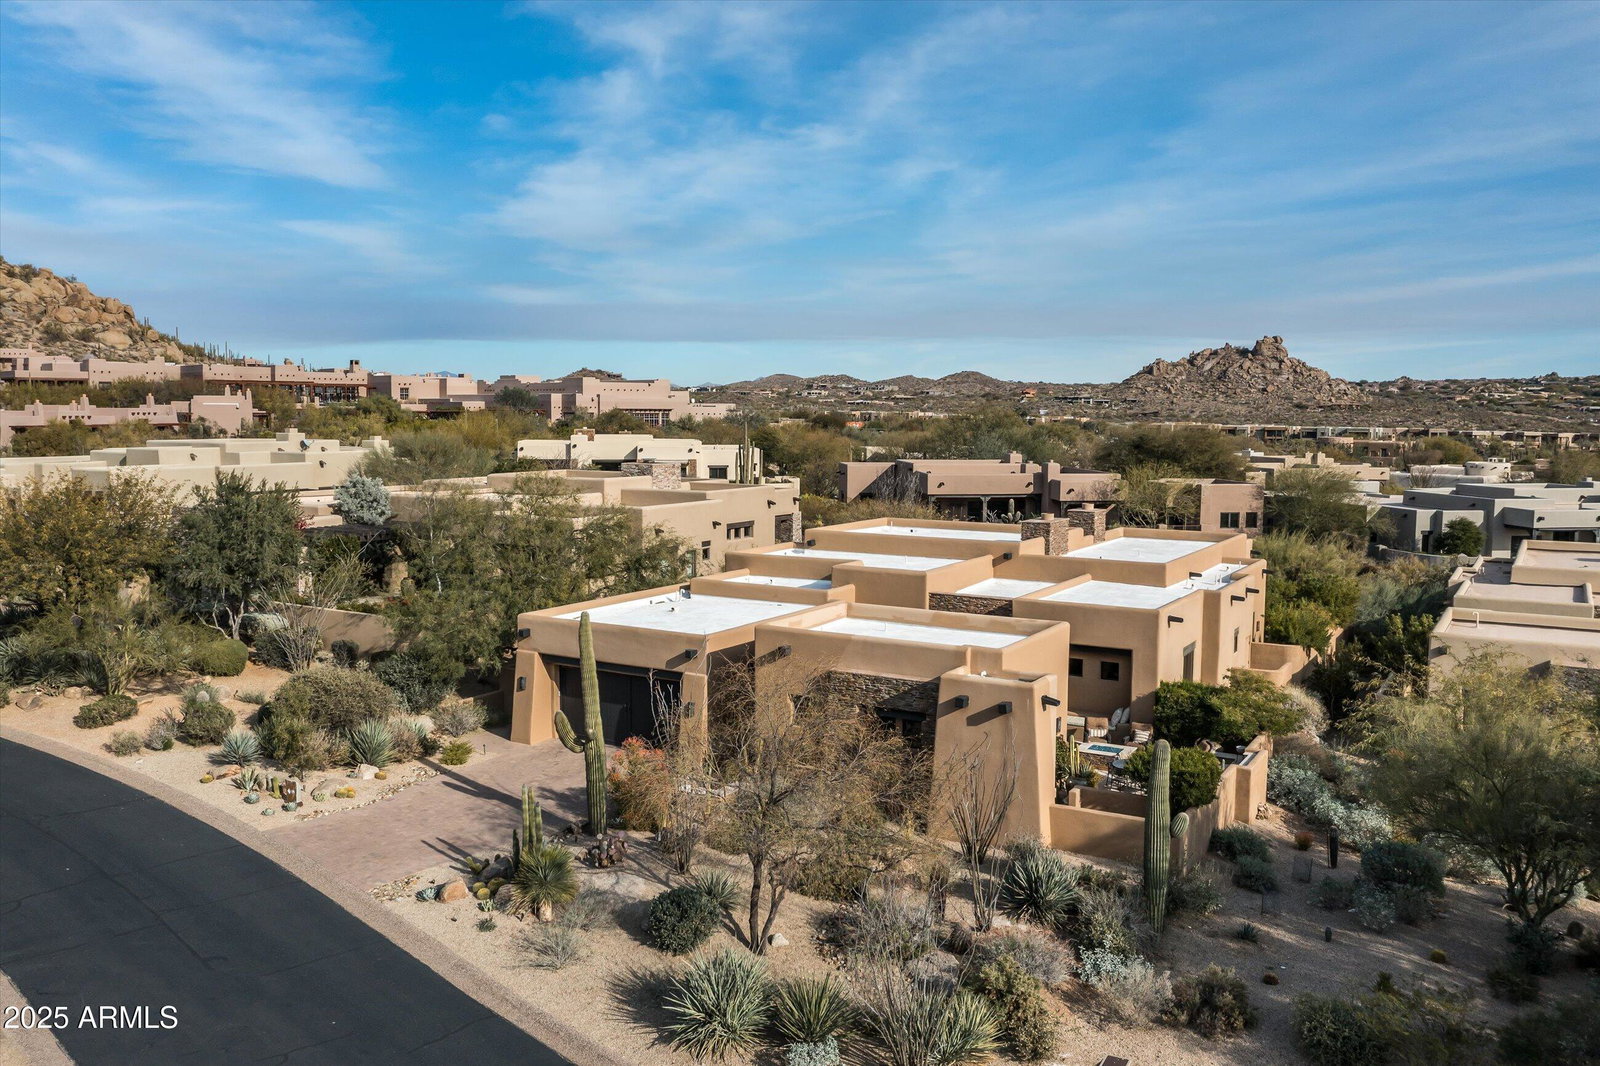
Elegant and refined living in Privada at the Four Seasons Resort * This open, great room plan has no steps and blends the indoors and outdoors seamlessly through a disappearing pocket door * Primary suite with walk-in closet and large soaking tub, dual sinks and walk-in shower * Guest retreat includes walk-in closet and oversized bedroom that can accommodate two queen beds, plus a dedicated office with access to front courtyard * Backyard features Troon Mountain views, a heated pool/spa with cascading edge, built-in BBQ station and oversized covered patio with fireplace * Intimate Courtyard with massive Pinnacle Peak views, fire pit, water feature and entrance to the detached casita * Recently added features, including smart home system, lutron lighting, AC in garage and motorized blinds throughout * Pinnacle membership to the adjacent Four Seasons Resort is available *
/u.realgeeks.media/scottsdaleazrealtor/compasslogo_black-01.png)
Additional Information
- Elementary School
- Black Mountain Elementary School
- High School
- Cactus Shadows High School
- Middle School
- Sonoran Trails Middle School
- Acres
- 0.43
- Architecture
- Territorial/Santa Fe
- Assoc Fee Includes
- Front Yard Maint, Maintenance Grounds, Street Maint
- Hoa Fee
- $1,579
- Hoa Fee Frequency
- Semi-Annually
- Hoa
- Yes
- Hoa Name
- Privada
- Builder Name
- Monarch
- Community Features
- Gated, Biking/Walking Path
- Construction
- Wood Frame, Painted, Stucco
- Cooling
- Ceiling Fan(s), Central Air, Programmable Thmstat
- Exterior Features
- Private Yard, Built-in Barbecue
- Fencing
- Wrought Iron, Block
- Fireplace
- Exterior Fireplace, Fire Pit
- Flooring
- Carpet, Stone, Wood
- Garage Spaces
- 2
- Heating
- Natural Gas
- Laundry
- Inside
- Living Area
- 3,664
- Lot Size
- 18,548
- New Financing
- Cash, Conventional
- Other Rooms
- Great Room, Guest Qtrs-Sep Entrn
- Parking Features
- Rear Vehicle Entry, Garage Door Opener, Separate Strge Area, Temp Controlled, Direct Access
- Lot Features
- Cul-De-Sac, Borders Common Area, Desert Front, Desert Back, Sprinklers In Front, Sprinklers In Rear, Auto Timer H2O Front, Auto Timer H2O Back
- Roofing
- Built-Up
- Pool
- Yes
- Spa
- Private, Heated
- Stories
- 1
- Style
- Territorial/Santa Fe
- Subdivision
- Privada
- Taxes
- $5,721
- Tax Year
- 2024
- Water
- Public
Courtesy of Russ Lyon Sotheby's International Realty. 480-585-7070 Selling Office: RETSY.
Copyright 2026 Arizona Regional Multiple Listing Service, All rights reserved. The data relating to real estate for sale on this website comes in part from the Arizona Regional Multiple Listing Service. All information deemed reliable but not guaranteed and should be independently verified. All properties are subject to prior sale, change or withdrawal. Neither listing broker(s) nor Arizona Regional Multiple Listing Service shall be responsible for any typographical errors, misinformation, misprints and shall be held totally harmless.