1120 W Ivanhoe Street, Chandler, AZ 85224
- $645,000
- 3
- BD
- 3
- BA
- 1,912
- SqFt




- Sold Price
- $645,000
- List Price
- $650,000
- Closing Date
- Feb 28, 2025
- Days on Market
- 8
- Status
- CLOSED
- MLS#
- 6811359
- City
- Chandler
- Bedrooms
- 3
- Bathrooms
- 3
- Living SQFT
- 1,912
- Lot Size
- 18,382
- Subdivision
- Karen Manor Unit 2
- Year Built
- 1973
- Type
- Single Family Residence
Property Description
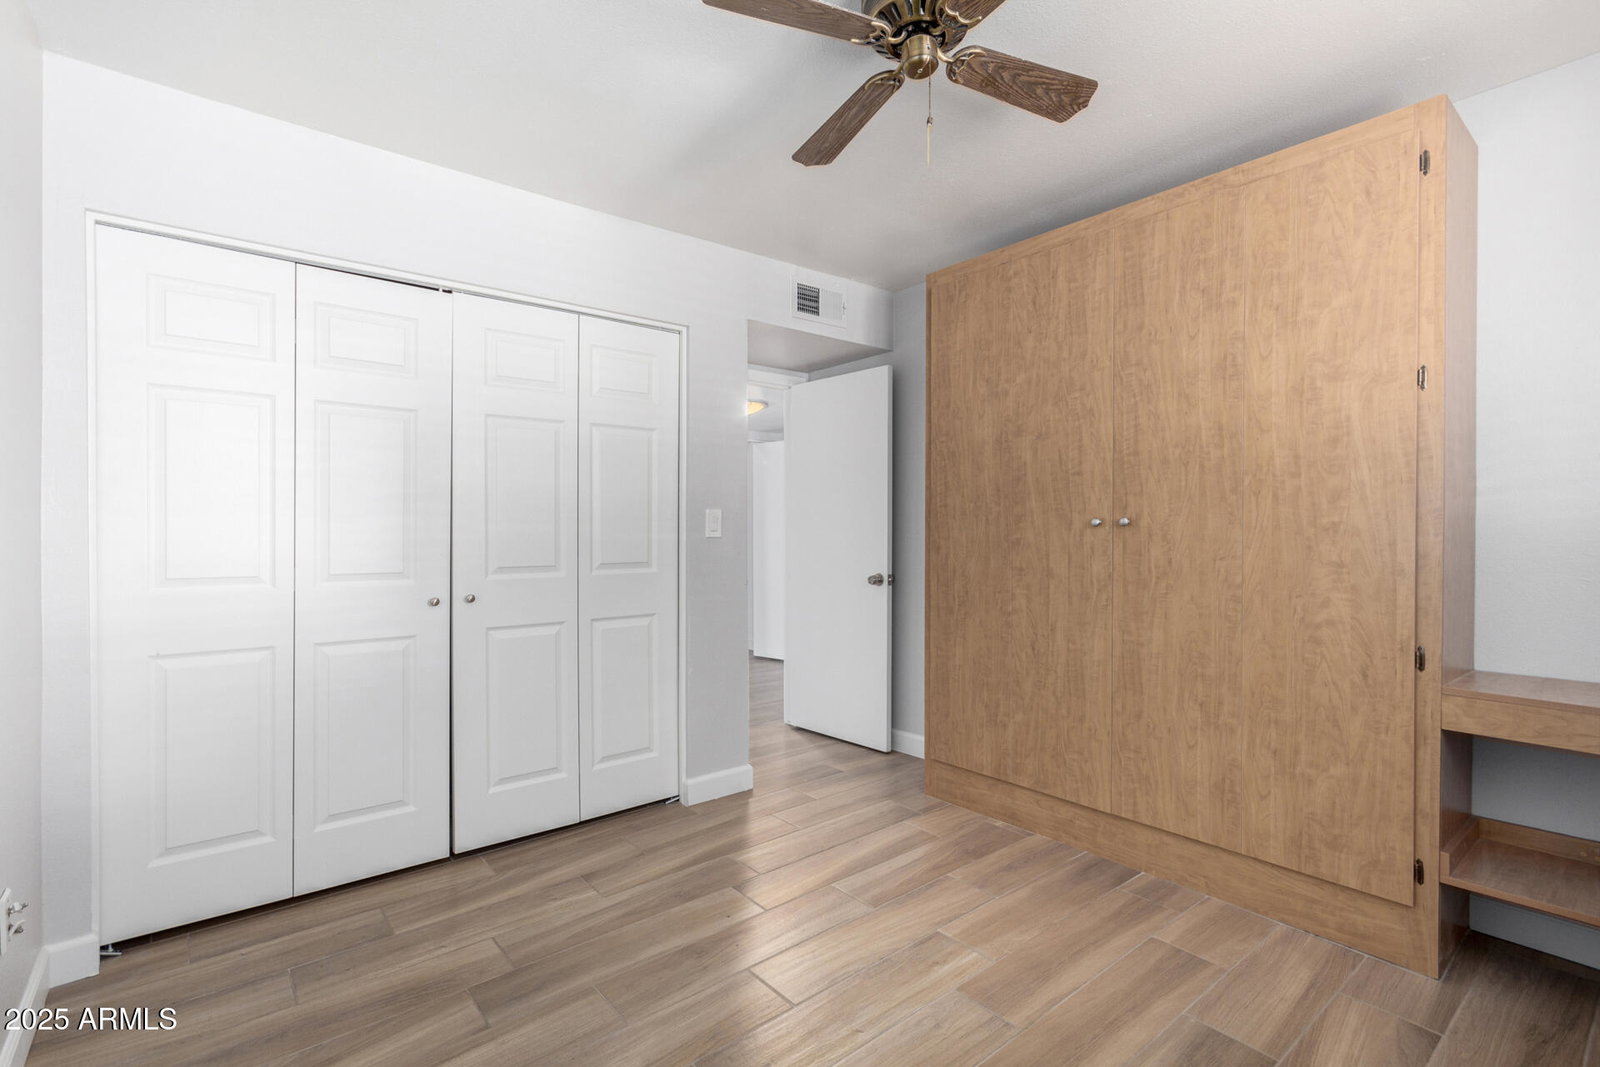
Step into this beautifully remodeled home located in a charming, mature neighborhood—offering the perfect combination of modern upgrades and timeless appeal. Situated on a spacious lot with a sparkling pool, this home is ideal for those seeking both comfort and space. The heart of the home is the bright, open kitchen, featuring stunning stone countertops, sleek stainless-steel appliances, and an abundance of cabinetry—providing plenty of storage and prep space. The kitchen seamlessly flows into the expansive great room, creating the perfect setting for family gatherings and entertaining. Enjoy the elegance of a formal dining room and living room, both overlooking the oversized backyard oasis. The backyard is a true gem—featuring mature trees that provide privacy, ample space fo outdoor activities, and a stunning pool that promises endless relaxation and fun. Inside, you'll find 3 spacious bedrooms, including a versatile room with a Murphy bed that can easily function as an office or guest room. The home also includes 2.5 bathrooms, thoughtfully designed with organized closet systems and plenty of storage throughout. Located just minutes from downtown Chandler, this home is ideally situated near shopping, dining, and convenient access to the 101 and 202 freeways. Don't miss out on the chance to make this exceptional home yours!
/u.realgeeks.media/scottsdaleazrealtor/compasslogo_black-01.png)
Additional Information
- Elementary School
- Galveston Elementary School
- High School
- Chandler High School
- Middle School
- Bogle Junior High School
- Acres
- 0.42
- Assoc Fee Includes
- No Fees
- Builder Name
- unknown
- Community Features
- Near Bus Stop
- Construction
- Block, Painted
- Cooling
- Ceiling Fan(s), Central Air
- Exterior Features
- Storage, Playground
- Fencing
- Block
- Fireplace
- Family Room, Gas
- Flooring
- Tile
- Garage Spaces
- 2
- Accessibility Features
- Bath Grab Bars
- Heating
- Electric
- Living Area
- 1,912
- Lot Size
- 18,382
- New Financing
- Cash, VA Loan, Conventional
- Other Rooms
- Family Room, Great Room
- Parking Features
- RV Gated, Garage Door Opener, Direct Access
- Lot Features
- North/South Exposure, Alley, Grass Front, Grass Back, Irrigation Front, Irrigation Back
- Roofing
- Composition, Tile, Concrete
- Pool
- Yes
- Spa
- None
- Stories
- 1
- Subdivision
- Karen Manor Unit 2
- Taxes
- $1,584
- Tax Year
- 2024
- Water
- Public
Courtesy of ProSmart Realty. 480-540-2213 Selling Office: Realty ONE Group.
Copyright 2026 Arizona Regional Multiple Listing Service, All rights reserved. The data relating to real estate for sale on this website comes in part from the Arizona Regional Multiple Listing Service. All information deemed reliable but not guaranteed and should be independently verified. All properties are subject to prior sale, change or withdrawal. Neither listing broker(s) nor Arizona Regional Multiple Listing Service shall be responsible for any typographical errors, misinformation, misprints and shall be held totally harmless.