22852 E Thornton Road, Queen Creek, AZ 85142
- $710,000
- 3
- BD
- 3
- BA
- 2,407
- SqFt







- Sold Price
- $710,000
- List Price
- $775,489
- Closing Date
- Oct 31, 2025
- Days on Market
- 244
- Status
- CLOSED
- MLS#
- 6807959
- City
- Queen Creek
- Bedrooms
- 3
- Bathrooms
- 3
- Living SQFT
- 2,407
- Lot Size
- 7,250
- Subdivision
- Fulton Homes Barney Farms Phase 1b
- Year Built
- 2022
- Type
- Single Family Residence
Property Description
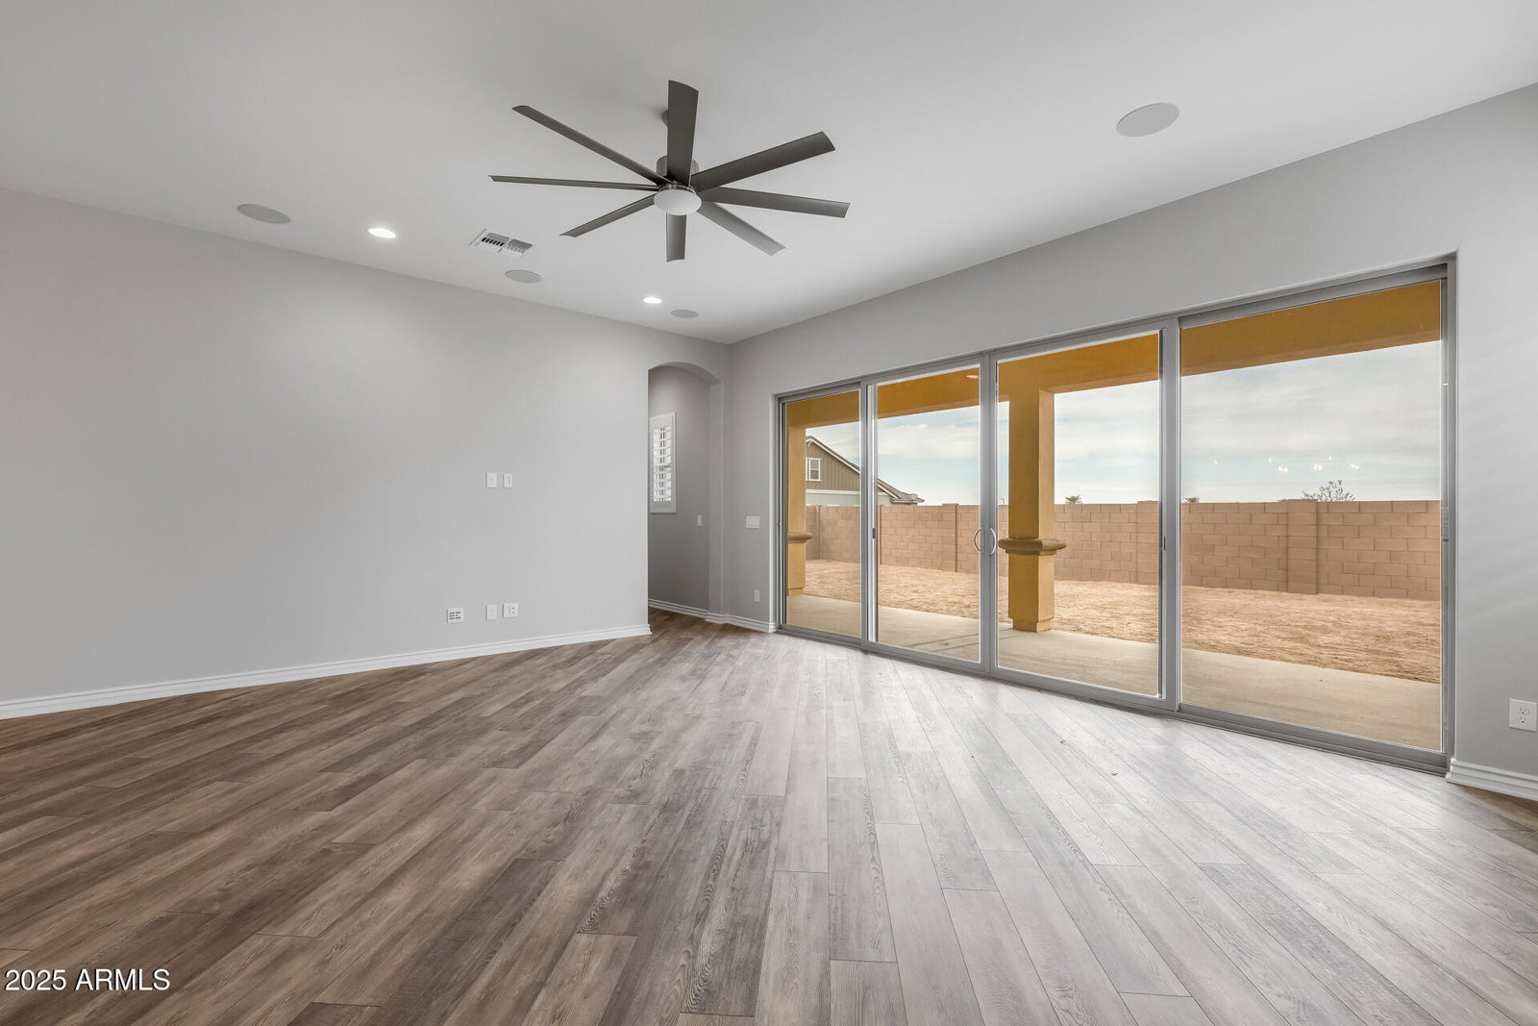
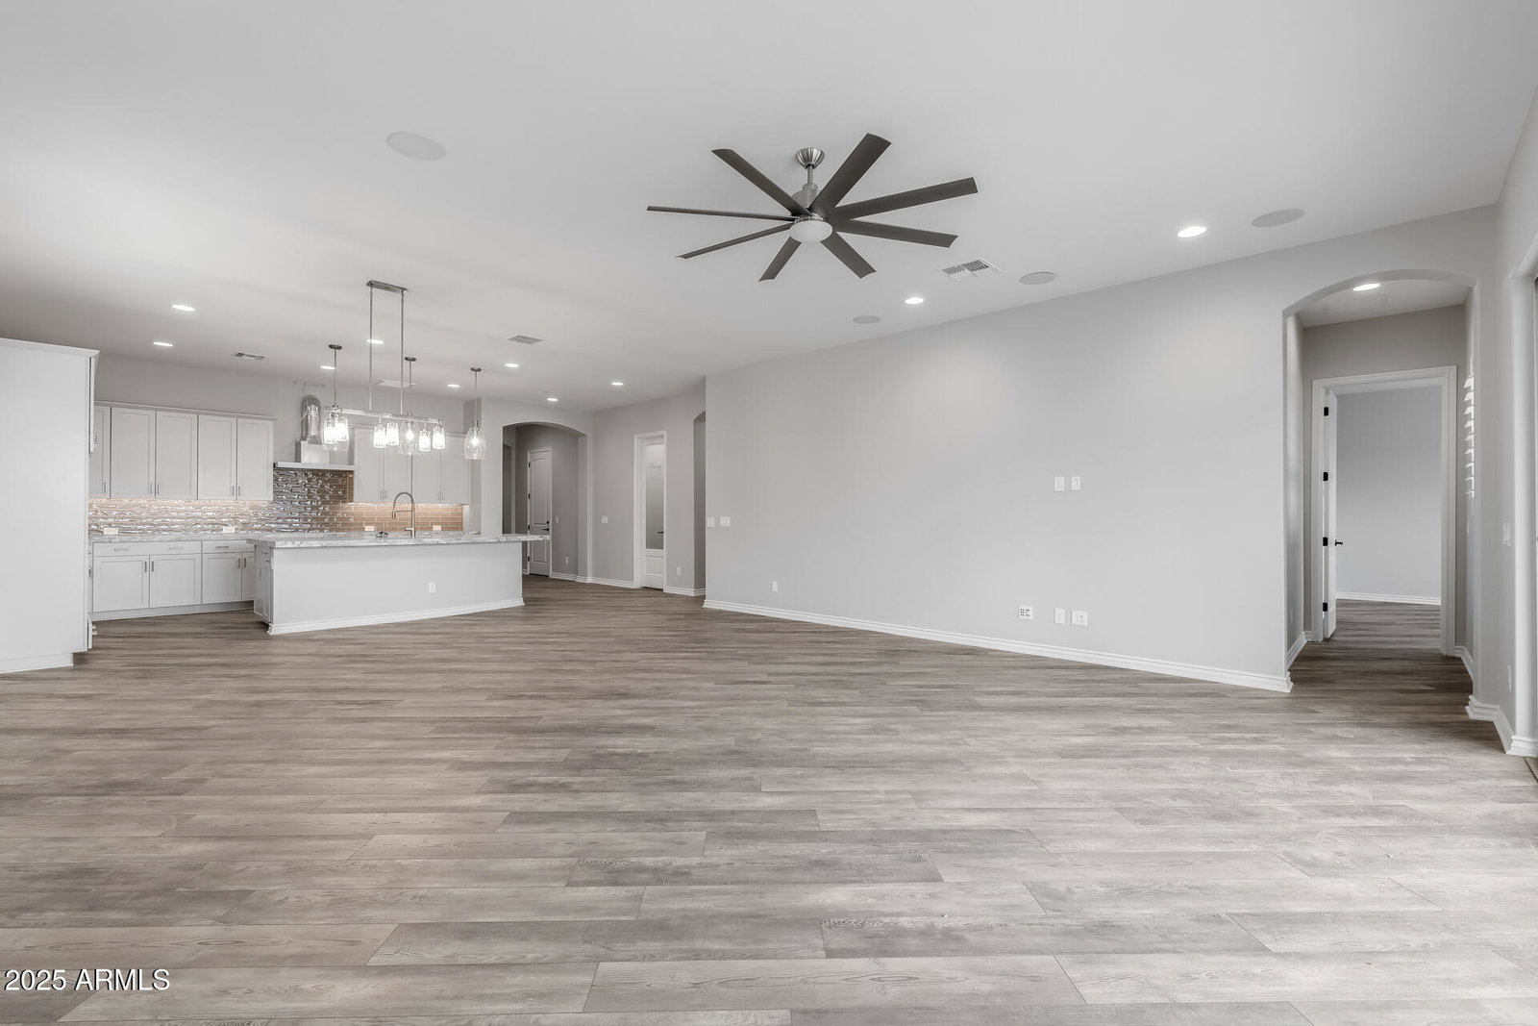
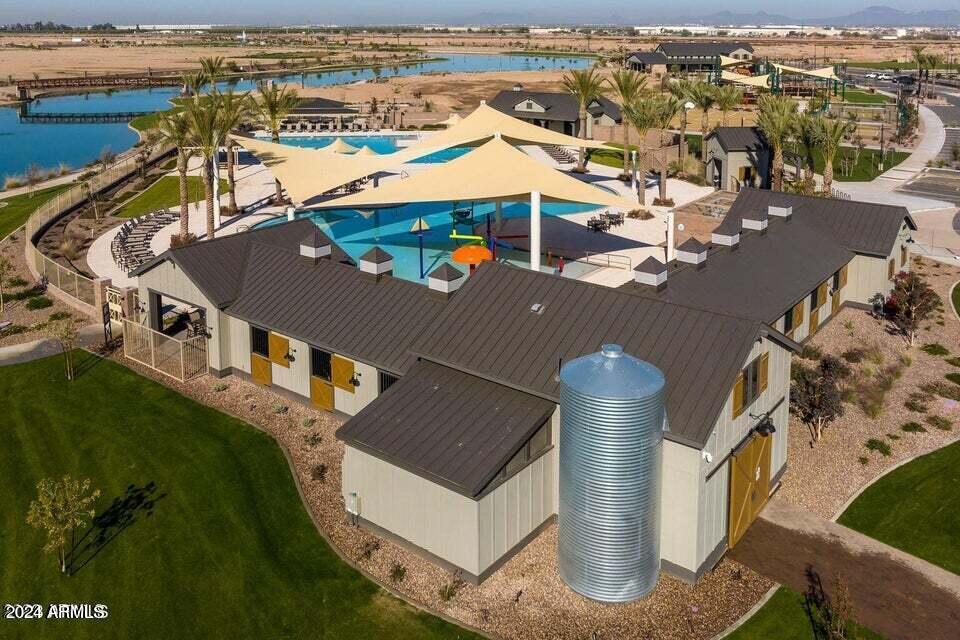
The popular beautifully designed Acacia Plan w/ Upg. cabinets ( soft closed drawers), flooring & Satin Marble Kit. c-tops . Also, includes a Gourmet Kitchen, Tile Spa Shower w/ 2 shower heads , (one hand held at Bench) , Tankless Water Heater, Service Garage Door , Atrium Door to patio, Wood Shutters, Energy Efficient ''16 SEER RATING FOR ''AC'' ENERGY STAR HOME ! BARNEY FARMS the newest Premiere Master Planned Community in Queen Creek, w/ RESORT like atmosphere, LAKE COMMUNITY w/ an large Amenity Center, fountains , 2 large Community Pools, Aquatic Center, Pickle Ball, Bocce Ball, Corn Hole, Sand Volleyball, full court basketball , fishing ''catch and release'' kayaking, canoeing, walking trails thru-out. Barney Farms also has KMB K-6 School in the community. A MUST SEE
/u.realgeeks.media/scottsdaleazrealtor/compasslogo_black-01.png)
Additional Information
- Elementary School
- Katherine Mecham Barney Elementary
- High School
- Queen Creek High School
- Middle School
- Queen Creek Junior High School
- Acres
- 0.17
- Architecture
- Ranch
- Assoc Fee Includes
- Maintenance Grounds
- Hoa Fee
- $495
- Hoa Fee Frequency
- Quarterly
- Hoa
- Yes
- Hoa Name
- CCMC
- Builder Name
- Fulton Homes
- Community
- Barney Farms
- Community Features
- Lake, Playground, Biking/Walking Path, Pickleball
- Construction
- Wood Frame, Blown Cellulose, Low VOC Insulation, Ducts Professionally Air-Sealed, Stucco, Low VOC Paint
- Cooling
- Ceiling Fan(s), Central Air, ENERGY STAR Qualified Equipment
- Exterior Features
- Playground
- Fencing
- Block
- Flooring
- Other
- Garage Spaces
- 4
- Heating
- Natural Gas
- Laundry
- Washer Hookup, Inside, Gas Dryer Hookup
- Living Area
- 2,407
- Lot Size
- 7,250
- Model
- Acacia
- New Financing
- Cash, VA Loan, FHA, Conventional
- Other Rooms
- Great Room
- Parking Features
- Tandem, Garage Door Opener
- Lot Features
- North/South Exposure, Desert Front, Dirt Back, Synthetic Grass Frnt
- Roofing
- Tile, Concrete
- Spa
- None
- Stories
- 1
- Style
- Ranch
- Subdivision
- Fulton Homes Barney Farms Phase 1b
- Taxes
- $3,168
- Tax Year
- 2024
- Water
- Public
Mortgage Calculator
Listing courtesy of Fulton Home Sales Corporation. Selling Office: eXp Realty.
All information should be verified by the recipient and none is guaranteed as accurate by ARMLS. Copyright 2026 Arizona Regional Multiple Listing Service, Inc. All rights reserved.