36050 N Summit Drive, Cave Creek, AZ 85331
- $2,725,000
- 4
- BD
- 5
- BA
- 5,108
- SqFt
- Sold Price
- $2,725,000
- List Price
- $2,750,000
- Closing Date
- Feb 27, 2025
- Days on Market
- 10
- Status
- CLOSED
- MLS#
- 6807454
- City
- Cave Creek
- Bedrooms
- 4
- Bathrooms
- 5
- Living SQFT
- 5,108
- Lot Size
- 51,410
- Subdivision
- Canyon Ridge Estates
- Year Built
- 2010
- Type
- Single Family Residence
Property Description
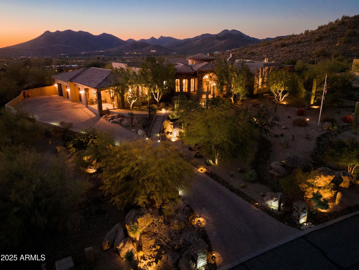
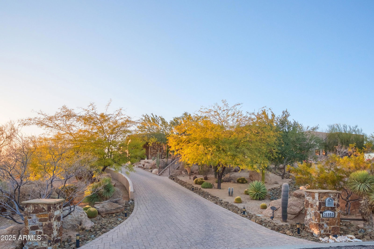
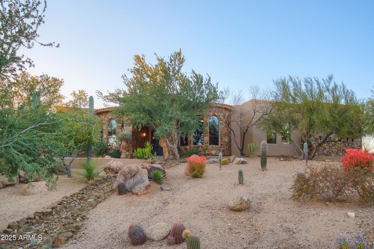
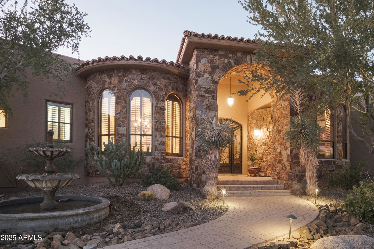
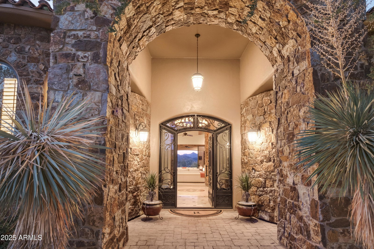
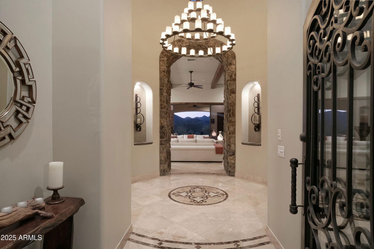
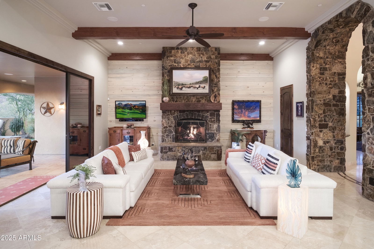
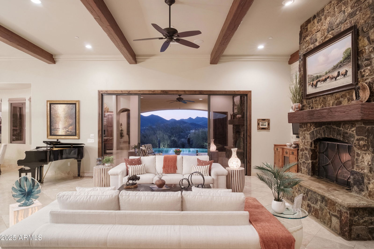
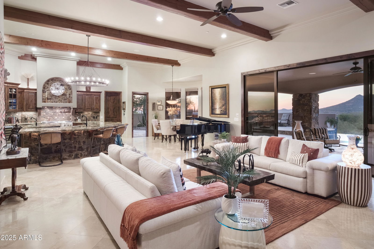
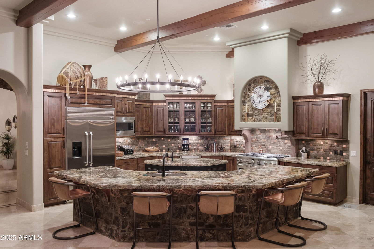
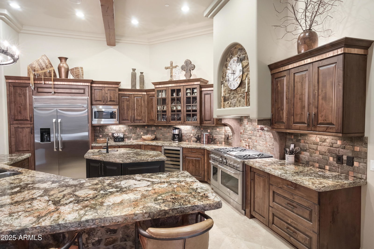
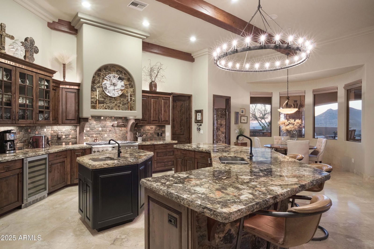
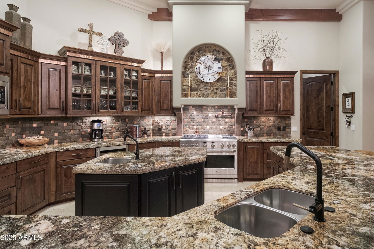
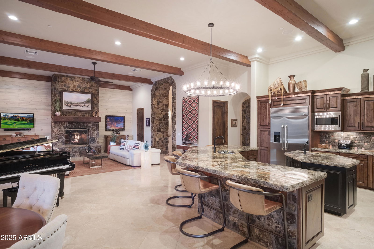
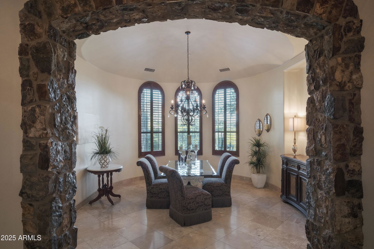
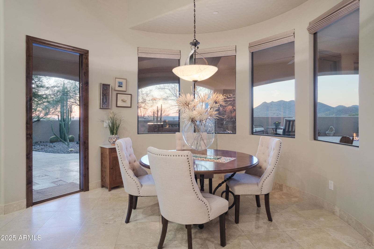
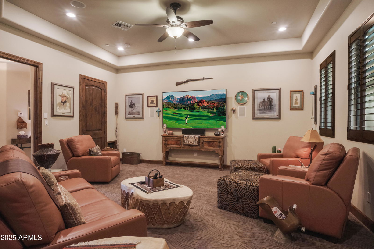
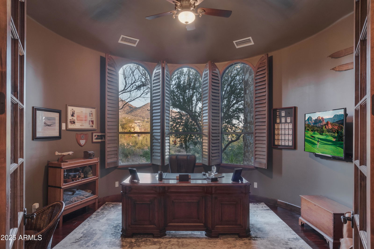
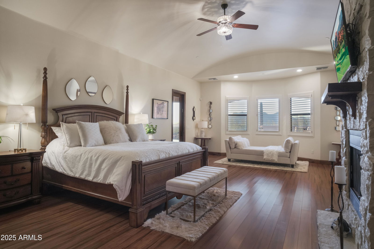

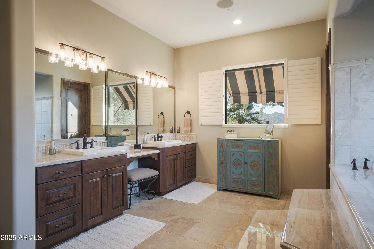
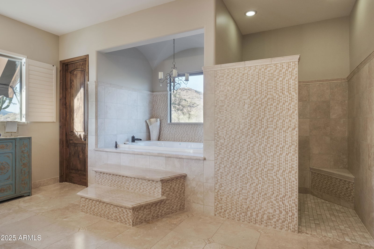
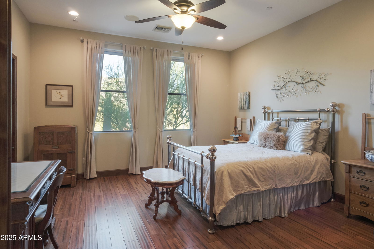
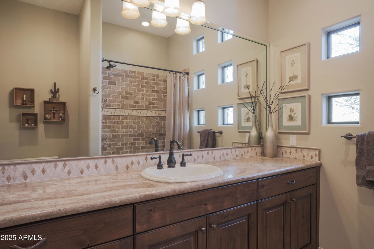
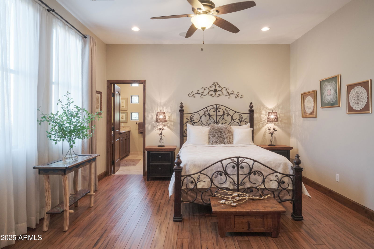
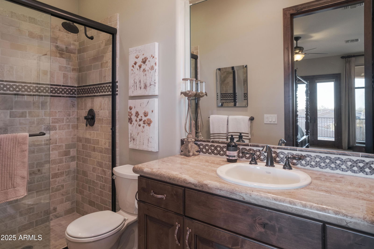

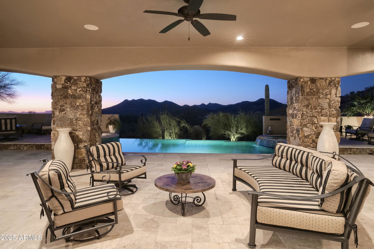
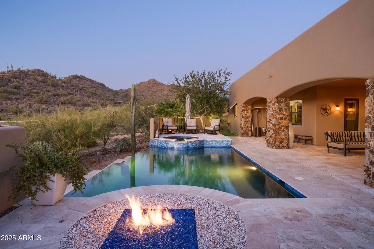
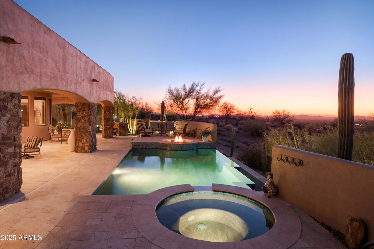
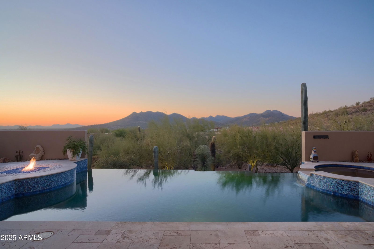
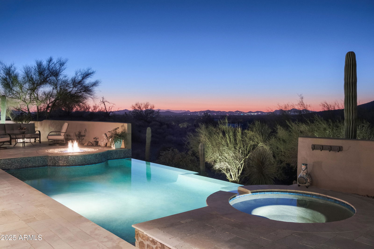
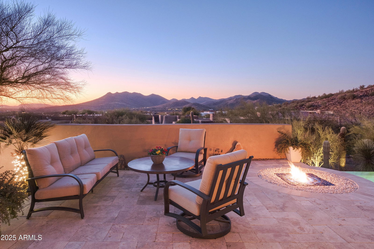
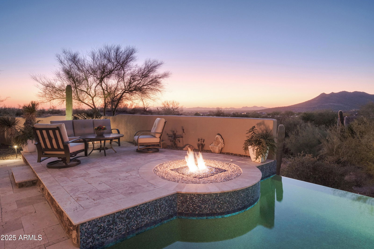

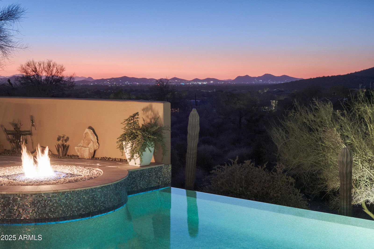
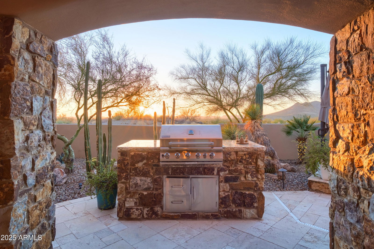
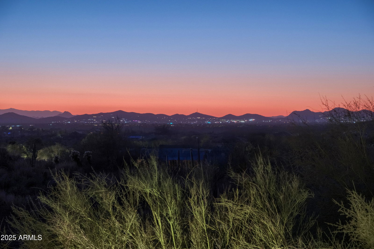
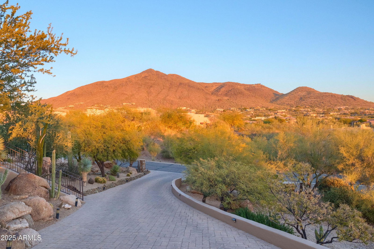
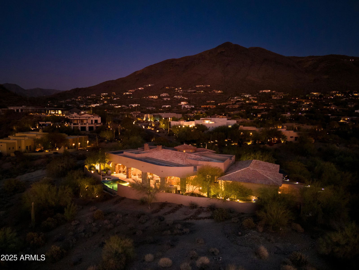
Experience panoramic unobstructed mountain views, colorful Arizona sunsets and twinkling city lights at this private hillside residence. First time offered in highly sought after Canyon Ridge Estates. With 5,108 sqft of exquisite living space and exceptional appeal, this home features 4 en-suites plus separate office and a bonus TV/theatre room. Oversized 3 car garage with room for car-lifts and parking for your toys. Open Great room floor plan. Gourmet Kitchen with a huge island. Lots of architectural details. Infinity pool and spa awaits you in the private, spacious backyard. Plenty of covered patio. Master suite is just as impressive with mountain views and its generous size. You will be Wowed! Don't miss out. These are the Views you've been looking for. By Appt only. Owned solar panels providing you with low bills. Plus the best GenX power backup system. Whole house water filtration. Immaculate condition.
/u.realgeeks.media/scottsdaleazrealtor/compasslogo_black-01.png)
Additional Information
- Elementary School
- Black Mountain Elementary School
- High School
- Cactus Shadows High School
- Middle School
- Sonoran Trails Middle School
- Acres
- 1.18
- Architecture
- Other
- Assoc Fee Includes
- Other (See Remarks)
- Hoa Fee
- $200
- Hoa Fee Frequency
- Annually
- Hoa
- Yes
- Hoa Name
- Canyon Ridge Estates
- Builder Name
- Custom
- Community
- Canyon Ridge Estates
- Construction
- Wood Frame, Painted, Stucco
- Cooling
- Central Air
- Exterior Features
- Balcony, Built-in Barbecue
- Fencing
- See Remarks
- Fireplace
- Family Room, Master Bedroom, Fire Pit
- Flooring
- Carpet, Stone, Wood
- Garage Spaces
- 3
- Heating
- Electric
- Laundry
- Inside
- Living Area
- 5,108
- Lot Size
- 51,410
- Model
- Custom
- New Financing
- Cash, VA Loan, Conventional
- Other Rooms
- Family Room, Great Room, Guest Qtrs-Sep Entrn, Media Room
- Parking Features
- Side Vehicle Entry, Attch'd Gar Cabinets
- Lot Features
- Hillside Lot, East/West Exposure, Desert Front, Desert Back, Sprinklers In Front, Sprinklers In Rear, Auto Timer H2O Front, Auto Timer H2O Back
- Roofing
- Tile, Foam
- Sewer
- Septic-In & Connected
- Pool
- Yes
- Spa
- Private, Heated
- Stories
- 1
- Style
- Other
- Subdivision
- Canyon Ridge Estates
- Taxes
- $3,662
- Tax Year
- 2024
- Water
- Public
Courtesy of AZ Brokerage Holdings, LLC. 480-585-0101 Selling Office: DPR Realty LLC.
Copyright 2026 Arizona Regional Multiple Listing Service, All rights reserved. The data relating to real estate for sale on this website comes in part from the Arizona Regional Multiple Listing Service. All information deemed reliable but not guaranteed and should be independently verified. All properties are subject to prior sale, change or withdrawal. Neither listing broker(s) nor Arizona Regional Multiple Listing Service shall be responsible for any typographical errors, misinformation, misprints and shall be held totally harmless.