23242 S 202nd Way, Queen Creek, AZ 85142
- $715,000
- 4
- BD
- 3
- BA
- 3,119
- SqFt




- Sold Price
- $715,000
- List Price
- $729,000
- Closing Date
- Apr 25, 2025
- Days on Market
- 98
- Status
- CLOSED
- MLS#
- 6807279
- City
- Queen Creek
- Bedrooms
- 4
- Bathrooms
- 3
- Living SQFT
- 3,119
- Lot Size
- 12,600
- Subdivision
- Montelena
- Year Built
- 2005
- Type
- Single Family Residence
Property Description
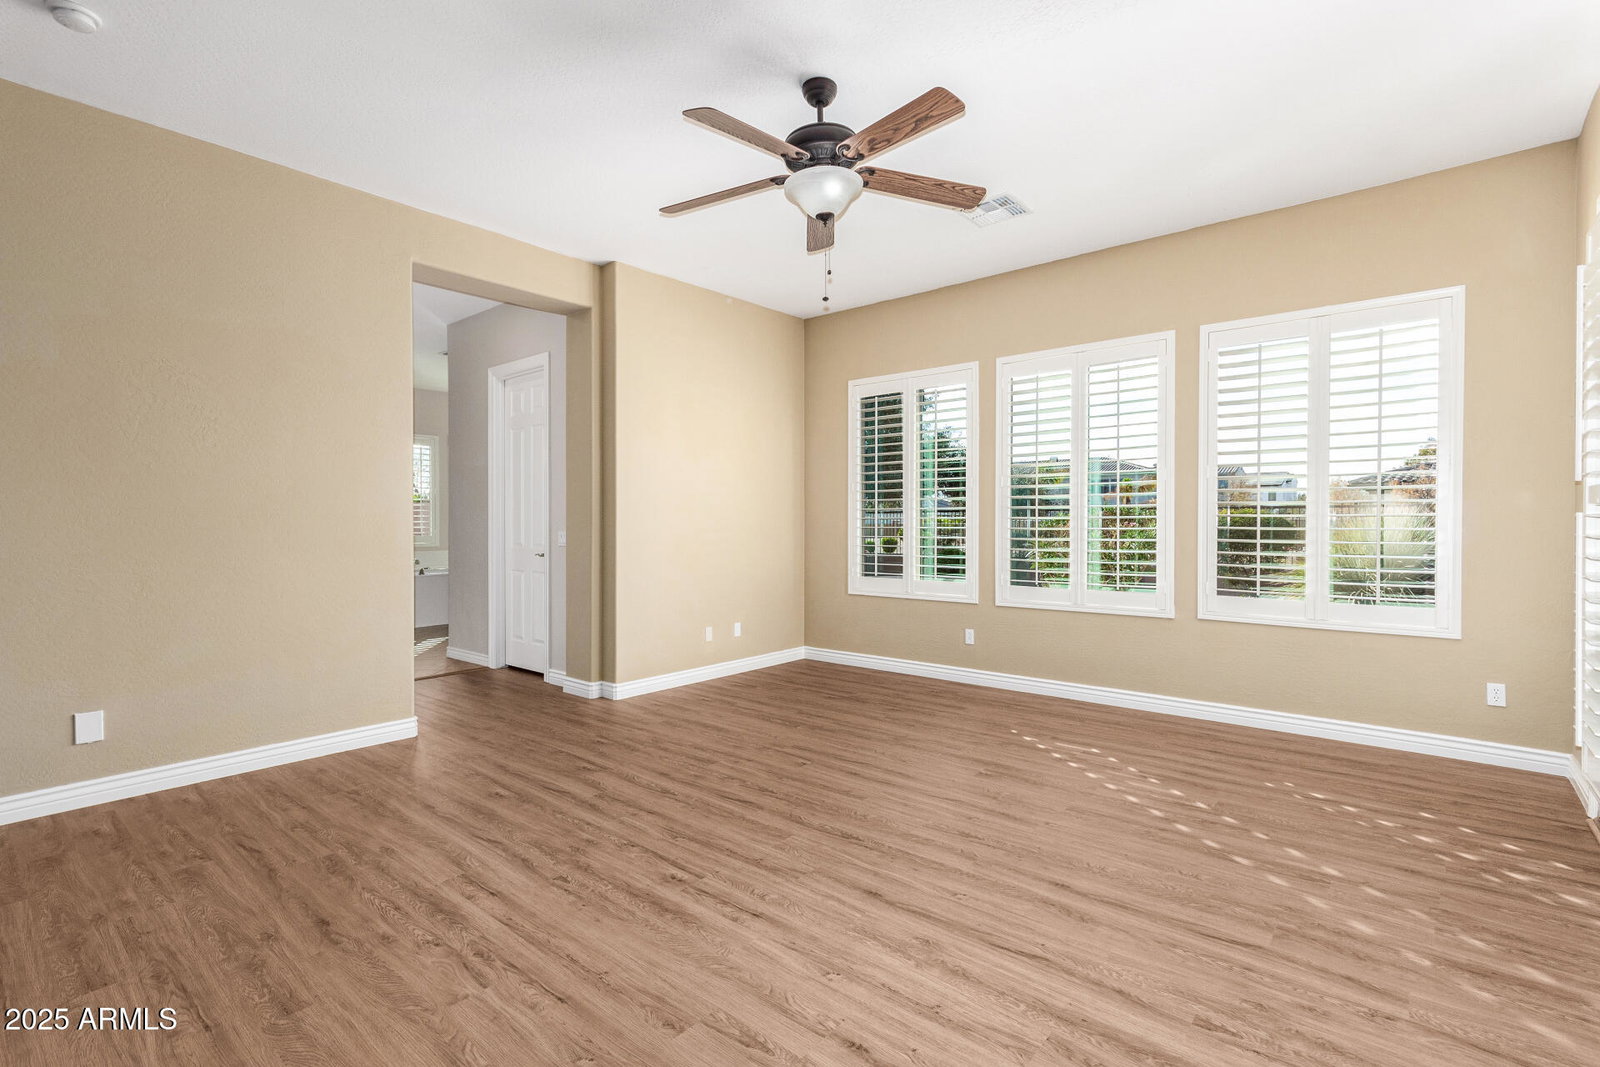
You simply must see this! Warm inviting open concept floor plan features spacious greatroom complete with soaring ceilings, gas fireplace and expansive view to spectacular resort backyard. Large inviting kitchen is open to greatroom complete with walk-in pantry, 5-burner gas cooktop, loaded with cabinets & counter space. Oversized primary bedroom is split complete w/2 large walk-in closets. Guest wing provides 2 additional bedrooms, full & half baths. Split 4th bedroom w/french doors, currently an office. Nestled on a large premium lot backing recessed walking trail. Inviting outdoor living offers serene outdoor space for relaxation. Extensive entertainment areas offer pool w/cascading rock waterfall, gas BBQ & 2 large covered patios. 3 car tandem garage w/work bench & service door. Plenty of room for additional ramada or grass play area. Special features include shutters, recessed & accent lighting, water softener, central vac, 20" tile floors & 4" baseboards. Refrigerator, washer, gas dryer & second refrigerator convey. HVAC units new 2021. Community offers greenbelts, basketball court & play ground. American Leadership Academy is within one mile of the property. Queen Creek Marketplace offering many stores & services is approximately two miles from the property.
/u.realgeeks.media/scottsdaleazrealtor/compasslogo_black-01.png)
Additional Information
- Elementary School
- Desert Mountain Elementary
- High School
- Crismon High School
- Middle School
- Newell Barney College Preparatory School
- School District
- Queen Creek Unified District
- Acres
- 0.29
- Architecture
- Ranch
- Assoc Fee Includes
- Maintenance Grounds
- Hoa Fee
- $252
- Hoa Fee Frequency
- Quarterly
- Hoa
- Yes
- Hoa Name
- Montelena
- Builder Name
- Nicholas Homes
- Community
- Montelena
- Community Features
- Playground, Biking/Walking Path
- Construction
- Stucco, Wood Frame, Painted
- Cooling
- Central Air, Ceiling Fan(s)
- Exterior Features
- Built-in Barbecue
- Fencing
- Block, Wrought Iron
- Fireplace
- 1 Fireplace, Living Room, Gas
- Flooring
- Laminate, Tile
- Garage Spaces
- 3
- Heating
- Natural Gas
- Living Area
- 3,119
- Lot Size
- 12,600
- New Financing
- Cash, Conventional, FHA, VA Loan
- Parking Features
- Tandem Garage, Garage Door Opener
- Lot Features
- Sprinklers In Rear, Sprinklers In Front, Gravel/Stone Front, Gravel/Stone Back, Synthetic Grass Back
- Roofing
- Tile
- Sewer
- Sewer in & Cnctd, Public Sewer
- Spa
- None
- Stories
- 1
- Style
- Ranch
- Subdivision
- Montelena
- Taxes
- $3,601
- Tax Year
- 2024
- Water
- City Water
Mortgage Calculator
Listing courtesy of Realty ONE Group. Selling Office: My Home Group Real Estate.
All information should be verified by the recipient and none is guaranteed as accurate by ARMLS. Copyright 2026 Arizona Regional Multiple Listing Service, Inc. All rights reserved.