26485 N 108th Way, Scottsdale, AZ 85255
- $2,300,000
- 6
- BD
- 7
- BA
- 6,602
- SqFt




- Sold Price
- $2,300,000
- List Price
- $2,300,000
- Closing Date
- May 02, 2025
- Days on Market
- 105
- Status
- CLOSED
- MLS#
- 6807084
- City
- Scottsdale
- Bedrooms
- 6
- Bathrooms
- 7
- Living SQFT
- 6,602
- Lot Size
- 35,528
- Subdivision
- Windy Walk Estates Lot 1-154 Tr A
- Year Built
- 1992
- Type
- Single Family Residence
Property Description
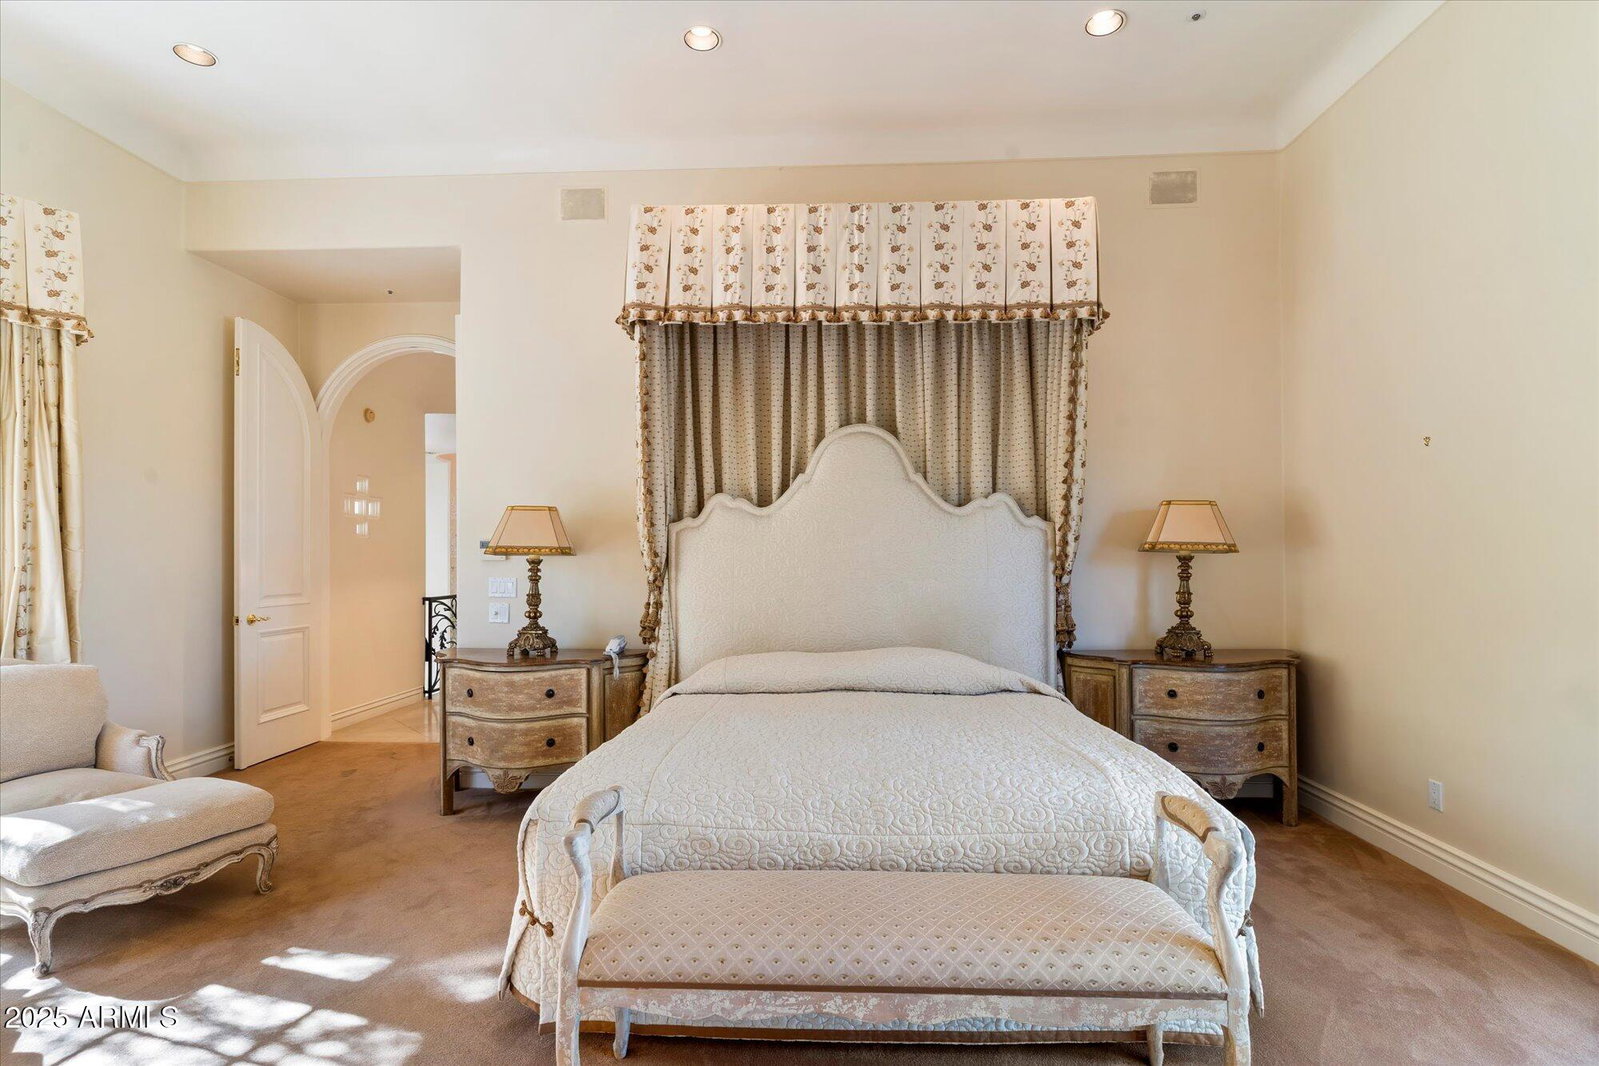
Welcome to this exquisite Santa Barbara style home located in guard-gated Windy Walk Estates within Troon Village. This custom residence features 4 spacious bedrooms and 4.5 bathrooms in the main residence, plus a detached two-story casita with 2 additional bedrooms and 2 bathrooms—perfect for guests or multi-generational living. A beautiful glass and iron front door, grand foyer with crystal chandelier, and a staircase with an ornate iron railing set the tone for the home's refined style. The kitchen is open to the family room and includes a breakfast area with scenic views through its windows. A spacious bonus room just off of the great room offers additional space for entertaining or relaxing at home. The primary suite is a true retreat, with its own private balcony that offers a view of Pinnacle Peak. The main floor of the home includes the kitchen, family room, bonus room, living and dining rooms, office, primary suite and a guest bedroom with ensuite bathroom. On the lower level, accessed by both a spiral staircase and an elevator, you will find 2 additional guest bedrooms with ensuite bathrooms, a laundry room and garage access. Take in the breathtaking views from the multiple balconies off of the main level. Whether you're grilling at the built-in BBQ, unwinding by the outdoor fireplace, or lounging in the expansive pool or spa, the backyard has everything you need for outdoor entertaining. Located away from the hustle and bustle of town, Troon Village is within minutes to many of North Scottsdale's renowned golf courses, hiking trails, and fine dining.
/u.realgeeks.media/scottsdaleazrealtor/compasslogo_black-01.png)
Additional Information
- Elementary School
- Desert Sun Academy
- High School
- Cactus Shadows High School
- Middle School
- Sonoran Trails Middle School
- Acres
- 0.82
- Assoc Fee Includes
- Maintenance Grounds, Street Maint
- Hoa Fee
- $2,050
- Hoa Fee Frequency
- Semi-Annually
- Hoa
- Yes
- Hoa Name
- Windy Walk
- Builder Name
- Custom
- Community
- Windy Walk Estates
- Community Features
- Guarded Entry, Golf, Biking/Walking Path
- Construction
- Wood Frame, Painted, Stucco
- Cooling
- Central Air
- Exterior Features
- Balcony, Storage, Private Yard, Built-in Barbecue
- Fencing
- Block
- Fireplace
- Family Room, Living Room, Master Bedroom, Gas
- Flooring
- Carpet, Tile
- Garage Spaces
- 3
- Heating
- Natural Gas
- Living Area
- 6,602
- Lot Size
- 35,528
- New Financing
- Cash, Conventional
- Other Rooms
- Family Room, Bonus/Game Room, Guest Qtrs-Sep Entrn, Exercise/Sauna Room
- Parking Features
- Garage Door Opener, Attch'd Gar Cabinets, Direct Access
- Lot Features
- Corner Lot, Desert Front, Desert Back, Sprinklers In Front, Sprinklers In Rear, Auto Timer H2O Front, Auto Timer H2O Back
- Roofing
- Built-Up, Tile
- Pool
- Yes
- Spa
- Private, Heated
- Stories
- 2
- Subdivision
- Windy Walk Estates Lot 1-154 Tr A
- Taxes
- $9,109
- Tax Year
- 2024
- Water
- Public
Courtesy of RE/MAX Fine Properties. 480-792-9500 Selling Office: Fathom Realty.
Copyright 2026 Arizona Regional Multiple Listing Service, All rights reserved. The data relating to real estate for sale on this website comes in part from the Arizona Regional Multiple Listing Service. All information deemed reliable but not guaranteed and should be independently verified. All properties are subject to prior sale, change or withdrawal. Neither listing broker(s) nor Arizona Regional Multiple Listing Service shall be responsible for any typographical errors, misinformation, misprints and shall be held totally harmless.