5713 E Sleepy Ranch Road, Cave Creek, AZ 85331
- $1,100,000
- 5
- BD
- 3
- BA
- 2,945
- SqFt
- Sold Price
- $1,100,000
- List Price
- $1,100,000
- Closing Date
- Apr 14, 2025
- Days on Market
- 47
- Status
- CLOSED
- MLS#
- 6806093
- City
- Cave Creek
- Bedrooms
- 5
- Bathrooms
- 3
- Living SQFT
- 2,945
- Lot Size
- 12,370
- Subdivision
- Lone Mountain
- Year Built
- 2013
- Type
- Single Family Residence
Property Description
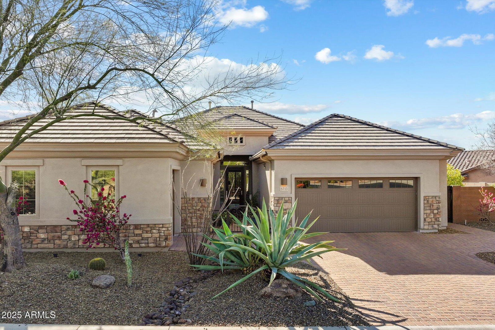
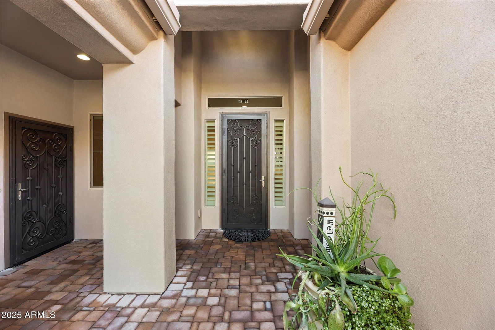
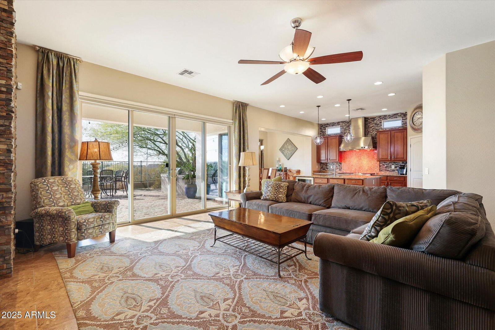
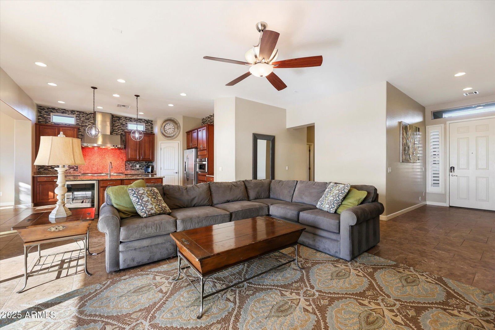
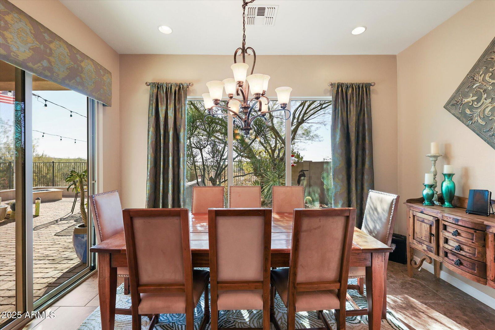

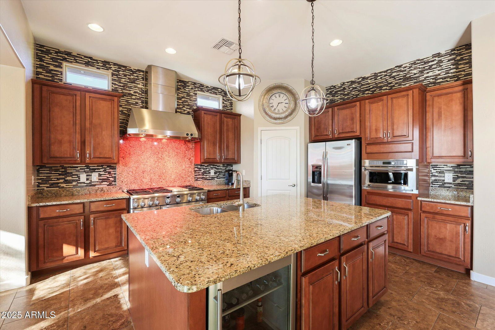
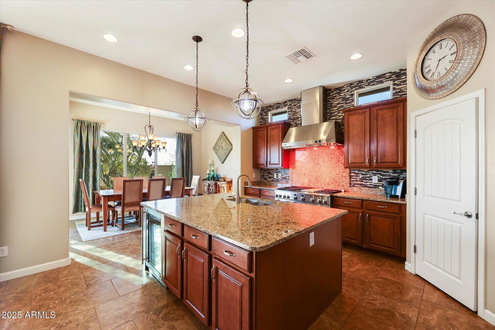

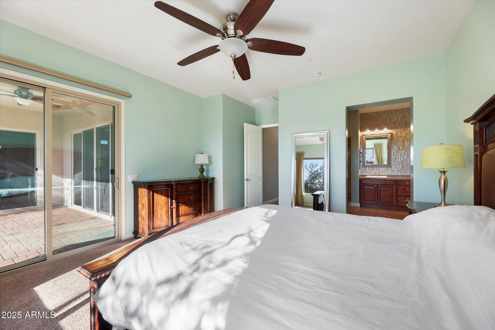
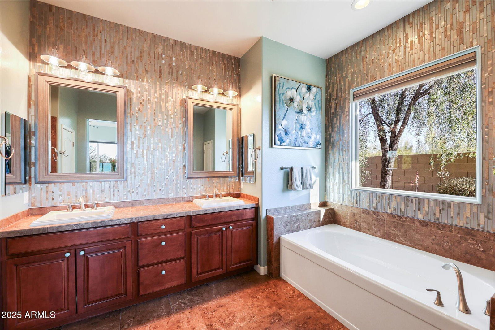

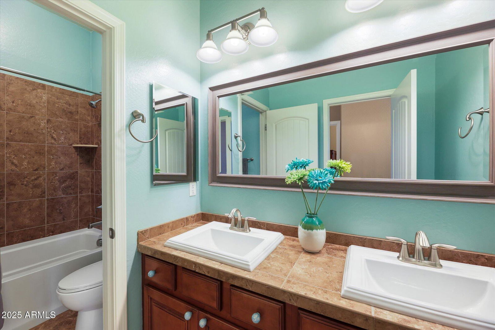
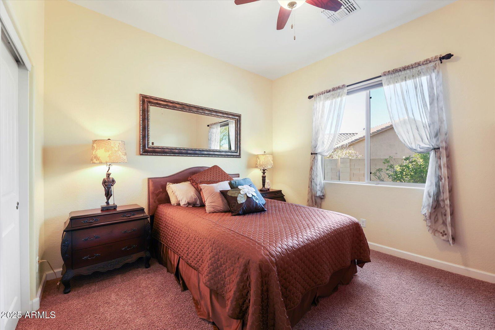
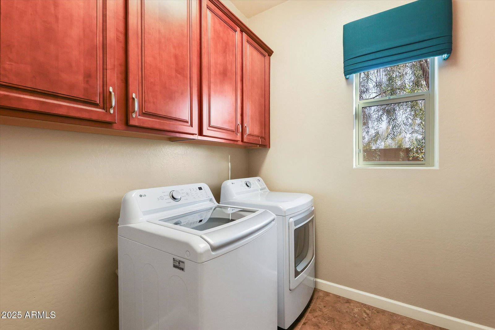
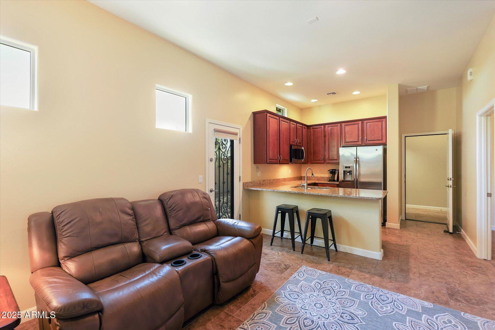
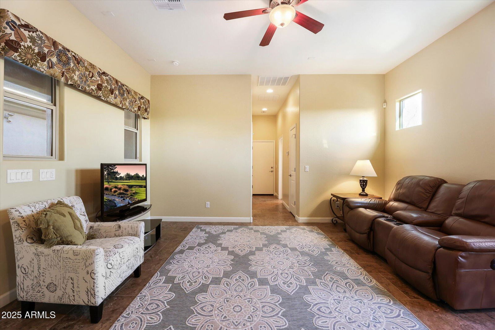
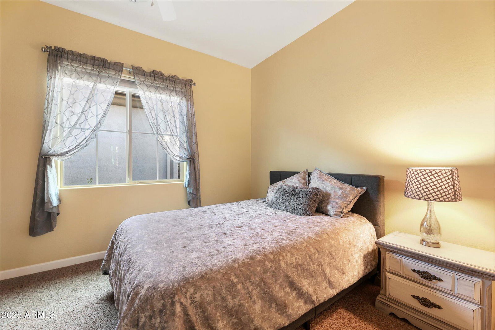
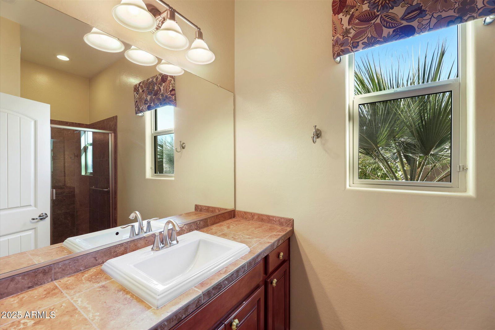
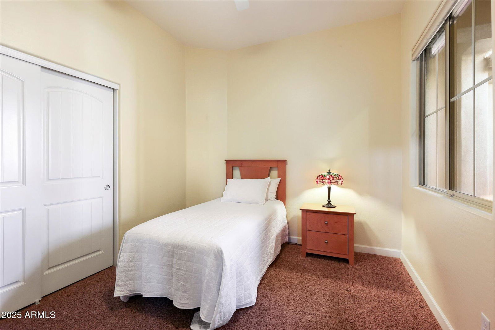

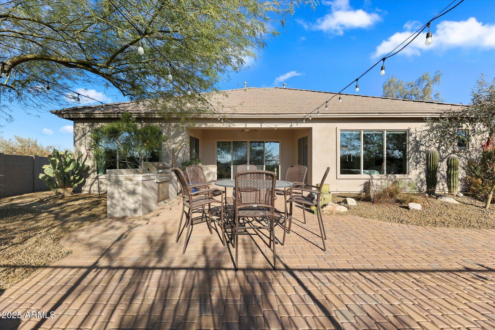
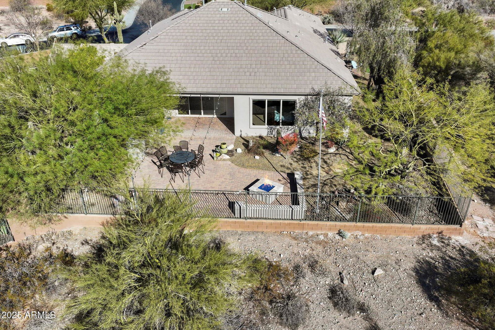
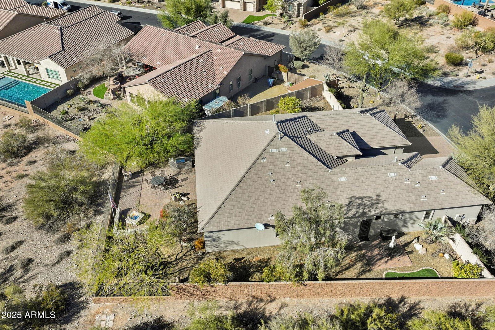
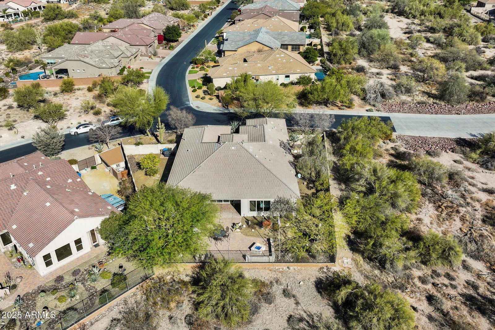
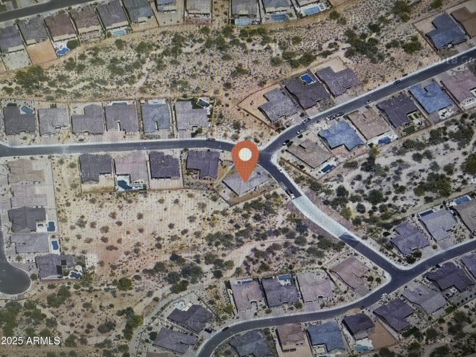
A rare home that shows better in person! Nestled on a 12,370 sq ft lot, this stunning Evolution Next Gen home offers a unique opportunity. The versatile floor plan includes a private two-bedroom casita w/its own entrance, kitchen, washer/dryer, & attached single-car garage w/overhead storage. Inside, the expansive open great room w/soaring ceilings connects to two guest rooms & a spacious Owner's Suite. The chef-inspired kitchen features a large island, gas cooking, dble ovens, & walk-in pantry. Outside, enjoy tranquil sunsets, ultimate privacy, & sweeping preserve views from the backyard. It is complete w/built-in gas BBQ, firepit, pavers, putting green, & bistro lights for effortless entertaining. Recent updates include exterior paint, water softener & water heater all new in 2024. Hanging storage in garage with overhead storage and epoxy flooring. Located in a secure, guard-gated community with parks, playgrounds, walking/biking trails, and breathtaking mountain views. Convenient to shopping, dining and freeways.
/u.realgeeks.media/scottsdaleazrealtor/compasslogo_black-01.png)
Additional Information
- Elementary School
- Black Mountain Elementary School
- High School
- Cactus Shadows High School
- Middle School
- Sonoran Trails Middle School
- School District
- Cave Creek Unified District
- Acres
- 0.28
- Assoc Fee Includes
- Maintenance Grounds
- Hoa Fee
- $136
- Hoa Fee Frequency
- Monthly
- Hoa
- Yes
- Hoa Name
- First Service Reside
- Builder Name
- Lennar
- Community Features
- Gated, Near Bus Stop, Playground, Biking/Walking Path
- Construction
- Stucco, Wood Frame, Painted
- Cooling
- Central Air, Ceiling Fan(s)
- Exterior Features
- Private Yard, Built-in Barbecue
- Fencing
- Block, Wrought Iron
- Fireplace
- Fire Pit
- Flooring
- Carpet, Tile
- Garage Spaces
- 3
- Heating
- Natural Gas
- Living Area
- 2,945
- Lot Size
- 12,370
- Model
- Evolution
- New Financing
- Cash, Conventional, VA Loan
- Parking Features
- Garage Door Opener, Direct Access
- Lot Features
- Sprinklers In Rear, Sprinklers In Front, Corner Lot, Desert Back, Desert Front
- Roofing
- Tile
- Sewer
- Sewer in & Cnctd, Public Sewer
- Spa
- None
- Stories
- 1
- Subdivision
- Lone Mountain
- Taxes
- $3,650
- Tax Year
- 2024
- Water
- City Water
Mortgage Calculator
Listing courtesy of HomeSmart. Selling Office: AZ Brokerage Holdings, LLC.
All information should be verified by the recipient and none is guaranteed as accurate by ARMLS. Copyright 2026 Arizona Regional Multiple Listing Service, Inc. All rights reserved.