19550 N Grayhawk Drive Unit 1101, Scottsdale, AZ 85255
- $877,000
- 3
- BD
- 4
- BA
- 2,623
- SqFt




- Sold Price
- $877,000
- List Price
- $899,900
- Closing Date
- Apr 30, 2025
- Days on Market
- 106
- Status
- CLOSED
- MLS#
- 6805544
- City
- Scottsdale
- Bedrooms
- 3
- Bathrooms
- 4
- Living SQFT
- 2,623
- Lot Size
- 1,300
- Subdivision
- Cachet At Grayhawk Condominium
- Year Built
- 2001
- Type
- Townhouse
Property Description
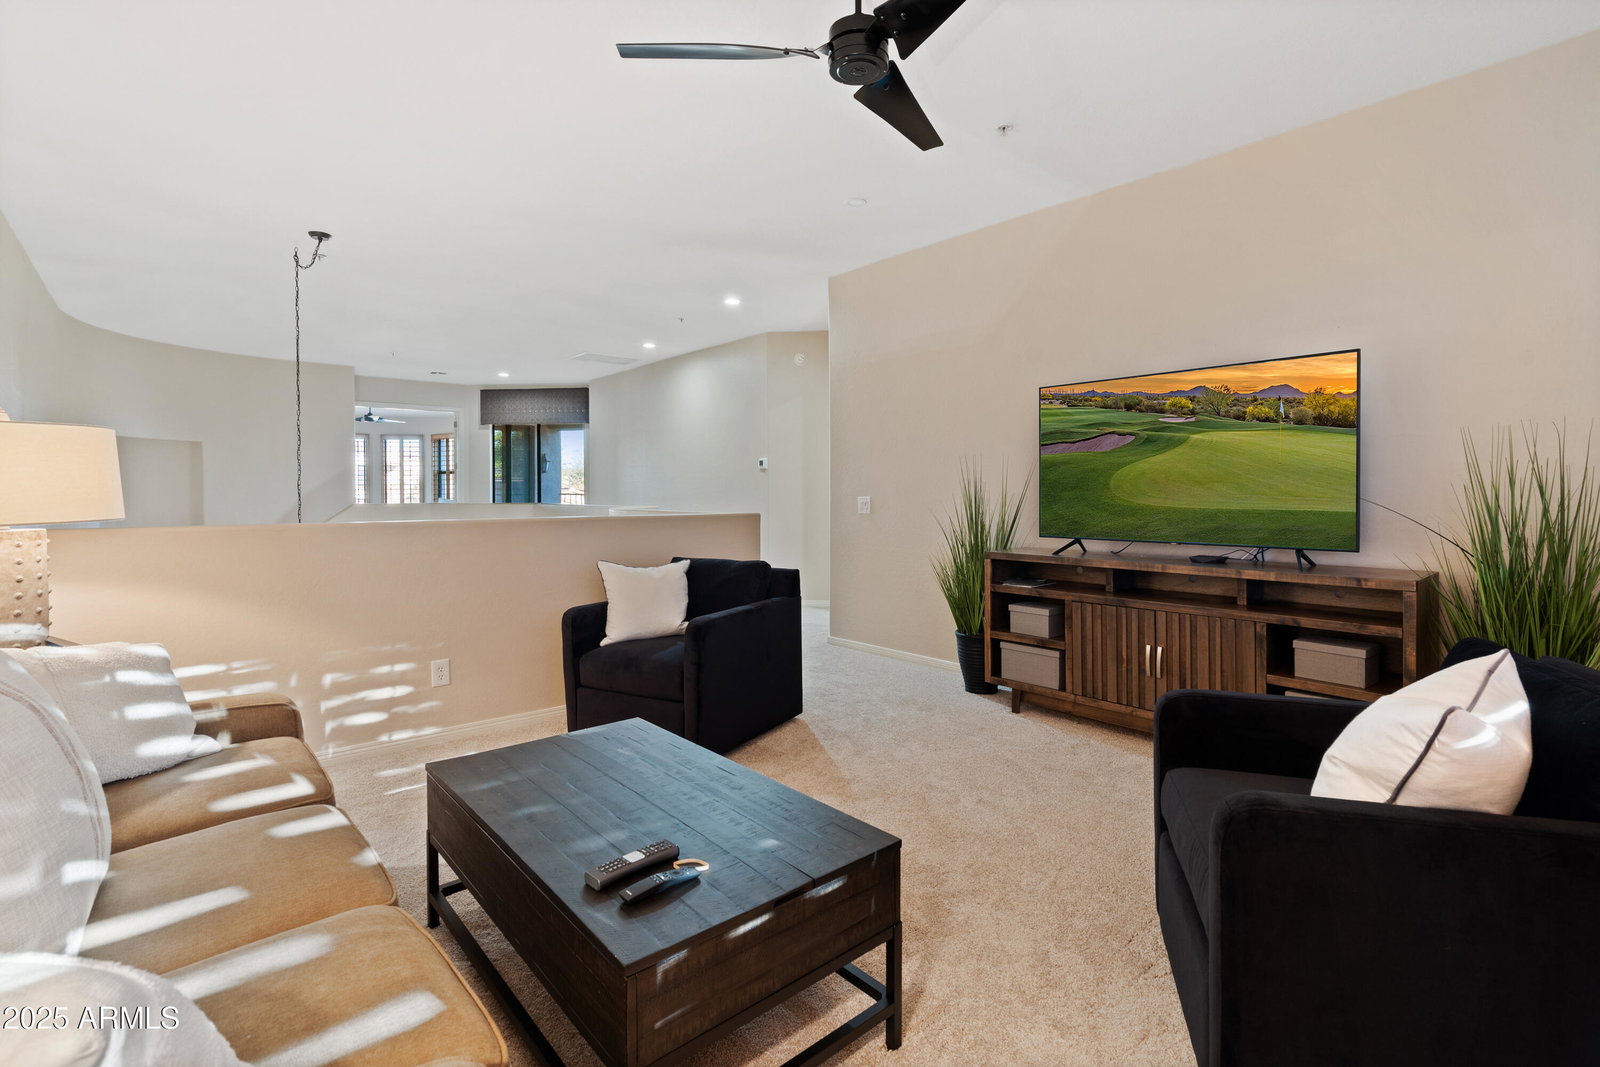
This turnkey, fully furnished Cachet townhome is nestled on an interior south-facing lot and boasts a fantastic floor plan. Featuring 3beds/3baths, and a spacious loft area, this home is designed for comfort and versatility. The decor is neutral and tasteful, with nearly new stainless steel appliances, granite countertops, 42'' raised-panel cabinets, neutral tile floors, and plush, newer carpeting. The backyard offers a cozy fire pit and a covered patio, perfect for enjoying the beautiful Arizona weather. This home is in excellent condition, having been meticulously maintained and only lightly lived in. Residents enjoy access to the community pool, spa, and workout facility. With easy access to the 101 freeway, it's just minutes from shopping, dining, golf and entertainment.
/u.realgeeks.media/scottsdaleazrealtor/compasslogo_black-01.png)
Additional Information
- Elementary School
- Grayhawk Elementary School
- High School
- Pinnacle High School
- Middle School
- Explorer Middle School
- School District
- Paradise Valley Unified District
- Acres
- 0.03
- Architecture
- Santa Barbara/Tuscan
- Assoc Fee Includes
- Roof Repair, Insurance, Maintenance Grounds, Street Maint, Front Yard Maint, Roof Replacement, Maintenance Exterior
- Hoa Fee
- $325
- Hoa Fee Frequency
- Monthly
- Hoa
- Yes
- Hoa Name
- Cachet
- Builder Name
- Cachet
- Community Features
- Golf, Gated, Community Spa, Community Spa Htd, Community Pool Htd, Community Pool, Community Media Room, Guarded Entry, Tennis Court(s), Playground, Biking/Walking Path, Fitness Center
- Construction
- Stucco, Wood Frame, Painted
- Cooling
- Central Air, Ceiling Fan(s)
- Exterior Features
- Private Street(s)
- Fencing
- Block, Wrought Iron
- Fireplace
- Fire Pit, 1 Fireplace, Family Room, Gas
- Flooring
- Carpet, Tile
- Garage Spaces
- 2
- Heating
- Natural Gas
- Living Area
- 2,623
- Lot Size
- 1,300
- New Financing
- Cash, Conventional, FHA, VA Loan
- Lot Features
- Sprinklers In Rear, Sprinklers In Front, Desert Back, Desert Front, Auto Timer H2O Front, Auto Timer H2O Back
- Roofing
- Tile, Built-Up
- Sewer
- Public Sewer
- Spa
- None
- Stories
- 2
- Style
- Santa Barbara/Tuscan
- Subdivision
- Cachet At Grayhawk Condominium
- Taxes
- $4,128
- Tax Year
- 2024
- Water
- City Water
Mortgage Calculator
Listing courtesy of eXp Realty. Selling Office: Redfin Corporation.
All information should be verified by the recipient and none is guaranteed as accurate by ARMLS. Copyright 2026 Arizona Regional Multiple Listing Service, Inc. All rights reserved.