10556 E Relativity Avenue, Mesa, AZ 85212
- $765,000
- 3
- BD
- 3
- BA
- 2,845
- SqFt














- Sold Price
- $765,000
- List Price
- $768,000
- Closing Date
- Jun 09, 2025
- Days on Market
- 146
- Status
- CLOSED
- MLS#
- 6804936
- City
- Mesa
- Bedrooms
- 3
- Bathrooms
- 3
- Living SQFT
- 2,845
- Lot Size
- 8,100
- Subdivision
- Eastmark Development Unit 6 South Parcels 6-1 And
- Year Built
- 2018
- Type
- Single Family Residence
Property Description
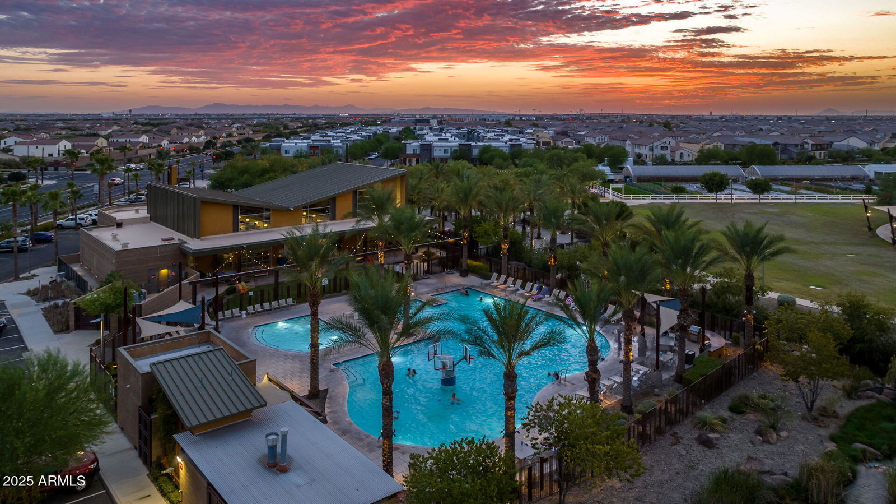
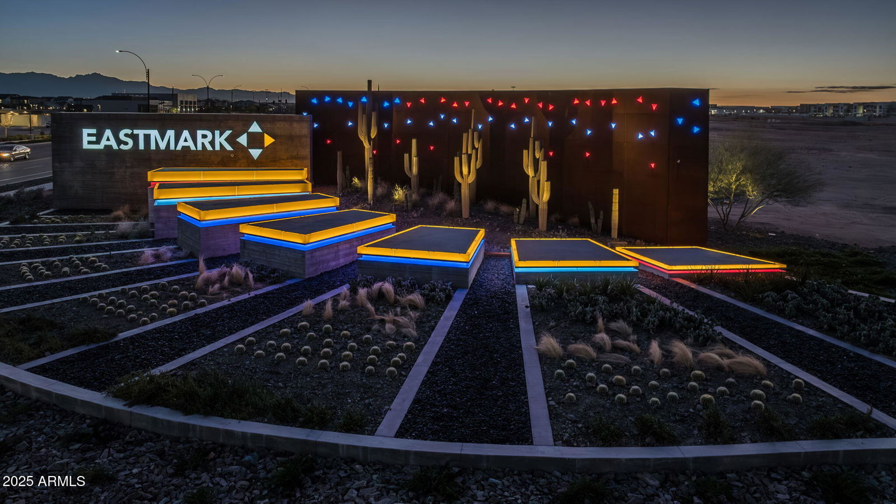
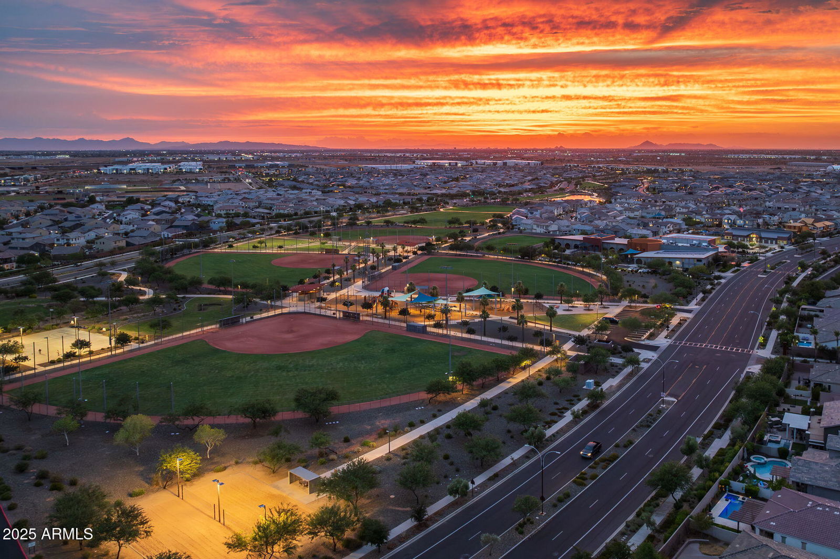
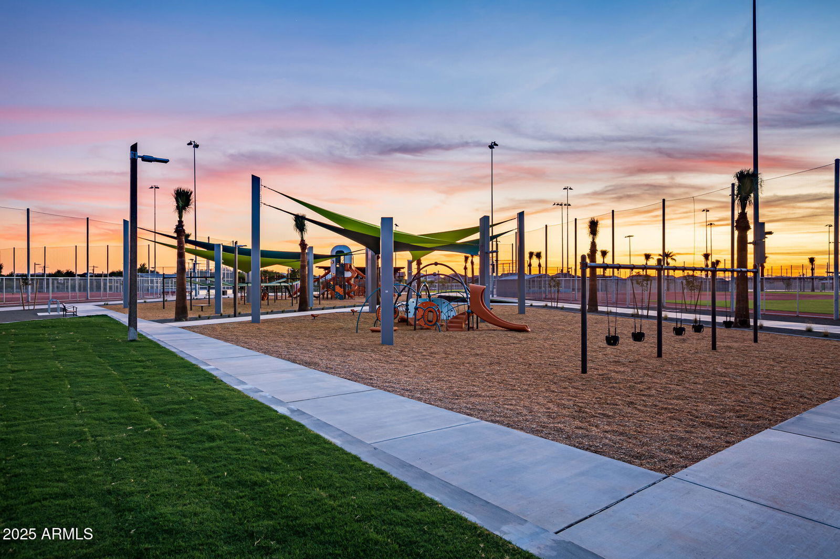
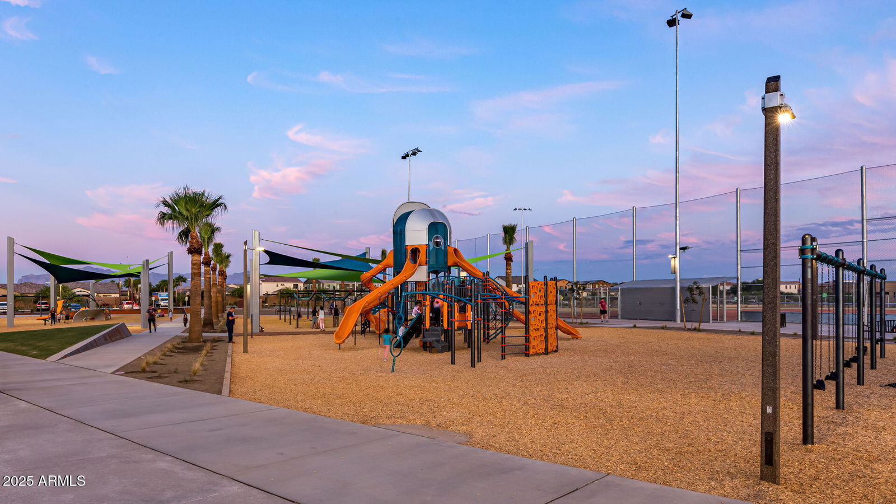
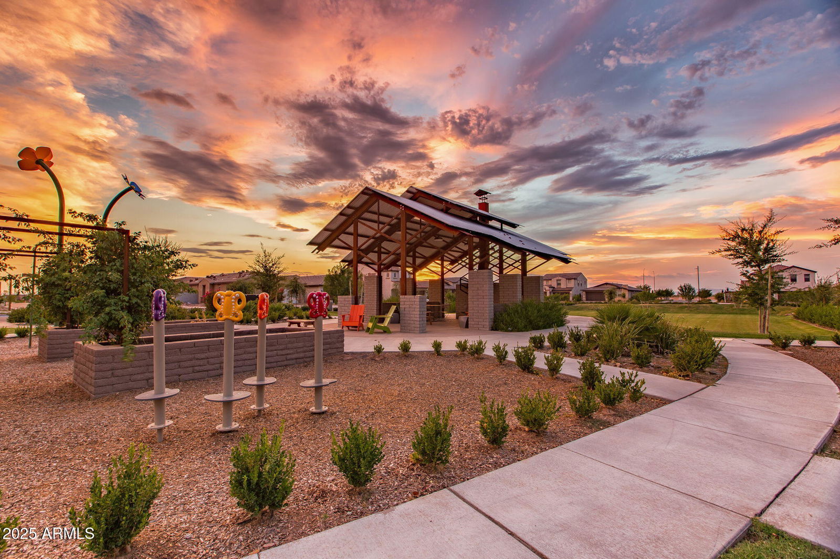
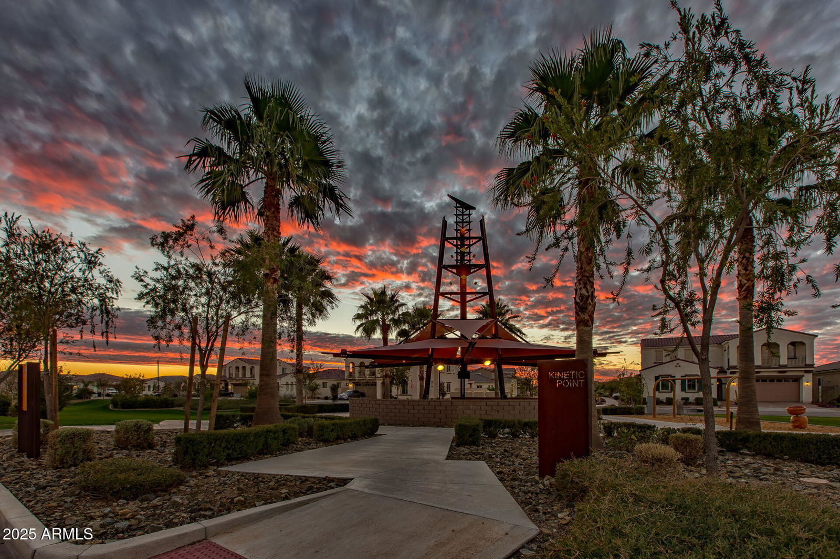
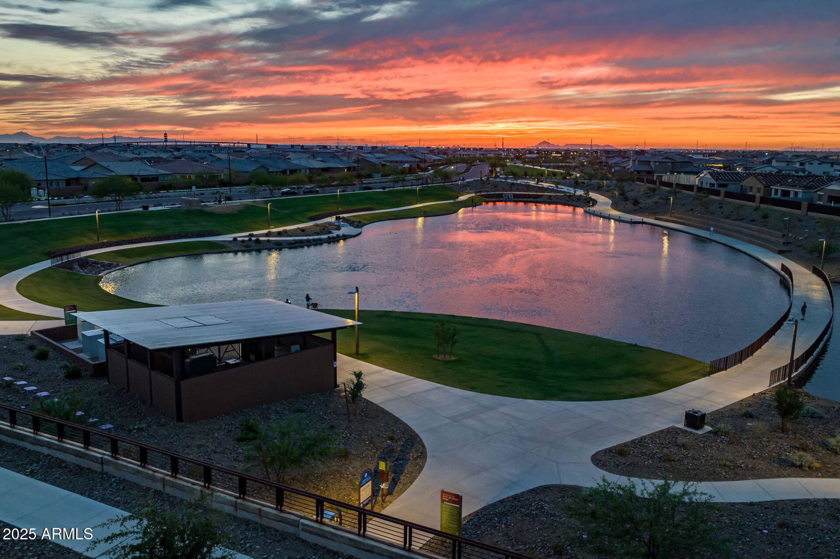
This is one of the best homes available in the award-winning community of Eastmark! You'll enjoy mountain views from your living area and backyard, as well as the view of the newest phase of the Eastmark Great Park currently being built directly behind the home. This 3-bedroom, 2.5 bath, single-level house is also one of the few in the community that's within walking distance to shopping & dining. You'll love the practical floor plan that boasts 2,845 square feet all on a single-level, large secondary bedrooms, a den, breakfast nook off the kitchen plus formal dining, massive primary suite with a beautiful spa-like, walk-in shower, a well-appointed kitchen with high-end countertops and cabinets, along with the spacious butler's pantry. This is truly one of the best available in Eastmark
/u.realgeeks.media/scottsdaleazrealtor/compasslogo_black-01.png)
Additional Information
- Elementary School
- Meridian
- High School
- Desert Ridge High
- Middle School
- Desert Ridge Jr. High
- Acres
- 0.19
- Architecture
- Ranch, Santa Barbara/Tuscan
- Assoc Fee Includes
- Maintenance Grounds
- Hoa Fee
- $125
- Hoa Fee Frequency
- Monthly
- Hoa
- Yes
- Hoa Name
- Eastmark
- Builder Name
- Woodside Homes
- Community Features
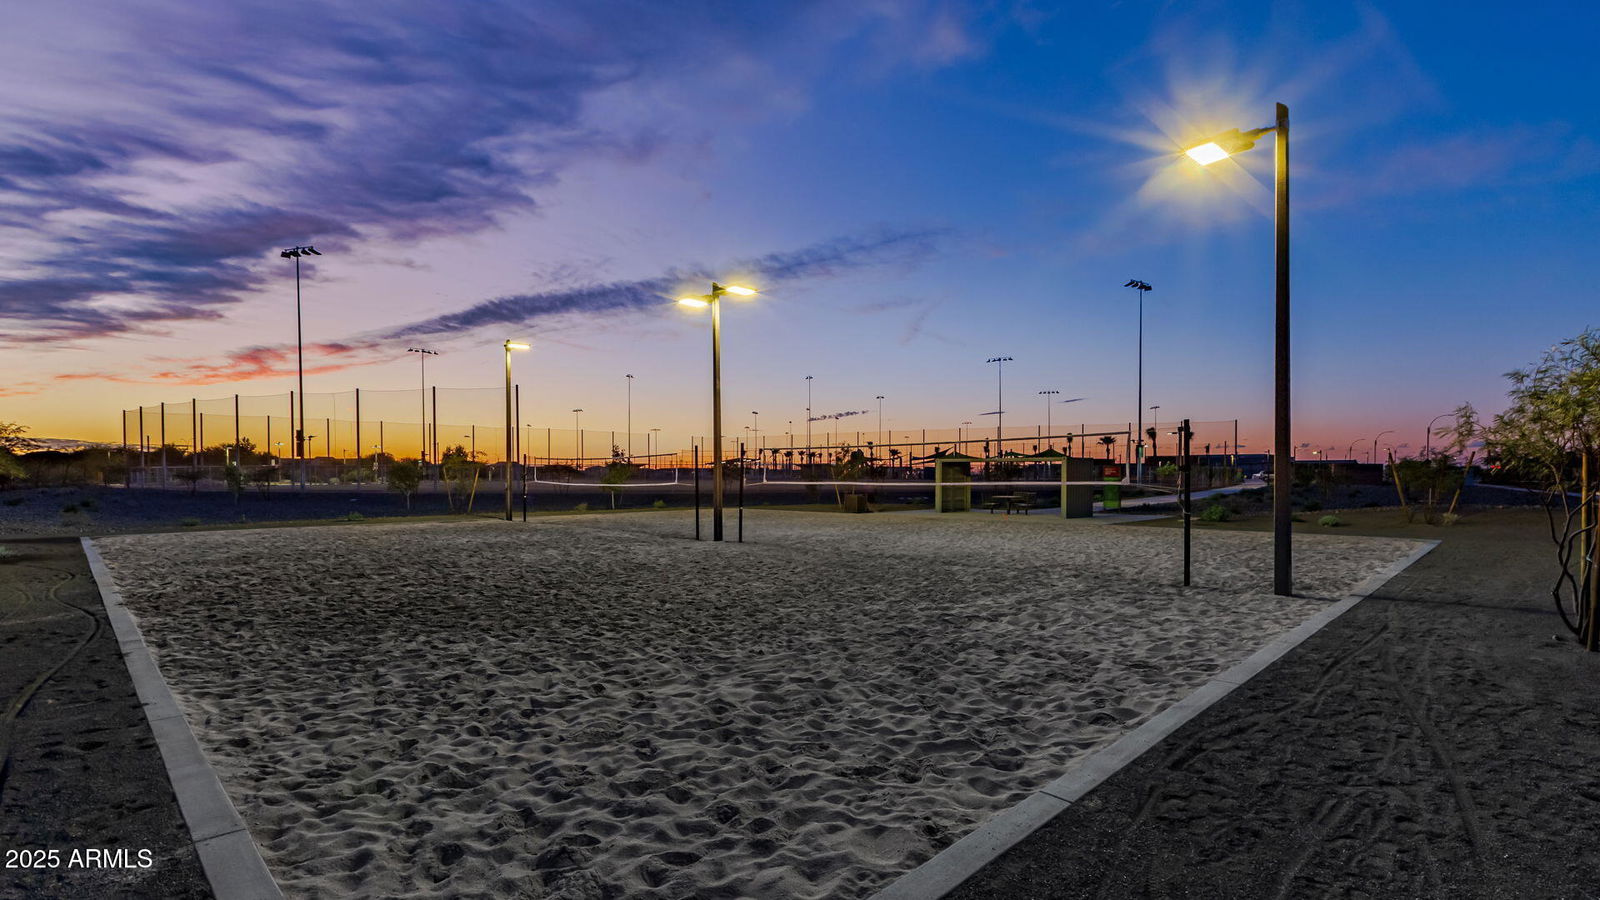
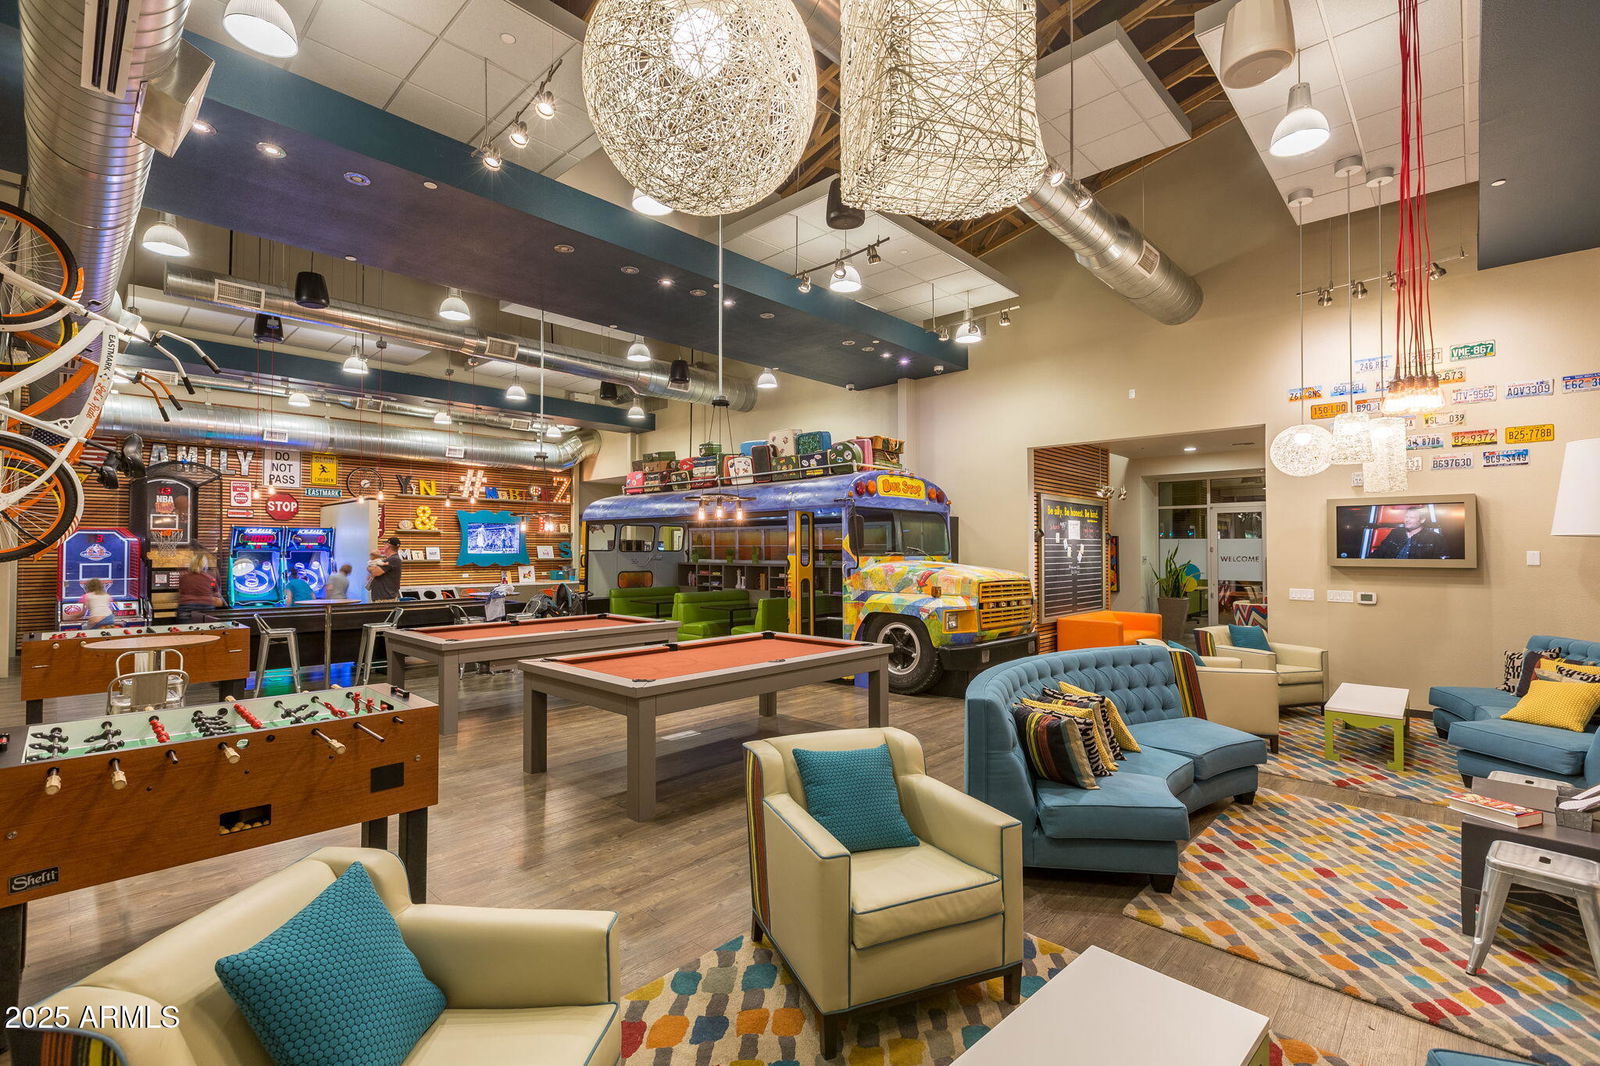
- Tennis Court(s), Playground, Biking/Walking Path, Clubhouse, Pickleball
- Construction
- Wood Frame, Blown Cellulose, Painted, Stucco
- Cooling
- Central Air
- Exterior Features
- Playground, Built-in Barbecue
- Fencing
- Block
- Flooring
- Carpet, Tile
- Garage Spaces
- 3
- Accessibility Features
- Zero-Grade Entry, Accessible Door 32in+ Wide, Hard/Low Nap Floors, Mltpl Entries/Exits
- Heating
- Natural Gas
- Laundry
- Washer Hookup, Inside
- Living Area
- 2,845
- Lot Size
- 8,100
- New Financing
- Cash, VA Loan, FHA, Conventional
- Other Rooms
- Great Room
- Parking Features
- Garage Door Opener, Direct Access, Electric Vehicle Charging Station(s)
- Lot Features
- North/South Exposure, Borders Common Area, Desert Front, Sprinklers In Front, Sprinklers In Rear, Grass Back, Synthetic Grass Back, Auto Timer H2O Front, Auto Timer H2O Back, Irrigation Front, Irrigation Back
- Roofing
- Tile
- Spa
- None
- Stories
- 1
- Style
- Ranch, Santa Barbara/Tuscan
- Subdivision
- Eastmark Development Unit 6 South Parcels 6-1 And
- Taxes
- $3,145
- Tax Year
- 2024
- Water
- Public
Courtesy of eXp Realty. 888-897-7821 Selling Office: My Home Group Real Estate.
Copyright 2026 Arizona Regional Multiple Listing Service, All rights reserved. The data relating to real estate for sale on this website comes in part from the Arizona Regional Multiple Listing Service. All information deemed reliable but not guaranteed and should be independently verified. All properties are subject to prior sale, change or withdrawal. Neither listing broker(s) nor Arizona Regional Multiple Listing Service shall be responsible for any typographical errors, misinformation, misprints and shall be held totally harmless.