1435 E Oxford Lane, Gilbert, AZ 85295
- $809,000
- 5
- BD
- 3
- BA
- 3,284
- SqFt




- Sold Price
- $809,000
- List Price
- $809,000
- Closing Date
- Mar 04, 2025
- Days on Market
- 11
- Status
- CLOSED
- MLS#
- 6804071
- City
- Gilbert
- Bedrooms
- 5
- Bathrooms
- 3
- Living SQFT
- 3,284
- Lot Size
- 9,665
- Subdivision
- Ashland Ranch
- Year Built
- 2000
- Type
- Single Family Residence
Property Description
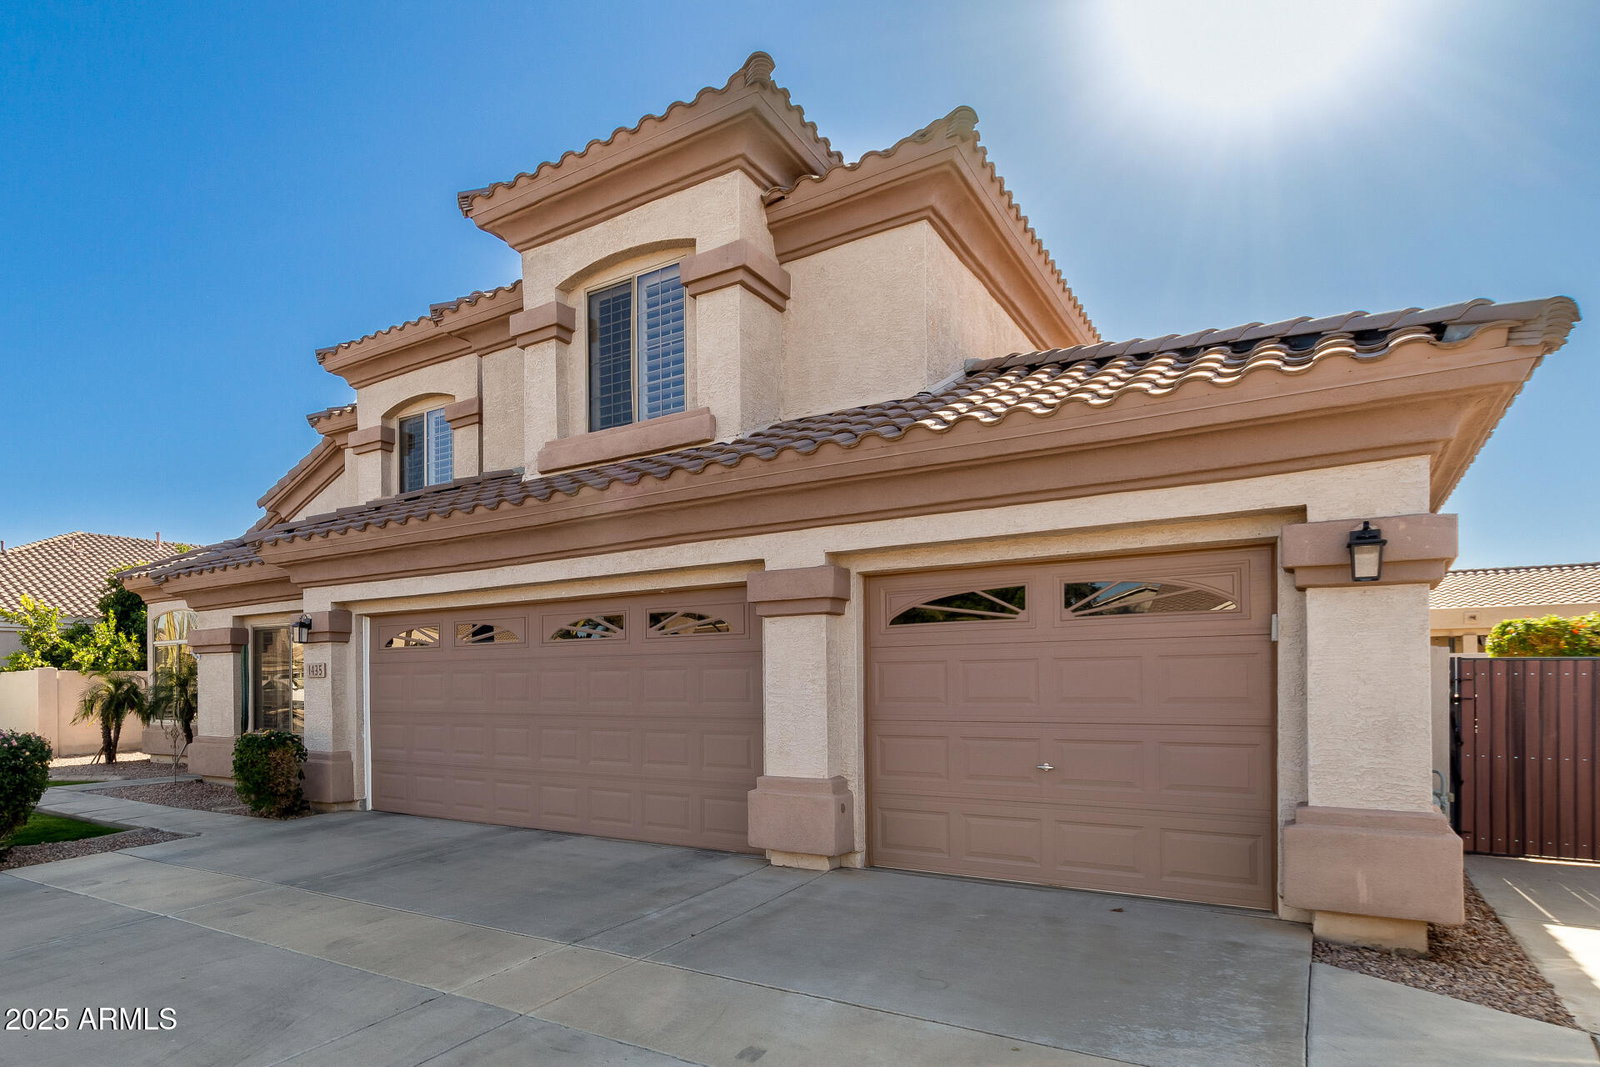
This stunning home is a very rare find! Lovely facade displays a 3-car garage, RV gate, & mature landscape. Large living room beckons you to unwind, while the raised dining room is ideal for special occasions. Plantation shutters, neutral palette, tall vaulted ceilings, & tile & carpet flooring greatly complement the overall appeal. A gas fireplace in the family room adds warmth & beauty to the ambiance. Well-appointed kitchen offers recessed lighting, abundant cabinetry topped w/crown moulding, SS appliances, granite counters, a prep island w/a breakfast bar, & a cozy breakfast nook. Sizable loft can be used as an entertainment area. Serene main retreat boasts double door entry, balcony access, & an ensuite equipped w/two vanities, make-up desk, enclosed glass shower, & a walk-in closet. Outside, you'll discover a wonderful backyard oasis showcasing a covered patio, built-in BBQ, & an enticing pool. Don't miss out!
/u.realgeeks.media/scottsdaleazrealtor/compasslogo_black-01.png)
Additional Information
- Elementary School
- Ashland Elementary
- High School
- Campo Verde High School
- Middle School
- South Valley Jr. High
- School District
- Gilbert Unified District
- Acres
- 0.22
- Architecture
- Contemporary
- Assoc Fee Includes
- Maintenance Grounds
- Hoa Fee
- $230
- Hoa Fee Frequency
- Quarterly
- Hoa
- Yes
- Hoa Name
- Ashland Ranch
- Builder Name
- Brown Family
- Community
- Ashland Ranch
- Community Features
- Tennis Court(s), Biking/Walking Path
- Construction
- Stucco, Wood Frame, Painted
- Cooling
- Central Air, Ceiling Fan(s)
- Exterior Features
- Balcony, Built-in Barbecue
- Fencing
- Block
- Fireplace
- 1 Fireplace, Family Room, Gas
- Flooring
- Carpet, Tile
- Garage Spaces
- 3
- Heating
- Electric, Natural Gas
- Laundry
- Wshr/Dry HookUp Only
- Living Area
- 3,284
- Lot Size
- 9,665
- New Financing
- Cash, Conventional
- Parking Features
- RV Gate, Garage Door Opener, Direct Access
- Lot Features
- Gravel/Stone Front, Gravel/Stone Back, Grass Front, Synthetic Grass Back
- Roofing
- Tile
- Sewer
- Public Sewer
- Spa
- None
- Stories
- 2
- Style
- Contemporary
- Subdivision
- Ashland Ranch
- Taxes
- $2,952
- Tax Year
- 2024
- Water
- City Water
Courtesy of DPR Realty LLC. 480-994-0800 Selling Office: RE/MAX Alliance Group.
Copyright 2026 Arizona Regional Multiple Listing Service, All rights reserved. The data relating to real estate for sale on this website comes in part from the Arizona Regional Multiple Listing Service. All information deemed reliable but not guaranteed and should be independently verified. All properties are subject to prior sale, change or withdrawal. Neither listing broker(s) nor Arizona Regional Multiple Listing Service shall be responsible for any typographical errors, misinformation, misprints and shall be held totally harmless.