1082 W Aspen Avenue, Gilbert, AZ 85233
- $550,000
- 4
- BD
- 2
- BA
- 1,832
- SqFt




- Sold Price
- $550,000
- List Price
- $550,000
- Closing Date
- Feb 11, 2025
- Days on Market
- 2
- Status
- CLOSED
- MLS#
- 6803531
- City
- Gilbert
- Bedrooms
- 4
- Bathrooms
- 2
- Living SQFT
- 1,832
- Lot Size
- 6,904
- Subdivision
- Cayman Square Unit 1
- Year Built
- 1996
- Type
- Single Family Residence
Property Description
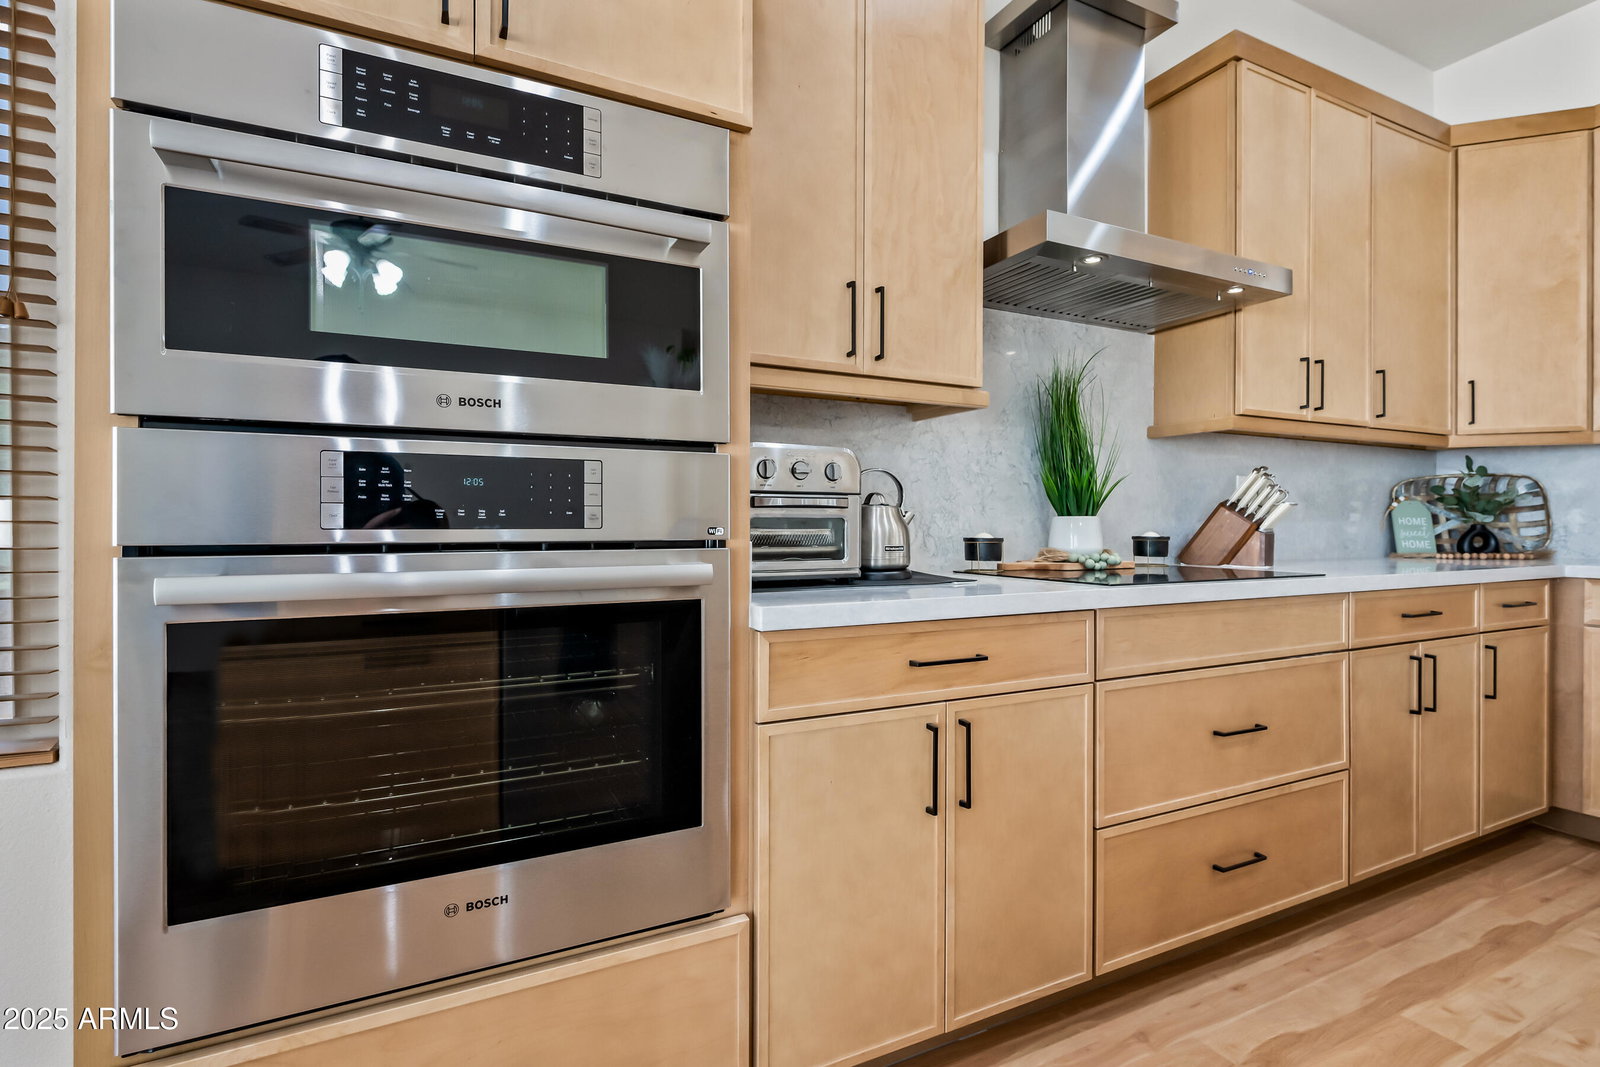
Welcome to this Stunning newly renovated 1832sqft 4 Bedroom, 2 Bath Gem in Gilbert!! So many eye catching and practical upgrades have been done including a fully renovated kitchen and bathrooms, flooring and baseboards, updated Bosch appliances, windows and backdoor slider, water softener, HVAC and water heater!! Step inside and you will be greeted with wood look laminate plank flooring throughout, the front room boasts tall ceilings, wood blinds, a double door entry into the first bedroom and a beautiful arch entry leading into the kitchen and great room. The completely renovated kitchen presents quartz countertops and backsplash, 42'' maple wood cabinets with sleek black pulls, dovetail drawers, an oversized kitchen island with breakfast bar, a deep stainless steel under mount sink with pullout spray faucet, RO system, stainless steel Bosch appliances, built in wall oven and microwave, induction cooktop with a contemporary stainless steel wall mount range hood vent, recessed lighting, pantry, a separate dining nook with bay window and a stunning modern Sputnik chandelier. A double door entry leads into the owner's suite boasting a sleek freestanding soaking bathtub, separate shower with waterfall shower head, tasteful tile and glass surround, new vanity with double sinks, stained wood cabinets with bronze pulls, matte black framed mirrors with medicine cabinets and 12x24 gray tile flooring. Additionally, the secondary bath has been renovated with a new vanity, white cabinets and black pulls, new faucet and a stunning walk-in shower with a glass door. The backyard features a large covered patio, grass with pavers and rock surround.
/u.realgeeks.media/scottsdaleazrealtor/compasslogo_black-01.png)
Additional Information
- Elementary School
- Playa Del Rey Elementary School
- High School
- Mesquite High School
- Middle School
- Mesquite Jr High School
- School District
- Gilbert Unified District
- Acres
- 0.16
- Architecture
- Ranch
- Assoc Fee Includes
- Maintenance Grounds
- Hoa Fee
- $50
- Hoa Fee Frequency
- Monthly
- Hoa
- Yes
- Hoa Name
- Cayman Square
- Builder Name
- Fulton
- Community Features
- Playground, Biking/Walking Path
- Construction
- Stucco, Wood Frame, Painted
- Cooling
- Central Air
- Fencing
- Block
- Fireplace
- None
- Flooring
- Laminate
- Garage Spaces
- 2
- Heating
- Electric
- Living Area
- 1,832
- Lot Size
- 6,904
- New Financing
- Cash, Conventional, FHA, VA Loan
- Lot Features
- Grass Front, Grass Back
- Roofing
- Tile
- Sewer
- Public Sewer
- Spa
- None
- Stories
- 1
- Style
- Ranch
- Subdivision
- Cayman Square Unit 1
- Taxes
- $1,564
- Tax Year
- 2024
- Water
- City Water
Mortgage Calculator
Listing courtesy of HomeSmart. Selling Office: Phoenix Real Estate Group.
All information should be verified by the recipient and none is guaranteed as accurate by ARMLS. Copyright 2026 Arizona Regional Multiple Listing Service, Inc. All rights reserved.